Positioned in the heart of Jay, New York, this charming two-story home puts you at the center of Adirondack adventure while keeping you connected to the rhythm of small-town life. Start your morning with coffee on the covered front porch overlooking the town green and end your day relaxing around the fire pit out back.
Inside, the home offers a comfortable living room, dining room and kitchen, along with a flexible second living space featuring a woodstove - ideal for a den, office or additional gathering area. A full bath and separate laundry room are also located on the first floor, while the enclosed side porch and rear deck extend the living space outdoors. Upstairs, three cozy bedrooms provide private retreats after long days of skiing, hiking or time on the river. Thoughtful care and updates over time give the home a warm, well-maintained feel throughout.
Life here naturally extends outdoors. The backyard invites you to unwind in the hot tub or gather with friends around the fire pit under the stars. Just steps from the front door are the Jay Town Green and community theatre, while the historic Jay Covered Bridge and swimming along the Ausable River are within easy walking distance. Skiing at Whiteface Mountain and hiking in the Adirondack High Peaks are just a short drive away.
A one-car garage provides practical storage for a vehicle and outdoor gear, making this property equally suited as a full-time residence or a four-season Adirondack basecamp.
Pending
$279,000
6 Park Side Dr, Jay, NY 12941
3beds
1,445sqft
Single Family Residence
Built in 1860
0.28 Acres Lot
$262,600 Zestimate®
$193/sqft
$-- HOA
What's special
Rear deckFire pit out backThree cozy bedroomsSeparate laundry roomDining roomEnclosed side porch
- 153 days |
- 30 |
- 2 |
Zillow last checked:
Listing updated:
Listed by:
Engel & Volkers Lake Placid Real Estate 518-523-4404,
Michael Kreho
Source: ACVMLS,MLS#: 206610
Facts & features
Interior
Bedrooms & bathrooms
- Bedrooms: 3
- Bathrooms: 1
- Full bathrooms: 1
- Main level bathrooms: 1
Primary bedroom
- Level: Second
- Area: 116.29 Square Feet
- Dimensions: 11.83 x 9.83
Bedroom 2
- Level: Second
- Area: 102.96 Square Feet
- Dimensions: 8.58 x 12
Bedroom 3
- Level: Second
- Area: 98.58 Square Feet
- Dimensions: 9.17 x 10.75
Bathroom 1
- Level: First
- Area: 53.67 Square Feet
- Dimensions: 7.08 x 7.58
Bonus room
- Level: First
- Area: 223.84 Square Feet
- Dimensions: 11.58 x 19.33
Dining room
- Level: First
- Area: 161.55 Square Feet
- Dimensions: 11.08 x 14.58
Kitchen
- Level: First
- Area: 194.94 Square Feet
- Dimensions: 18 x 10.83
Laundry
- Level: First
- Area: 45.81 Square Feet
- Dimensions: 6.25 x 7.33
Living room
- Description: Dimension in feet.
- Level: First
- Area: 171.5 Square Feet
- Dimensions: 12.25 x 14
Heating
- Forced Air, Oil, Propane, Propane Stove, Wood Stove
Cooling
- None
Appliances
- Included: Gas Range, Refrigerator, Washer/Dryer
- Laundry: Main Level
Features
- Bookcases, Eat-in Kitchen, Natural Woodwork
- Flooring: Carpet, Laminate, Tile, Wood
- Windows: Wood Frames
- Basement: Crawl Space,Partial,Sump Pump,Unfinished,Other
Interior area
- Total structure area: 1,445
- Total interior livable area: 1,445 sqft
- Finished area above ground: 1,445
- Finished area below ground: 0
Property
Parking
- Total spaces: 1
- Parking features: Driveway, Garage Faces Front, Off Street
- Garage spaces: 1
Features
- Levels: Two
- Stories: 2
- Patio & porch: Covered, Deck, Enclosed, Front Porch, Porch, Side Porch
- Exterior features: Fire Pit
- Fencing: Split Rail
- Has view: Yes
- View description: Mountain(s), Neighborhood
Lot
- Size: 0.28 Acres
- Features: Back Yard, Front Yard
Details
- Additional structures: Garage(s), Shed(s)
- Parcel number: 27.10474.000
Construction
Type & style
- Home type: SingleFamily
- Architectural style: Old Style
- Property subtype: Single Family Residence
Materials
- Vinyl Siding
- Foundation: Stone
- Roof: Asphalt
Condition
- Year built: 1860
Utilities & green energy
- Electric: Circuit Breakers
- Sewer: Septic Tank
- Water: Public
- Utilities for property: Electricity Connected, Water Connected
Community & HOA
Location
- Region: Jay
Financial & listing details
- Price per square foot: $193/sqft
- Tax assessed value: $187,400
- Annual tax amount: $3,657
- Date on market: 2/22/2026
- Listing agreement: Exclusive Right To Sell
- Listing terms: Cash,Conventional
- Lease term: Short Term Lease
- Electric utility on property: Yes
- Road surface type: Paved
Estimated market value
$262,600
$249,000 - $276,000
$2,054/mo
Price history
| Date | Event | Price |
|---|---|---|
| 5/20/2026 | Pending sale | $279,000$193/sqft |
Source:  ACVMLS #206610 Report a problem ACVMLS #206610 Report a problem | ||
| 2/22/2026 | Listed for sale | $279,000+123.2%$193/sqft |
Source: ACVMLS #206610 Report a problem | ||
| 12/4/2019 | Sold | $125,000+26.4%$87/sqft |
Source: Public Record Report a problem | ||
| 6/10/2019 | Sold | $98,900-5.8%$68/sqft |
Source: ACVMLS #163872 Report a problem | ||
| 4/18/2019 | Pending sale | $105,000$73/sqft |
Source: B.A. Straight Real Estate #163872 Report a problem | ||
| 11/8/2018 | Price change | $105,000-8.7%$73/sqft |
Source: B.A. Straight Real Estate #163872 Report a problem | ||
| 8/29/2018 | Listed for sale | $115,000+17.3%$80/sqft |
Source: B.A. Straight Real Estate #163872 Report a problem | ||
| 12/2/2010 | Sold | $98,000-19%$68/sqft |
Source: Public Record Report a problem | ||
| 9/28/2007 | Sold | $121,000+1.3%$84/sqft |
Source: Public Record Report a problem | ||
| 6/29/2004 | Sold | $119,500+59.3%$83/sqft |
Source: Public Record Report a problem | ||
| 9/7/1999 | Sold | $75,000+200%$52/sqft |
Source: Public Record Report a problem | ||
| 3/1/1995 | Sold | $25,000$17/sqft |
Source: Public Record Report a problem | ||
Public tax history
| Year | Property taxes | Tax assessment |
|---|---|---|
| 2025 | -- | $187,400 +4% |
| 2024 | -- | $180,200 +11.1% |
| 2023 | -- | $162,200 +39% |
| 2022 | -- | $116,700 +18% |
| 2021 | -- | $98,900 -3.1% |
| 2020 | -- | $102,100 |
| 2019 | -- | $102,100 |
| 2018 | -- | $102,100 |
| 2017 | $2,250 | $102,100 +3.3% |
| 2016 | -- | $98,800 |
| 2015 | -- | $98,800 |
| 2014 | -- | $98,800 |
| 2013 | -- | $98,800 |
| 2012 | -- | $98,800 -13% |
| 2011 | -- | $113,600 |
| 2010 | -- | $113,600 -5.3% |
| 2009 | -- | $119,900 +13.5% |
| 2008 | -- | $105,600 +8% |
| 2007 | -- | $97,790 +5% |
| 2006 | -- | $93,160 +18.3% |
| 2005 | -- | $78,730 +34.1% |
| 2004 | -- | $58,690 +10.2% |
| 2003 | -- | $53,270 +11.4% |
| 2002 | -- | $47,830 +22.6% |
| 2001 | -- | $39,020 |
Find assessor info on the county website
Monthly payment
Climate risks
Neighborhood: 12941
Nearby schools
GreatSchools rating
- 5/10Ausable Forks Elementary SchoolGrades: PK-6Distance: 5 mi
- 2/10Ausable Valley Middle SchoolGrades: 7-8Distance: 9.2 mi
- 5/10Ausable Valley High SchoolGrades: 9-12Distance: 9.2 mi
- $225,7003 bd1 ba1.9k sqft4 Park Side Dr, Jay, NY 12941Off Market
- $217,30040,000 Acres8 Park Side Dr APT 1, Jay, NY 12941Off Market
- $158,2002 bd1 ba948 sqft12 John Fountain Rd, Jay, NY 12941Off Market
- $250,7004 bd1 ba1.5k sqft16 John Fountain Rd, Jay, NY 12941Off Market
- $52,5003.4 Acres0 Nys Rte #9N, Jay, NY 12941Lot/Land
- $260,3005 bd2 ba3k sqft12934 Nys Rte #9N-1, Jay, NY 12941Off Market
- $193,5004 bd1 ba1.9k sqft9 John Fountain Rd, Jay, NY 12941Off Market
- $354,4003 bd2 ba1.6k sqft13 John Fountain Rd, Jay, NY 12941Off Market
A local agent can set up tours, give advice and negotiate with sellers.
Similar homes
- $255,0003 bd1 ba1k sqft22 Fawn Ln, Jay, NY 12941For Sale
 MLS ID #206753, Gaelan Trombley, Listing by: Kavanaugh Realty-Plattsburgh. ACVMLS
 - $319,0002 bd1 ba928 sqft84 Sawmill Rd, Jay, NY 12941For Sale
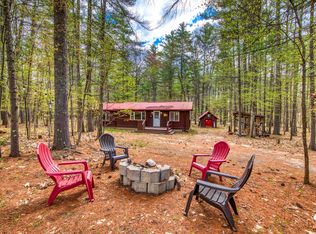 MLS ID #207208, Stuart Ruttan, II, Listing by: Merrill L. Thomas, Inc.. ACVMLS
 - $369,0003 bd2 ba1.3k sqft18 Elm St, Jay, NY 12941For Sale
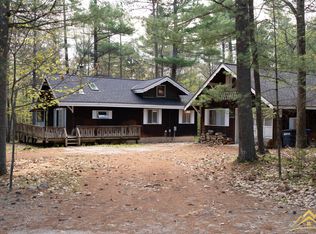 MLS ID #207231, Adam Coolidge, Listing by: Peak Valley Real Estate. ACVMLS
 - $349,5004 bd2 ba1.2k sqft44 Butternut Ln, Jay, NY 12941For Sale
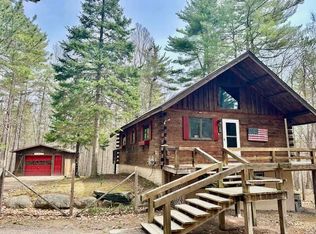 MLS ID #206452, Brandy McDonald, Listing by: Century 21 The One. ACVMLS
 - $249,9003 bd1 ba1.7k sqft536 Shunpike Rd, Keeseville, NY 12944For SaleMLS ID #207963, Terry Jandreau, Listing by: Davidson Real Estate Group, LLC. ACVMLS
- $349,0002 bd2 ba864 sqft109 Tannenbaum Ln, Jay, NY 12941For SaleMLS ID #207009, Kira Witherwax, Listing by: REMAX North Country. ACVMLS
- $415,0002 bd2 ba1.2k sqft14 Antler Dr, Jay, NY 12941For SaleMLS ID #206051, Francis (Bob) Miller, Listing by: Bob Miller Real Estate. ACVMLS
- $250,0004 bd1 ba1.1k sqft985 Hurricane Rd, Keene, NY 12942For SaleMLS ID #207702, Brenda Goulette, Listing by: Engel & Volkers Lake Placid Real Estate. ACVMLS
- $189,0003 bd1 ba817 sqft67 Alder St, Jay, NY 12941For SaleMLS ID #205618, Amy Shalton, Listing by: B.A. Straight Real Estate. ACVMLS
- $299,9003 bd2 ba1.8k sqft851 Dry Bridge Rd, Au Sable Forks, NY 12912For SaleMLS ID #206898, Kira Witherwax, Listing by: REMAX North Country. ACVMLS
- $375,0002 bd1 ba992 sqft26 Summit Ln, Jay, NY 12941New ConstructionMLS ID #205979, Amy Shalton, Listing by: B.A. Straight Real Estate. ACVMLS
- $240,0003 bd2 ba1.6k sqft15 Park St, Elizabethtown, NY 12932For SaleMLS ID #207412, Samantha Seymour, Listing by: Coldwell Banker Whitbeck Assoc. Plattsburgh. ACVMLS
- $247,5003 bd2 ba1.1k sqft106 Hill St, Keeseville, NY 12944For SaleMLS ID #207658, Michelle C Fowler, Listing by: Real Broker NY, LLC. ACVMLS
- $250,0005 bd1 ba1.7k sqft38 Clarence Oliver Lane, Willsboro, NY 12996ActiveMLS ID #202620966, Laura Hayes Bowles, Listing by: Chad Majewski Real Estate. Global MLS
- $398,9003 bd1 ba1.1k sqft3317 Nys Rte #73, Keene, NY 12942For SaleMLS ID #207332, Daci Shenfield, Listing by: Tina Leonard Real Estate, LLC. ACVMLS
- $--3 bd2 ba1.4k sqft3655 Essex Rd, Willsboro, NY 12996AuctionAuction.com 1
- $237,0002 bd1 ba768 sqft2859 Nys Rte #73, Keene, NY 12942For SaleMLS ID #207507, Roger Y Allen, Listing by: Roger Y Allen Real Estate. ACVMLS
- $171,5003 bd3 ba1.6k sqft44 Broad Ln, Au Sable Forks, NY 12912For SaleMLS ID #207561, Amy Shalton, Listing by: B.A. Straight Real Estate. ACVMLS
- $274,9953 bd2 ba1.7k sqft772 Bear Swamp Rd, Peru, NY 12972For SaleMLS ID #207045, Brandy McDonald, Listing by: Century 21 The One. ACVMLS
- $379,0002 bd2 ba1.7k sqft2842 Nys Rte #73, Keene, NY 12942For SaleMLS ID #206551, Kristina (Kris) Wheeler, Listing by: Merrill L. Thomas, Inc.. ACVMLS
