This attractive Cape Cod home features timeless character and generous living space, creating a warm and welcoming setting for everyday living. The inviting main level features a spacious living room highlighted by a fireplace, a formal dining room with beautiful hardwood floors, and a versatile bonus room ideal for a home office, playroom, craft room, or additional living area. The functional floor plan offers a seamless flow from the kitchen to the dining room, making everyday living and entertaining effortless. The home includes three bedrooms, featuring a convenient first-floor primary bedroom with an adjacent full bath. Upstairs, you'll find two generously sized bedrooms ,one upstairs bedroom is a en-suite with it own bath room . The second Bedroom uses the family bathroom down the hall, providing comfort, privacy, and flexibility for family and guests. Enhancing the home's versatility, the poured concrete basement was originally designed to accommodate a partial garage and could easily be restored to its intended use, offering valuable space for parking, storage, or a hobby workshop. Situated on an oversized lot, the property offers an abundance of outdoor space for recreation, gardening, entertaining, or simply relaxing and enjoying the surroundings. With just a little TLC and a few personal touches, this home offers an exciting opportunity to create a home that is tailored to your individual needs. Thoughtfully priced to reflect its potential, it provides the opportunity to build equity while enjoying all the character and space it has to offer.
Pending
$171,500
44 Broad Ln, Au Sable Forks, NY 12912
3beds
1,600sqft
Single Family Residence
Built in 1930
0.7 Acres Lot
$-- Zestimate®
$107/sqft
$-- HOA
What's special
Versatile bonus roomConvenient first-floor primary bedroomFunctional floor planInviting main levelTimeless characterFormal dining roomOversized lot
- 126 days
- 129
- 2
Zillow last checked:
Listing updated:
Listed by:
B.A. Straight Real Estate 518-946-2600,
Amy Shalton
Source: ACVMLS,MLS#: 207561
Facts & features
Interior
Bedrooms & bathrooms
- Bedrooms: 3
- Bathrooms: 3
- Full bathrooms: 2
- 1/2 bathrooms: 1
- Main level bedrooms: 1
Bedroom 1
- Features: Hardwood
- Level: First
- Area: 143 Square Feet
- Dimensions: 13 x 11
Bedroom 2
- Features: Hardwood
- Level: Second
- Area: 216 Square Feet
- Dimensions: 18 x 12
Bedroom 3
- Features: Hardwood
- Level: Second
- Area: 216 Square Feet
- Dimensions: 18 x 12
Bathroom 1
- Features: Linoleum
- Level: First
- Area: 54 Square Feet
- Dimensions: 9 x 6
Bathroom 2
- Description: Half Bath off the Master bedroom
- Features: Linoleum
- Level: Second
- Area: 42 Square Feet
- Dimensions: 7 x 6
Bathroom 3
- Description: Family Bath second floor
- Features: Linoleum
- Level: Second
- Area: 48 Square Feet
- Dimensions: 8 x 6
Bonus room
- Description: Addition unfinished off the Living Room
- Features: Other
- Level: First
- Area: 128 Square Feet
- Dimensions: 16 x 8
Dining room
- Features: Hardwood
- Level: First
- Area: 156 Square Feet
- Dimensions: 13 x 12
Kitchen
- Features: Hardwood
- Level: First
- Area: 168 Square Feet
- Dimensions: 12 x 14
Living room
- Features: Hardwood
- Level: First
- Area: 252 Square Feet
- Dimensions: 18 x 14
Heating
- Fireplace(s), Hot Water, Oil, Other
Cooling
- None
Appliances
- Included: Free-Standing Electric Oven, Oil Water Heater
- Laundry: In Basement
Features
- Storage
- Flooring: Ceramic Tile, Hardwood, Linoleum
- Windows: Insulated Windows
- Basement: Concrete,Exterior Entry,Full,Interior Entry,Unfinished
Interior area
- Total structure area: 2,584
- Total interior livable area: 1,600 sqft
- Finished area above ground: 1,600
- Finished area below ground: 0
Property
Parking
- Parking features: Driveway, No Garage
Features
- Levels: Two
- Patio & porch: Porch, Rear Porch
- Exterior features: Private Yard
- Fencing: None
- Has view: Yes
- View description: Neighborhood, Trees/Woods
Lot
- Size: 0.7 Acres
- Features: Cleared, Few Trees, Level, Sloped Down
- Topography: Level,Sloping
Details
- Additional structures: None
- Parcel number: 7.84526.000
- Special conditions: Standard
- Other equipment: None
Construction
Type & style
- Home type: SingleFamily
- Architectural style: Cape Cod
- Property subtype: Single Family Residence
Materials
- Asphalt, Vinyl Siding
- Foundation: Poured
- Roof: Asphalt
Condition
- Year built: 1930
Utilities & green energy
- Sewer: Public Sewer
- Water: Public
- Utilities for property: Cable Available, Electricity Available, Sewer Connected, Water Available
Community & HOA
Location
- Region: Au Sable Forks
Financial & listing details
- Price per square foot: $107/sqft
- Tax assessed value: $162,200
- Annual tax amount: $4,740
- Date on market: 6/13/2026
- Listing agreement: Exclusive Right To Lease
- Listing terms: Cash,Conventional
- Lease term: Short Term Lease
- Electric utility on property: Yes
- Road surface type: Paved
Estimated market value
Not available
Estimated sales range
Not available
$2,992/mo
Price history
| Date | Event | Price |
|---|---|---|
| 9/21/2026 | Pending sale | $171,500$107/sqft |
Source:  ACVMLS #207561 Report a problem ACVMLS #207561 Report a problem | ||
| 7/2/2026 | Price change | $171,500+2.4%$107/sqft |
Source: ACVMLS #207561 Report a problem | ||
| 6/13/2026 | Listed for sale | $167,500+49.6%$105/sqft |
Source: ACVMLS #207561 Report a problem | ||
| 6/5/2006 | Sold | $112,000$70/sqft |
Source: Public Record Report a problem | ||
Public tax history
| Year | Property taxes | Tax assessment |
|---|---|---|
| 2025 | -- | $162,200 +4% |
| 2024 | -- | $156,000 +18% |
| 2023 | -- | $132,200 |
| 2022 | -- | $132,200 +18% |
| 2021 | -- | $112,000 -3.2% |
| 2020 | -- | $115,700 |
| 2019 | -- | $115,700 |
| 2018 | -- | $115,700 |
| 2017 | $3,285 | $115,700 +6.3% |
| 2016 | -- | $108,800 |
Find assessor info on the county website
Monthly payment
Climate risks
Neighborhood: 12912

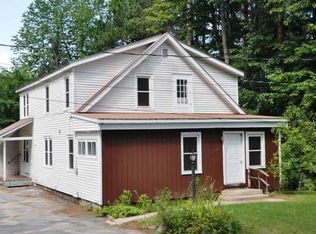
Similar homes
- $168,5002 bd1 ba1.2k sqft456 Sheldrake Rd, Au Sable Forks, NY 12912For Sale
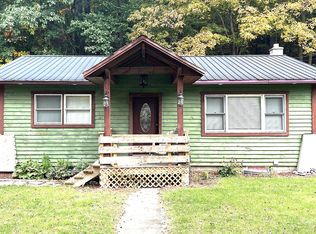 MLS ID #208533, John La Selva, Listing by: Venture North Associates. ACVMLS
 - $199,0004 bd2 ba1.2k sqft36 Intervale Ave, Au Sable Forks, NY 12912For Sale
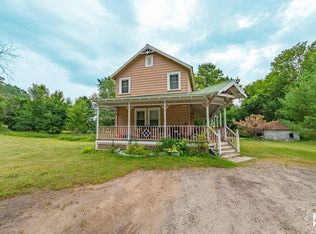 MLS ID #208055, Zachary Latinville, Listing by: Berkshire Hathaway HomeServices Adirondack Realty. ACVMLS
 - $209,0004 bd2 ba1.6k sqft28 Intervale Ave, Au Sable Forks, NY 12912For Sale
 MLS ID #208056, Zachary Latinville, Listing by: Berkshire Hathaway HomeServices Adirondack Realty. ACVMLS
 - $185,0003 bd1 ba817 sqft67 Alder St, Jay, NY 12941For Sale
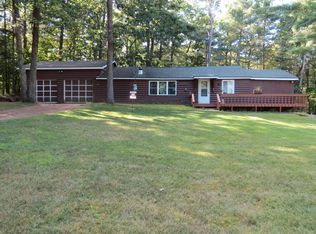 MLS ID #205618, Amy Shalton, Listing by: B.A. Straight Real Estate. ACVMLS
