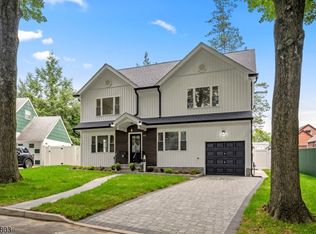
Custom designed and tailored modern luxury masterpiece offering uncompromising quality and functionality throughout. This magnificent colonial style home offers an open floor concept while nestled on a quiet cul-de sac street near Paramus's Garden State Plaza Mall. As you walk through the grand two-story entry foyer, you will be greeted by a sun filled living room open to the inviting chef's kitchen w/designer appliances and grand island with seating; formal sized dining room with access door leading to the patio and yard; junior suite bedroom with walk-in closet and access to the full main bathroom completes the first level. Primary suite w/walk-in closet, state of the art en-suite bathroom w/oversized walk-in European shower and soaking tub; two additional bedrooms, full bathrooms, laundry room completes the upper level. Full size attic w/pull down stairs for storage. Rest knowing this beautiful new construction home comes with a 10 year builder's warranty. Close proximity to NYC transportation/Restaurants/Shopping! Exquisite living experience...
Active
$949,900
6 Patton Ct, Rochelle Park Twp., NJ 07662
4beds
--sqft
Single Family Residence
Built in 2026
5,227 Square Feet Lot
$-- Zestimate®
$--/sqft
$-- HOA
What's special
Grand island with seatingLaundry roomTwo additional bedroomsGrand two-story entry foyerOpen floor conceptPatio and yard
- 21 days
- 1,623
- 121
Zillow last checked:
Listing updated:
Listed by:
Rania Naporlee 973-696-0077,
Keller Williams Prosperity Realty
Source: GSMLS,MLS#: 4051279
Facts & features
Interior
Bedrooms & bathrooms
- Bedrooms: 4
- Bathrooms: 3
- Full bathrooms: 3
Primary bedroom
- Description: Full Bath, Walk-In Closet
Bedroom 1
- Level: Second
Bedroom 2
- Level: Second
Bedroom 3
- Level: Second
Bedroom 4
- Level: First
Primary bathroom
- Features: Stall Shower And Tub
Dining room
- Features: Formal Dining Room
- Level: First
Kitchen
- Features: Kitchen Island, Eat-in Kitchen
- Level: First
Living room
- Level: First
Heating
- 2 Units, Forced Air, Natural Gas
Cooling
- 2 Units, Central Air
Appliances
- Included: Carbon Monoxide Detector, Dishwasher, Kitchen Exhaust Fan, Range/Oven-Gas, Refrigerator, Gas Water Heater, Water Heater (See Remarks)
- Laundry: Laundry Room, Level 2
Features
- Entrance Foyer, In-Law Floorplan
- Flooring: Tile, Wood
- Basement: Yes,Crawl Space
- Has fireplace: No
Property
Parking
- Total spaces: 2
- Parking features: 1 Car Width, Asphalt
- Garage spaces: 1
- Uncovered spaces: 2
Features
- Patio & porch: Patio
Lot
- Size: 5,227 Square Feet
- Dimensions: 50 x 105
- Features: Cul-De-Sac
Details
- Parcel number: 1154007080000000120000
Construction
Type & style
- Home type: SingleFamily
- Architectural style: Colonial
- Property subtype: Single Family Residence
Materials
- Stucco, Vinyl Siding
- Roof: Asphalt Shingle
Condition
- Year built: 2026
Utilities & green energy
- Gas: Gas-Natural
- Sewer: Public Sewer
- Water: Public
- Utilities for property: Electricity Connected, Natural Gas Connected
Community & HOA
Community
- Security: Carbon Monoxide Detector
Location
- Region: Rochelle Park
Financial & listing details
- Tax assessed value: $247,400
- Annual tax amount: $18,500
- Date on market: 9/8/2026
- Ownership type: Fee Simple
- Electric utility on property: Yes
Estimated market value
Not available
Estimated sales range
Not available
Not available
Price history
| Date | Event | Price |
|---|---|---|
| 9/8/2026 | Listed for sale | $949,900-4% |
Source:  NJMLS #26033948 Report a problem NJMLS #26033948 Report a problem | ||
| 9/7/2026 | Listing removed | $989,900 |
Source: NJMLS #26025140 Report a problem | ||
| 7/7/2026 | Listed for sale | $989,900+167.5% |
Source: NJMLS #26025140 Report a problem | ||
| 10/3/2025 | Sold | $370,000-6.3% |
Source: NJMLS #25030631 Report a problem | ||
| 9/17/2025 | Pending sale | $395,000 |
Source: NJMLS #25030631 Report a problem | ||
| 8/27/2025 | Listed for sale | $395,000 |
Source: NJMLS #25014236 Report a problem | ||
| 5/27/2025 | Pending sale | $395,000 |
Source: NJMLS #25014236 Report a problem | ||
| 5/9/2025 | Listed for sale | $395,000+29.5% |
Source: NJMLS #25014236 Report a problem | ||
| 9/25/2020 | Sold | $305,000-4.4% |
Source: Agent Provided Report a problem | ||
| 6/16/2020 | Listing removed | $319,000 |
Source: Century 21 Gold Advantage #20013465 Report a problem | ||
| 4/12/2020 | Listed for sale | $319,000 |
Source: Century 21 Gold Advantage #20013465 Report a problem | ||
Public tax history
| Year | Property taxes | Tax assessment |
|---|---|---|
| 2024 | $6,992 +1.8% | $247,400 |
| 2023 | $6,865 +1.1% | $247,400 |
| 2022 | $6,791 +5.2% | $247,400 |
| 2021 | $6,455 +12.2% | $247,400 |
| 2020 | $5,752 +3% | $247,400 |
| 2019 | $5,586 | $247,400 |
| 2018 | $5,586 +4.2% | $247,400 |
| 2017 | $5,363 +0.1% | $247,400 |
| 2016 | $5,356 +7.8% | $247,400 |
| 2015 | $4,968 +5% | $247,400 |
| 2014 | $4,730 +5.6% | $247,400 |
| 2013 | $4,480 | $247,400 |
| 2012 | $4,480 +3.8% | $247,400 |
| 2011 | $4,317 -9.3% | $247,400 |
| 2010 | $4,758 +4.4% | $247,400 +26.8% |
| 2009 | $4,559 | $195,100 |
| 2007 | -- | $195,100 |
| 2006 | -- | $195,100 |
| 2005 | -- | $195,100 |
| 2004 | -- | $195,100 |
| 2003 | -- | $195,100 |
| 2002 | -- | $195,100 +65.5% |
| 2001 | -- | $117,900 |
Find assessor info on the county website
Monthly payment
Est. payment
Payment breakdown
Explore the cost of this home by adjusting the details. Changes won't be saved.Climate risks
Neighborhood: 07662
Similar homes
- $995,0005 bd4 ba-- sqft34 Parkway, Rochelle Park, NJ 07662For Sale
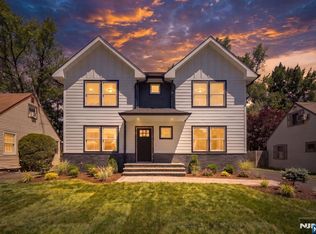
 MLS ID #26018656, Tony Nabhan, Keller Williams City Views Realty. NJMLS
 - $925,0004 bd4 ba-- sqft1627 Broad St, Bloomfield Twp., NJ 07003For Sale
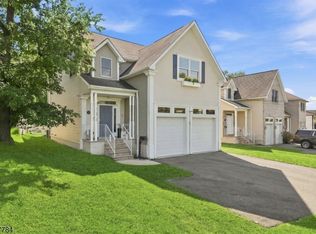 MLS ID #4055534, Stephanie Radecki, Prominent Properties Sir. GSMLS
 - $899,0005 bd4 ba-- sqft50 Grand Ave, Ridgefield Park Village, NJ 07660For Sale
 MLS ID #4049720, Sylvia Eskander, Coldwell Banker Realty. GSMLS
 - $999,0004 bd4 ba-- sqft1676 Irene Ct, Teaneck Twp., NJ 07666For Sale
 MLS ID #4040603, Mariel Duran, Keller Williams City Views Realty. GSMLS
 - $875,0004 bd5 ba-- sqft89 Susan Court, Clifton, NJ 07012For SaleMLS ID #26036059, Jazmine Clausen-Soir, Better Homes and Gardens Real Estate Elite. NJMLS
