Welcome to Pico Circle at Cherry Blossom Estates. Colonial-style home offering 4 bedrooms with 2.5 bathrooms. Offering bamboo flooring throughout, granite counters, a fireplace, and an appliance package. Please note that the builder reserves the right to make changes before executing sales contracts. Upgrades are an additional cost and are due upfront. This is the last lot available in the development. Expected to be completed in March of 2026 PHOTOS ARE FROM A PREVIOUS BUILD AND ARE USED AS AN EXAMPLE OF THE BUILDERS' WORK. ARTIST RENDERINGS are an example of the layout. Furnishings or finishes are not included. These are Spec Homes, not custom builds.
Pending
$750,000
6 Pico Cir, Johnston, RI 02919
4beds
2,230sqft
Single Family Residence
Built in 2025
0.48 Acres Lot
$-- Zestimate®
$336/sqft
$-- HOA
What's special
Granite countersBamboo flooringAppliance package
- 609 days |
- 12 |
- 1 |
Zillow last checked:
Listing updated:
Listed by:
Vickie Pizzarelli 401-432-4129,
Family First Realty RI, LLC
Source: StateWide MLS RI,MLS#: 1373036
Facts & features
Interior
Bedrooms & bathrooms
- Bedrooms: 4
- Bathrooms: 3
- Full bathrooms: 2
- 1/2 bathrooms: 1
Primary bedroom
- Features: Ceiling Height 7 to 9 ft
- Level: Second
- Area: 120 Square Feet
- Dimensions: 15
Bathroom
- Features: Ceiling Height 7 to 9 ft
- Level: Second
- Area: 32 Square Feet
- Dimensions: 8
Other
- Features: Ceiling Height 7 to 9 ft
- Level: Second
- Area: 208 Square Feet
- Dimensions: 13
Other
- Features: Ceiling Height 7 to 9 ft
- Level: Second
- Area: 120 Square Feet
- Dimensions: 10
Other
- Features: Ceiling Height 7 to 9 ft
- Level: Second
- Area: 160 Square Feet
- Dimensions: 16
Dining area
- Features: Ceiling Height 7 to 9 ft
- Level: First
- Area: 289 Square Feet
- Dimensions: 17
Kitchen
- Features: Ceiling Height 7 to 9 ft
- Level: First
- Area: 121 Square Feet
- Dimensions: 11
Laundry
- Features: Ceiling Height 7 to 9 ft
- Level: Second
- Area: 15 Square Feet
- Dimensions: 3
Living room
- Features: Ceiling Height 7 to 9 ft
- Level: First
- Area: 289 Square Feet
- Dimensions: 17
Heating
- Bottle Gas, Central Air, Forced Air
Cooling
- Central Air
Appliances
- Included: Gas Water Heater, Dishwasher, Microwave, Oven/Range, Refrigerator
Features
- Wall (Plaster), Cathedral Ceiling(s), Plumbing (Mixed)
- Flooring: Ceramic Tile, Hardwood
- Windows: Insulated Windows
- Basement: Full,Interior and Exterior,Unfinished
- Number of fireplaces: 1
- Fireplace features: Insert
Interior area
- Total structure area: 2,230
- Total interior livable area: 2,230 sqft
- Finished area above ground: 2,230
- Finished area below ground: 0
Video & virtual tour
Property
Parking
- Total spaces: 4
- Parking features: Attached, Driveway
- Attached garage spaces: 2
- Has uncovered spaces: Yes
Features
- Patio & porch: Deck, Patio, Porch
Lot
- Size: 0.48 Acres
Details
- Parcel number: JOHNM0005L387
- Other equipment: Fuel Tank(s)
Construction
Type & style
- Home type: SingleFamily
- Architectural style: Colonial
- Property subtype: Single Family Residence
Materials
- Plaster, Vinyl Siding
- Foundation: Concrete Perimeter
Condition
- New construction: Yes
- Year built: 2025
Utilities & green energy
- Electric: 200+ Amp Service
- Water: Well
- Utilities for property: Sewer Connected
Community & HOA
Community
- Features: Near Public Transport, Commuter Bus, Highway Access, Interstate, Private School, Public School, Recreational Facilities, Restaurants, Schools, Near Shopping
- Subdivision: Cherry Blossom Estates
HOA
- Has HOA: No
Location
- Region: Johnston
Financial & listing details
- Price per square foot: $336/sqft
- Tax assessed value: $126,500
- Annual tax amount: $1,976
- Date on market: 11/15/2024
- Inclusions: Taxes are not yet determined as they are based on the town assessment. Homestead 20% tax deduction applies to owner-occupants. The association fee is in effect once the seller does not own the majority of lots. HOA fee is yearly and TBD
Estimated market value
Not available
Estimated sales range
Not available
$4,203/mo
Price history
| Date | Event | Price |
|---|---|---|
| 11/10/2025 | Pending sale | $750,000$336/sqft |
Source:  StateWide MLS RI #1373036 Report a problem StateWide MLS RI #1373036 Report a problem | ||
| 11/15/2024 | Listed for sale | $750,000$336/sqft |
Source: StateWide MLS RI #1373036 Report a problem | ||
| 10/17/2024 | Listing removed | $750,000$336/sqft |
Source:  Engel & Volkers #1357606 Report a problem Engel & Volkers #1357606 Report a problem | ||
| 4/25/2024 | Listed for sale | $750,000+7.1%$336/sqft |
Source: StateWide MLS RI #1357606 Report a problem | ||
| 4/13/2024 | Listing removed | $700,000$314/sqft |
Source: Engel & Volkers #1339384 Report a problem | ||
| 7/12/2023 | Listed for sale | $700,000$314/sqft |
Source: StateWide MLS RI #1339384 Report a problem | ||
Public tax history
| Year | Property taxes | Tax assessment |
|---|---|---|
| 2025 | $1,976 | $126,500 |
Find assessor info on the county website
Monthly payment
Est. payment
Payment breakdown
Explore the cost of this home by adjusting the details. Changes won't be saved.Climate risks
Neighborhood: 02919
Nearby schools
GreatSchools rating
- NAEarly Childhood CenterGrades: KDistance: 0.9 mi
- 6/10Nicholas A. Ferri Middle SchoolGrades: 6-8Distance: 0.9 mi
- 5/10Johnston Senior High SchoolGrades: 9-12Distance: 1 mi
- $5,700-- bd-- ba-- sqftIndia St, Johnston, RI 02919Off Market
- $3,900-- bd-- ba-- sqftGarfield St, Johnston, RI 02919Off Market
- $5,900-- bd-- ba-- sqftCoates St, Johnston, RI 02919Off Market
- $21,700-- bd-- ba-- sqftHorton St, Johnston, RI 02919Off Market
- $3,600-- bd-- ba-- sqftGross St, Johnston, RI 02919Off Market
- $4,400-- bd-- ba-- sqftPaper St, Johnston, RI 02919Off Market
- $73,200-- bd-- ba-- sqftRalph St, Johnston, RI 02919Off Market
- $3,000-- bd-- ba-- sqftSylvia Ave, Johnston, RI 02919Off Market
- $3,900-- bd-- ba-- sqftSylvia Ave, Johnston, RI 02919Off Market
A local agent can set up tours, give advice and negotiate with sellers.
A local lender can help you make sure your offer is ready when you are.
Similar homes
- $669,9003 bd3 ba2.2k sqft115 Hill Top Dr, Johnston, RI 02919For Sale

 MLS ID #1414337, Benjamin Antonelli, Real Broker, LLC. StateWide MLS RI
 - $679,9183 bd3 ba2k sqft18 Pleasant View Ave, Johnston, RI 02919For Sale
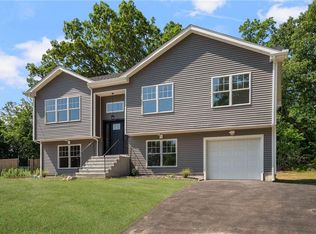 MLS ID #1415143, Andy Goulet, Alltown Real Estate Group. StateWide MLS RI
 - $799,9004 bd3 ba2.5k sqft533 Scituate Ave, Cranston, RI 02921For Sale
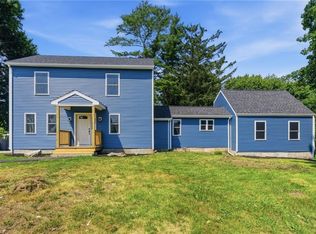 MLS ID #1416692, Phillip Gendreau, Strive Realty. StateWide MLS RI
 - $777,0004 bd3 ba2.3k sqft499 Seven Mile Rd, Hope, RI 02831For Sale
 MLS ID #1417455, Therese VEZERIDIS, Residential Properties Ltd.. StateWide MLS RI
 - $599,9004 bd2 ba1.7k sqft8 Wolf Hill Rd, Smithfield, RI 02917For SaleMLS ID #1417643, Nicholson Cantave, Cantave Realty Group, Inc.. StateWide MLS RI
- $899,0004 bd3 ba3.3k sqft9 Stoneridge Rd, Smithfield, RI 02917For SaleMLS ID #1418026, The Local Group, Lila Delman Compass. StateWide MLS RI
- $569,9003 bd2 ba1.2k sqft95 Waterman Ave, Johnston, RI 02919New ConstructionMLS ID #1417415, Angela McDonnell, JPAR Prime Real Estate. StateWide MLS RI
- $499,9002 bd3 ba1.8k sqftFieldstone Condominiums, Johnston, RI 02919New ConstructionMLS ID #1414383, Lisa Gauvin, KREG Realty, LLC. StateWide MLS RI
- $640,0003 bd2 ba2.5k sqft3 Sundale Rd, Cranston, RI 02921For SaleMLS ID #1415076, List with Lyon Team, HERE Realty. StateWide MLS RI
- $759,9003 bd2 ba1.8k sqft50 Hope Furnace Rd, Coventry, RI 02816For SaleMLS ID #1416045, Russ Marcantonio, Padula Properties, Inc.. StateWide MLS RI
- $499,0003 bd3 ba1.6k sqftWestern Meadows, Johnston, RI 02919New ConstructionMLS ID #1414681, Christy Querceto, The Q Group Realty. StateWide MLS RI
- $849,9004 bd3 ba2.7k sqft1 Cassidy Trl, Coventry, RI 02816For SaleMLS ID #1417030, The DiSpirito Team, Engel & Volkers Oceanside. StateWide MLS RI
- $815,0004 bd3 ba2.2k sqft130 Jackson Schoolhouse Rd, Pascoag, RI 02859For SaleMLS ID #1413912, Rhiannon Dumas, SkyView Realty. StateWide MLS RI
- $815,0004 bd3 ba2.2k sqft295 Frenchtown Rd, East Greenwich, RI 02818For SaleMLS ID #1415376, Matthew Eliason, Keller Williams South Watuppa. StateWide MLS RI
- $459,5003 bd3 ba1.6k sqftWestern Meadows, Johnston, RI 02919New ConstructionMLS ID #1414692, Christy Querceto, The Q Group Realty. StateWide MLS RI
- $489,9002 bd3 ba1.8k sqftFieldstone Condominiums, Johnston, RI 02919New ConstructionMLS ID #1416238, Lisa Gauvin, KREG Realty, LLC. StateWide MLS RI
- $599,9003 bd1 ba2.6k sqft16 Red Cedar Dr, Cranston, RI 02920For SaleMLS ID #1417889, Jillian Naylor, Abbott Properties, LLC. StateWide MLS RI
- $699,0004 bd3 ba3k sqft2020 Broncos Hwy, Burrillville, RI 02830For SaleMLS ID #1415872, Kristen Moore, RE/MAX Properties. StateWide MLS RI
- $575,0003 bd3 ba1.6k sqft239 Mauran Ave, East Providence, RI 02914For SaleMLS ID #1417758, The Blackstone Team, Compass. StateWide MLS RI
- $665,0004 bd2 ba1.9k sqft1070 Tarkiln Rd, Burrillville, RI 02830For SaleMLS ID #1416391, Kristen Moore, RE/MAX Properties. StateWide MLS RI
