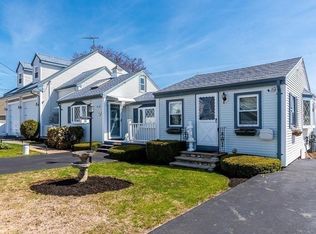
Welcome to Standish Shores, where you really can’t beat the location. This lovingly maintained 3-bedroom ranch is tucked just steps from the ocean and has the easy, comfortable feel of a home you’ll want to enjoy for years to come. Bring your ideas to the kitchen and make it your own, then enjoy how it opens naturally to the dining and living areas. In the living room, the beautiful wooden cathedral ceiling adds warmth and character, while the one-floor layout makes everyday living simple and convenient. Step outside and you’ll find plenty of space to relax, gather, and enjoy. The fenced-in backyard features two brick paver patios, plus a new Sunbrella awning that’s perfect for shaded picnics or quiet afternoons outdoors. The two-car detached garage offers great space for a workshop, hobbies, storage, or all three, and the additional gravel parking area beside the garage is ready for your boat, RV, or extra guest parking. Even better, many of the big-ticket updates are already taken care of, including newer windows, a 5-year-old roof, and a 6-year-old heating system and water heater. There’s also a full basement with lots of potential for future finished space, storage, or whatever fits your needs. Come see all the charm, comfort, and possibilities this sweet Standish Shores home has to offer.
Under contract
$610,000
6 Robinhood Rd, Wareham, MA 02571
3beds
1,616sqft
Single Family Residence
Built in 1966
0.33 Acres Lot
$599,100 Zestimate®
$377/sqft
$-- HOA
What's special
Newer windowsBeautiful wooden cathedral ceilingTwo brick paver patiosFenced-in backyardOne-floor layout
- 24 days
- 864
- 53
Zillow last checked:
Listing updated:
Listed by:
Linda Levesque 508-441-1428,
Today Real Estate, Inc. 508-888-8008,
Linda Levesque 508-441-1428
Source: MLS PIN,MLS#: 73564685
Facts & features
Interior
Bedrooms & bathrooms
- Bedrooms: 3
- Bathrooms: 1
- Full bathrooms: 1
Primary bedroom
- Level: First
Bedroom 2
- Level: First
Bedroom 3
- Level: First
Dining room
- Level: First
Kitchen
- Level: First
Living room
- Level: First
Heating
- Baseboard, Natural Gas
Cooling
- None
Appliances
- Included: Gas Water Heater, Range, Dishwasher, Microwave, Refrigerator
Features
- Walk-up Attic
- Flooring: Wood, Tile
- Basement: Full,Partially Finished
- Has fireplace: No
Interior area
- Total structure area: 1,616
- Total interior livable area: 1,616 sqft
- Finished area above ground: 960
- Finished area below ground: 656
Property
Parking
- Total spaces: 8
- Parking features: Detached, Off Street, Stone/Gravel, Paved
- Garage spaces: 2
- Uncovered spaces: 6
Features
- Patio & porch: Deck - Wood, Patio, Covered
- Exterior features: Deck - Wood, Patio, Covered Patio/Deck, Sprinkler System, Fenced Yard, Outdoor Shower
- Fencing: Fenced
- Waterfront features: River, 1/10 to 3/10 To Beach, Beach Ownership(Association)
Lot
- Size: 0.33 Acres
- Features: Level
Details
- Parcel number: M:0035 B:0000 L:0089,1178942
- Zoning: R30
Construction
Type & style
- Home type: SingleFamily
- Architectural style: Ranch
- Property subtype: Single Family Residence
Materials
- Frame
- Foundation: Concrete Perimeter
- Roof: Shingle
Condition
- Year built: 1966
Utilities & green energy
- Electric: 220 Volts
- Sewer: Private Sewer
- Water: Public
- Utilities for property: for Gas Range
Community & HOA
Community
- Features: Shopping, Park, Medical Facility
HOA
- Has HOA: No
Location
- Region: Wareham
Financial & listing details
- Price per square foot: $377/sqft
- Tax assessed value: $446,100
- Annual tax amount: $3,819
- Date on market: 8/21/2026
- Listing terms: Contract
Estimated market value
$599,100
$569,000 - $629,000
$3,221/mo
Price history
| Date | Event | Price |
|---|---|---|
| 9/10/2026 | Contingent | $610,000$377/sqft |
Source: MLS PIN #73564685 Report a problem | ||
| 8/21/2026 | Listed for sale | $610,000-49%$377/sqft |
Source: MLS PIN #73564685 Report a problem | ||
| 7/21/2003 | Sold | $1,195,000+560.2%$739/sqft |
Source: Public Record Report a problem | ||
| 9/29/2000 | Sold | $181,000+57.4%$112/sqft |
Source: Public Record Report a problem | ||
| 5/31/1996 | Sold | $115,000$71/sqft |
Source: Public Record Report a problem | ||
Public tax history
| Year | Property taxes | Tax assessment |
|---|---|---|
| 2025 | $4,473 +2.1% | $429,300 +10% |
| 2024 | $4,382 +3.3% | $390,200 +10.7% |
| 2023 | $4,241 +5.1% | $352,500 +15.1% |
| 2022 | $4,036 +0.8% | $306,200 +2.9% |
| 2021 | $4,003 +6.5% | $297,600 +5% |
| 2020 | $3,758 +11% | $283,400 +11.3% |
| 2019 | $3,385 +5.8% | $254,700 +8.5% |
| 2018 | $3,200 +7.9% | $234,800 +6.4% |
| 2017 | $2,967 +10% | $220,600 +10.7% |
| 2016 | $2,697 +3.5% | $199,300 |
| 2015 | $2,605 +1.3% | $199,300 -0.4% |
| 2014 | $2,571 +2.6% | $200,100 |
| 2013 | $2,505 +4.2% | $200,100 -6.4% |
| 2012 | $2,404 +3.5% | $213,700 -1.6% |
| 2011 | $2,322 -1.7% | $217,200 -10.4% |
| 2010 | $2,361 +23.5% | $242,400 -5.6% |
| 2009 | $1,911 -1.5% | $256,800 -7.9% |
| 2008 | $1,940 -12.3% | $278,800 +1.7% |
| 2007 | $2,212 +3.7% | $274,100 +2.2% |
| 2006 | $2,133 +3% | $268,300 +19.7% |
| 2005 | $2,071 +20.6% | $224,100 +33.4% |
| 2004 | $1,717 +5% | $168,000 |
| 2003 | $1,636 | $168,000 +40.9% |
| 2001 | -- | $119,200 |
| 2000 | $1,557 | $119,200 |
Find assessor info on the county website
Monthly payment
Est. payment
Payment breakdown
Explore the cost of this home by adjusting the details. Changes won't be saved.Climate risks
Neighborhood: 02571
Similar homes
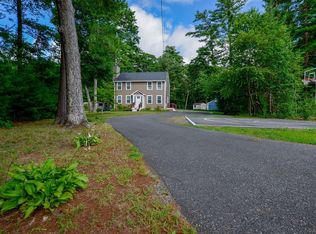
- $610,0003 bd2 ba1.5k sqft352 Marion Rd, Wareham, MA 02571For Sale
 MLS ID #73574916, Jana Correia, Conway - Mattapoisett. MLS PIN
 - $575,0003 bd1 ba1.2k sqft94 Edgewater Dr, Wareham, MA 02571For Sale
 MLS ID #73517470, Christine LaCava, Conway - Wareham. MLS PIN
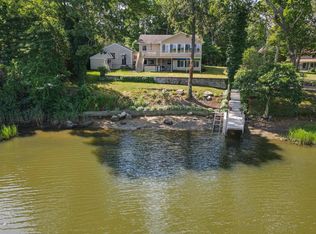
 - $899,0002 bd2 ba1.6k sqft49 Edgewater Way, Wareham, MA 02571For Sale
 MLS ID #73528962, Tara Lynn Bazarewsky, Conway - Wareham. MLS PIN
 - $699,9003 bd3 ba1.7k sqft26 Washington Dr, Wareham, MA 02571For Sale
 MLS ID #73504160, Dwayne Crosby, Morris Real Estate. MLS PIN
