Raised ranch built in 1977. Main level features cathedral ceilings through living room and dining room. Bright kitchen with granite countertops and heated floor, three bedrooms, one full bath with walkout to large deck, pull down attic stairs. Lower level features two bedrooms, family room, 1 full bath, laundry room plus recreation room/ gym room. Backyard has above ground pool and large storage shed with shelving for additional storage. City water/sewer, gas heat, central air and solar panels. Centrally located near shopping.
Pending
$589,000
6 Russett Lane, Wappingers Falls, NY 12590
5beds
2,032sqft
Single Family Residence, Residential
Built in 1977
0.45 Acres Lot
$-- Zestimate®
$290/sqft
$-- HOA
What's special
Laundry roomWalkout to large deckFamily room
- 53 days
- 150
- 5
Likely to sell faster than
Zillow last checked:
Listing updated:
Listed by:
Greene Realty Group 888-278-5840,
Derek J. Greene 888-278-5840
Source: OneKey® MLS as distributed by MLS GRID,MLS#: 1044919
Facts & features
Interior
Bedrooms & bathrooms
- Bedrooms: 5
- Bathrooms: 2
- Full bathrooms: 2
Primary bedroom
- Description: Wood Floors, Cathedral Ceilings and plenty of natural light.
- Level: First
Bathroom 1
- Description: Updated bathroom with jet tub/ shower, Large Vanity with granite top
- Level: First
Bathroom 2
- Description: Updated tiled bath, walk in shower, large vanity
- Level: Lower
Dining room
- Description: Wood floors, sliding glass doors to deck, cathedral ceilings with plenty of natural light.
- Level: First
Family room
- Description: Large tiled room with sliding glass doors to yard
- Level: Lower
Kitchen
- Description: Updated kitchen with granite countertops and heated flooring
- Level: First
Living room
- Description: Wood floors, cathedral ceilings and plenty of natural light.
- Level: First
Heating
- Baseboard, Natural Gas, Radiant Floor
Cooling
- Central Air
Appliances
- Included: Dishwasher, Dryer, Freezer, Gas Oven, Microwave, Refrigerator, Stainless Steel Appliance(s), Washer, Gas Water Heater
- Laundry: Washer/Dryer Hookup, Laundry Room
Features
- First Floor Bedroom, First Floor Full Bath, Beamed Ceilings, Cathedral Ceiling(s), Ceiling Fan(s), Eat-in Kitchen, Entrance Foyer, Formal Dining, Quartz/Quartzite Counters
- Flooring: Tile
- Windows: Blinds, Screens
- Basement: Finished
- Attic: Partial,Pull Stairs,Storage
- Has fireplace: No
Interior area
- Total structure area: 2,032
- Total interior livable area: 2,032 sqft
Property
Parking
- Parking features: Driveway, Private
- Has uncovered spaces: Yes
Features
- Patio & porch: Deck
- Exterior features: Mailbox, Rain Gutters
- Has private pool: Yes
- Pool features: Above Ground, Pool Cover
- Has view: Yes
- View description: Neighborhood, Trees/Woods
Lot
- Size: 0.45 Acres
- Features: Back Yard, Cleared, Corner Lot, Cul-De-Sac, Front Yard, Level, Near School, Private
Details
- Parcel number: 1356896258045391520000
- Special conditions: None
Construction
Type & style
- Home type: SingleFamily
- Architectural style: Raised Ranch
- Property subtype: Single Family Residence, Residential
Materials
- Vinyl Siding
- Foundation: Block
Condition
- Year built: 1977
Utilities & green energy
- Sewer: Public Sewer
- Water: Public
- Utilities for property: Cable Connected, Electricity Connected
Community & HOA
Community
- Security: Security Lights, Smoke Detector(s)
HOA
- Has HOA: No
Location
- Region: Wappingers Falls
Financial & listing details
- Price per square foot: $290/sqft
- Tax assessed value: $416,100
- Annual tax amount: $7,237
- Date on market: 9/2/2026
- Cumulative days on market: 54 days
- Listing agreement: Exclusive Agency
- Electric utility on property: Yes
Estimated market value
Not available
Estimated sales range
Not available
Not available
Price history
| Date | Event | Price |
|---|---|---|
| 9/29/2026 | Pending sale | $589,000$290/sqft |
Source:  OneKey® MLS as distributed by MLS GRID #1044919 Report a problem OneKey® MLS as distributed by MLS GRID #1044919 Report a problem | ||
| 9/2/2026 | Listed for sale | $589,000+226.7%$290/sqft |
Source: OneKey® MLS as distributed by MLS GRID #1044919 Report a problem | ||
| 10/27/1999 | Sold | $180,300$89/sqft |
Source: Public Record Report a problem | ||
Public tax history
| Year | Property taxes | Tax assessment |
|---|---|---|
| 2025 | -- | $416,100 +7% |
| 2024 | -- | $388,900 +3.7% |
| 2023 | -- | $374,900 +10.5% |
| 2022 | -- | $339,300 +9% |
| 2021 | -- | $311,300 +8% |
| 2020 | -- | $288,200 |
| 2019 | -- | $288,200 +3% |
| 2018 | -- | $279,800 +4.9% |
| 2017 | $10,539 | $266,800 +4.6% |
| 2016 | -- | $255,100 |
| 2015 | -- | $255,100 |
| 2014 | -- | $255,100 -4.6% |
| 2012 | -- | $267,300 -4.5% |
| 2011 | -- | $279,900 -6.6% |
| 2010 | -- | $299,700 -5.4% |
| 2009 | -- | $316,700 -5.5% |
| 2008 | -- | $335,000 +222.7% |
| 2006 | -- | $103,800 |
| 2005 | -- | $103,800 |
| 2004 | -- | $103,800 |
| 2003 | -- | $103,800 |
| 2002 | -- | $103,800 |
| 2001 | -- | $103,800 |
| 2000 | -- | $103,800 |
Find assessor info on the county website
Monthly payment
Climate risks
Neighborhood: Myers Corner
Nearby schools
Schools provided by the listing agent
- Elementary: Myers Corners
- Middle: Wappingers Junior High School
- High: Roy C Ketcham Senior High Sch
Source: OneKey® MLS as distributed by MLS GRID. This data may not be complete. We recommend contacting the local school district to confirm school assignments for this home.

Similar homes
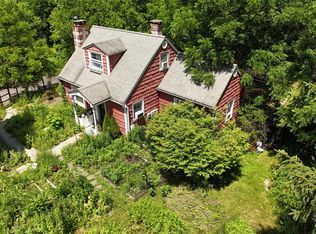
- $499,9954 bd3 ba1.1k sqft16 Baldwin Dr, Wappingers Falls, NY 12590For Sale
 MLS ID #11644293, Anthony J Pryce, Listing by: Landmark VP Realty. NY State MLS
 - $599,0003 bd3 ba2k sqft12 Tuscany Drive #8-12, Wappingers Falls, NY 12590For Sale
 MLS ID #1030935, Ryan S. Sylvestri, Listing by: 360 Property Management. OneKey® MLS as distributed by MLS GRID
 - $524,9003 bd3 ba2.4k sqft9 Dogwood Hill Road, Wappingers Falls, NY 12590For Sale
 MLS ID #1020595, Dana Lynn Herrington, Listing by: Dana Lynn Real Estate, LLC. OneKey® MLS as distributed by MLS GRID
 - $559,0004 bd3 ba2k sqft129 Salem Road, Fishkill, NY 12524For Sale
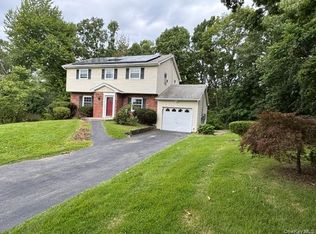 MLS ID #1051394, George K Koudounas, Listing by: RE/MAX Benchmark Realty Group. OneKey® MLS as distributed by MLS GRID
 - $439,0003 bd2 ba1.6k sqft11 Sherwood Heights, Wappingers Falls, NY 12590For SaleMLS ID #990683, Robert Maher, Listing by: BHHS Hudson Valley Properties. OneKey® MLS as distributed by MLS GRID
- $599,0004 bd3 ba2.3k sqft1178 Farmers Mills Road, Carmel, NY 10512For SaleMLS ID #1064089, Lynne Riccoboni, Listing by: BHHS Hudson Valley Properties. OneKey® MLS as distributed by MLS GRID
- $515,0003 bd2 ba2.1k sqft9 Elizabeth Drive, Hopewell Junction, NY 12533For SaleMLS ID #1051240, Telisha White, Listing by: Dean Bailey Agency. OneKey® MLS as distributed by MLS GRID
- $599,9002 bd3 ba2.1k sqft797 Huntington Drive, Fishkill, NY 12524For SaleMLS ID #1064636, Dorothy Bizzoco, Listing by: Sams Realty. OneKey® MLS as distributed by MLS GRID
- $539,9006 bd3 ba2.9k sqft45 Clover Hill Drive, Poughkeepsie, NY 12603For SaleMLS ID #1036469, Dawn E. Gregg, Listing by: Curasi Realty, Inc.. OneKey® MLS as distributed by MLS GRID
- $525,0003 bd3 ba2k sqft21 VERPLANCK Avenue, Hopewell Junction, NY 12533For SaleMLS ID #993279, Lynnette Macina, Listing by: Houlihan Lawrence Inc.. OneKey® MLS as distributed by MLS GRID
- $560,0003 bd3 ba2.3k sqft16 Exeter Road, Poughkeepsie, NY 12603For SaleMLS ID #1044814, Angello Rodriguez, Listing by: eRealty Advisors, Inc. OneKey® MLS as distributed by MLS GRID
- $549,0004 bd2 ba2.4k sqft23 Hankin Loop, Poughkeepsie, NY 12601For SaleMLS ID #1026736, Crystal DeRaffele, Listing by: RE/MAX Town & Country. OneKey® MLS as distributed by MLS GRID
- $484,0005 bd2 ba2.2k sqft43 Laffin Lane, Poughkeepsie, NY 12603For SaleMLS ID #1057836, Michael Strutt, Listing by: BHHS Hudson Valley Properties. OneKey® MLS as distributed by MLS GRID
- $524,9004 bd4 ba2.4k sqft7 Lyceum Road, Lagrangeville, NY 12540For SaleMLS ID #1034457, Stefan Bolz, Listing by: Hudson Dwellings Realty. OneKey® MLS as distributed by MLS GRID
- $550,0004 bd3 ba2.2k sqft125 Sheldon Road, Wingdale, NY 12594For SaleMLS ID #1036001, Lisa Liffland, Listing by: McGrath Realty Inc. OneKey® MLS as distributed by MLS GRID
- $479,9253 bd3 ba1.6k sqft29 Kinry Road, Poughkeepsie, NY 12603For SaleMLS ID #1051377, Francis Cannizzaro, Listing by: Century 21 Alliance Rlty Group. OneKey® MLS as distributed by MLS GRID
- $485,0003 bd2 ba1.6k sqft102 Meadow Lane, Poughkeepsie, NY 12603For SaleMLS ID #1048857, Bonnie Christman, Listing by: BHHS Hudson Valley Properties. OneKey® MLS as distributed by MLS GRID
- $599,9993 bd3 ba2.2k sqft71 O'Halloran Circle, Pleasant Valley, NY 12569For SaleMLS ID #1045407, Anna Traina, Listing by: BERKSHIRE HATHAWAY. OneKey® MLS as distributed by MLS GRID
- $475,0003 bd2 ba1.9k sqft272 Van Wyck Lake Road, Fishkill, NY 12524For SaleMLS ID #1015745, Valerie J. Foster, Listing by: K. Fortuna Realty, Inc.. OneKey® MLS as distributed by MLS GRID
- $529,9003 bd2 ba1.8k sqft128 Lookout Pass, Stormville, NY 12582For SaleMLS ID #1027029, Marilynn Shultz, Listing by: BHHS Hudson Valley Properties. OneKey® MLS as distributed by MLS GRID
