Welcome to 6 South High Street, a beautifully maintained, turnkey 3-bedroom split-level on a fully fenced 0.18-acre property. This versatile multi-level layout combines everyday comfort with significant improvements, energy-efficient upgrades and smart-home technology throughout. This is a great opportunity for buyers seeking a home that's truly move-in ready. The main level features hardwood floors, an open living and dining area, and a tastefully renovated kitchen with quartz countertops, subway-tile backsplash and stainless-steel appliances - a bright, functional space for everyday living and entertaining alike. Sliding glass doors lead out to the rear deck for outdoor enjoyment. Hardwood flooring continues on the upper level, home to three bedrooms and a full, beautifully updated bath. The lower level offers ideal space with a versatile rec room/playroom, plus, a partially finished basement area with laundry and storage, and a full attic for even more storage. The fully fenced-in backyard is built for entertaining, with a two-level rear deck, a patio and a storage shed - plenty of room to gather, relax or unwind outdoors. An attached one-car garage and driveway provide ample parking. Recent upgrades add lasting value: brand-new siding installed in 2026, extensive insulation and air-sealing improvements, and a Seller-owned 6.12 kW rooftop solar system with no lease or remaining balance. Smart-home and security features include a Nest system (learning thermostat, smoke/CO alarms and security cameras) plus an alarm System. A perfect blend of comfort, efficiency and convenience - 6 South High Street is ready for its next owner. Don't miss!
Pending
$659,000
6 S High Street, Elmsford, NY 10523
3beds
1,312sqft
Single Family Residence, Residential
Built in 1955
7,788 Square Feet Lot
$-- Zestimate®
$502/sqft
$-- HOA
What's special
- 58 days
- 114
- 8
Likely to sell faster than
Zillow last checked:
Listing updated:
Listed by:
Coldwell Banker Realty 914-997-0097,
Kathleen A. Kane 914-906-1934,
Joan M. Spota 914-490-8383,
Coldwell Banker Realty
Source: OneKey® MLS as distributed by MLS GRID,MLS#: 1042148
Facts & features
Interior
Bedrooms & bathrooms
- Bedrooms: 3
- Bathrooms: 1
- Full bathrooms: 1
Other
- Description: Laundry, mechanicals, semi finished
- Level: Basement
Other
- Description: Kitchen, Living room, dining area, sliders to upper deck
- Level: First
Other
- Description: Entry, finished recreation room, garage
- Level: Lower
Other
- Description: Primary Bedroom, Bedroom, bedroom, Full bath
- Level: Second
Heating
- Forced Air
Cooling
- Central Air
Appliances
- Included: Dishwasher, Dryer, Exhaust Fan, Gas Oven, Refrigerator, Stainless Steel Appliance(s), Washer, Gas Water Heater
- Laundry: In Basement
Features
- Entrance Foyer, Open Floorplan, Open Kitchen, Quartz/Quartzite Counters, Recessed Lighting, Smart Thermostat
- Flooring: Ceramic Tile, Hardwood
- Windows: Bay Window(s)
- Basement: See Remarks
- Attic: Pull Stairs
Interior area
- Total structure area: 1,312
- Total interior livable area: 1,312 sqft
Video & virtual tour
Property
Parking
- Total spaces: 1
- Parking features: Driveway, Electric Vehicle Charging Station(s), Garage
- Garage spaces: 1
- Has uncovered spaces: Yes
Features
- Levels: Multi/Split
- Patio & porch: Deck, Patio
- Exterior features: Lighting
- Fencing: Fenced,Full
- Has view: Yes
- View description: Panoramic
Lot
- Size: 7,788 Square Feet
- Features: Back Yard, Front Yard, Landscaped, Level, Near Golf Course, Near Public Transit, Near School, Near Shops, Sprinklers In Front, Sprinklers In Rear, Views
Details
- Additional structures: Pergola, Shed(s)
- Parcel number: 2689007190000890000006
- Special conditions: None
Construction
Type & style
- Home type: SingleFamily
- Property subtype: Single Family Residence, Residential
Materials
- Block, Blown-In Insulation, Foam Insulation, Vinyl Siding
- Foundation: Block
Condition
- Year built: 1955
Utilities & green energy
- Sewer: Public Sewer
- Water: Public
- Utilities for property: Electricity Connected, Natural Gas Connected, Sewer Connected, Trash Collection Public, Water Connected
Community & HOA
Community
- Security: Security System, Smoke Detector(s)
HOA
- Has HOA: No
Location
- Region: Elmsford
Financial & listing details
- Price per square foot: $502/sqft
- Tax assessed value: $526,900
- Annual tax amount: $12,817
- Date on market: 9/7/2026
- Cumulative days on market: 27 days
- Listing agreement: Exclusive Right To Sell
- Inclusions: Refrigerator, oven & hood, dishwasher, washer, dryer, EV charger, shed, ninja warrior set, Trampoline, Gym Rack posts
- Exclusions: Basement Freezer, sauna, RO water system, Shelves in bedroom, all curtains and rods.
- Electric utility on property: Yes
Estimated market value
Not available
Estimated sales range
Not available
Not available
Price history
| Date | Event | Price |
|---|---|---|
| 9/28/2026 | Pending sale | $659,000$502/sqft |
Source:  OneKey® MLS as distributed by MLS GRID #1042148 Report a problem | ||
| 9/25/2026 | Listing removed | $659,000$502/sqft |
Source: OneKey® MLS as distributed by MLS GRID #1042148 Report a problem | ||
| 9/7/2026 | Listed for sale | $659,000+112.3%$502/sqft |
Source: OneKey® MLS as distributed by MLS GRID #1042148 Report a problem | ||
| 11/19/2014 | Sold | $310,400+0.5%$237/sqft |
Source: OneKey® MLS as distributed by MLS GRID #H4411622 Report a problem | ||
| 8/5/2014 | Pending sale | $309,000$236/sqft |
Source: Houlihan Lawrence #4411622 Report a problem | ||
| 5/6/2014 | Listed for sale | $309,000$236/sqft |
Source: Houlihan Lawrence #4411622 Report a problem | ||
Public tax history
| Year | Property taxes | Tax assessment |
|---|---|---|
| 2025 | -- | $512,200 +5% |
| 2024 | -- | $487,900 +4.4% |
| 2023 | -- | $467,400 +5.5% |
| 2022 | -- | $443,000 +12.4% |
| 2021 | -- | $394,200 +18% |
| 2020 | -- | $334,000 |
| 2019 | -- | $334,000 +3.9% |
| 2018 | -- | $321,600 |
| 2017 | -- | $321,600 +4% |
| 2016 | -- | $309,300 +2917.6% |
| 2015 | -- | $10,250 |
| 2014 | -- | $10,250 |
| 2013 | -- | $10,250 |
| 2012 | -- | $10,250 |
| 2011 | -- | $10,250 |
| 2010 | -- | $10,250 |
| 2009 | -- | $10,250 |
| 2008 | -- | $10,250 |
| 2007 | -- | $10,250 |
| 2006 | -- | $10,250 |
| 2005 | -- | $10,250 |
| 2004 | -- | $10,250 |
| 2003 | -- | $10,250 |
| 2002 | -- | $10,250 |
| 2001 | -- | $10,250 |
| 2000 | -- | $10,250 |
| 1999 | -- | $10,250 |
Find assessor info on the county website
Monthly payment
Climate risks
Neighborhood: 10523
Nearby schools
Schools provided by the listing agent
- Elementary: Alice E Grady Elementary School
- Middle: Alexander Hamilton High School
- High: Alexander Hamilton High School
Source: OneKey® MLS as distributed by MLS GRID. This data may not be complete. We recommend contacting the local school district to confirm school assignments for this home.
Similar homes
- $760,0003 bd2 ba1.7k sqft72 Hartsdale Road, Elmsford, NY 10523For Sale
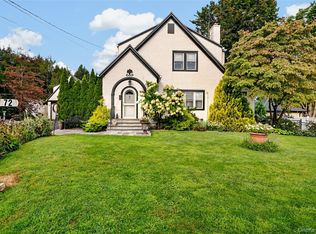
 MLS ID #1043283, Douglas J. Tricarico, Listing by: Houlihan Lawrence Inc.. OneKey® MLS as distributed by MLS GRID
- $645,0005 bd3 ba1.1k sqft82 Riverdale Avenue, White Plains, NY 10607For Sale
 MLS ID #1010308, Erika N. King, Listing by: YourHomeSold Guaranteed Realty. OneKey® MLS as distributed by MLS GRID
- $799,0003 bd2 ba1.8k sqft255 Commerce Street, Hawthorne, NY 10532For Sale
 MLS ID #1067958, Michael E. LaMorte, Listing by: Serhant LLC. OneKey® MLS as distributed by MLS GRID
- $645,0003 bd1 ba1.2k sqft40 N Midland Avenue, Nyack, NY 10960For Sale
 MLS ID #1065653, Margo Bohlin, Listing by: Howard Hanna Rand Realty. OneKey® MLS as distributed by MLS GRID
- $750,0003 bd2 ba1.5k sqft87 Lakeview Avenue, Hartsdale, NY 10530For SaleMLS ID #1053321, L. Sharleen Fleming, Listing by: Julia B Fee Sothebys Int. Rlty. OneKey® MLS as distributed by MLS GRID
- $649,0003 bd2 ba1.4k sqft37 Lenox Avenue, Congers, NY 10920For SaleMLS ID #1056855, Christina Lardin, Listing by: R2M Realty Inc. OneKey® MLS as distributed by MLS GRID
- $695,0002 bd2 ba1.2k sqft64 Bradley Street, Dobbs Ferry, NY 10522For SaleMLS ID #1028082, William Ford Sussman, Listing by: Coldwell Banker Realty. OneKey® MLS as distributed by MLS GRID
- $659,0004 bd2 ba1.6k sqft3507 Strang Boulevard, Yorktown Heights, NY 10598For SaleMLS ID #1042566, Elizabeth Finnegan, Listing by: Houlihan Lawrence Inc.. OneKey® MLS as distributed by MLS GRID
- $650,0003 bd2 ba1.6k sqft8 Loran Court, Nanuet, NY 10954For SaleMLS ID #1044629, Natalie Frawley, Listing by: Julia B Fee Sothebys Int. Rlty. OneKey® MLS as distributed by MLS GRID
- $649,9994 bd3 ba1.7k sqft385 Yorktown Road, Croton-on-Hudson, NY 10520For SaleMLS ID #1040432, Jampa Nyandak, Listing by: Keller Williams Realty Group. OneKey® MLS as distributed by MLS GRID
- $724,0004 bd2 ba1.4k sqft39 Hillcrest Road, Hartsdale, NY 10530For SaleMLS ID #1002756, Madramoothu Chinapen, Listing by: Voro LLC. OneKey® MLS as distributed by MLS GRID
- $725,0003 bd2 ba1.2k sqft20 S Washington Avenue, Hartsdale, NY 10530For SaleMLS ID #1030098, Hatema Nezaj, Listing by: Bajraktari Realty Group LLC. OneKey® MLS as distributed by MLS GRID
- $699,0003 bd2 ba1.5k sqft16 Lindsey Avenue, Stamford, CT 06905For Sale
 MLS ID #24204440, Max Dober, Keller Williams Prestige Prop.. Smart MLS
- $699,0003 bd3 ba1.8k sqft370 Furnace Dock Road, Cortlandt Manor, NY 10567For SaleMLS ID #1005331, Vili Mirtcheva, Listing by: Corcoran Legends Realty. OneKey® MLS as distributed by MLS GRID
- $699,0003 bd2 ba1.3k sqft51 Sunrise Terrace, Yonkers, NY 10703For SaleMLS ID #1058799, Jessica Cuevas-Vinales, Listing by: Locqube New York, Inc.. OneKey® MLS as distributed by MLS GRID
- $669,0003 bd3 ba1.7k sqft157 Martin Place, Pearl River, NY 10965For SaleMLS ID #1059640, Jillian Laga, Listing by: Keller Williams Valley Realty. OneKey® MLS as distributed by MLS GRID
- $650,0003 bd2 ba1.6k sqft25 Fawn Ridge Drive, Cortlandt Manor, NY 10567For SaleMLS ID #1056580, Lise K. Babon, Listing by: William Raveis-New York LLC. OneKey® MLS as distributed by MLS GRID
- $595,0003 bd1 ba1.2k sqft2872 Old Yorktown Road, Yorktown Heights, NY 10598For SaleMLS ID #1038293, Mark Boyland, Listing by: Keller Williams Realty Partner. OneKey® MLS as distributed by MLS GRID
- $815,0004 bd2 ba1.4k sqft551 King Street, Port Chester, NY 10573For SaleMLS ID #1065394, Whitney Bagliebter, Listing by: Compass Greater NY, LLC. OneKey® MLS as distributed by MLS GRID
- $620,0003 bd2 ba1.7k sqft86 Fairview Place, Cortlandt Manor, NY 10567For SaleMLS ID #1055796, Mia N. Shervington, Listing by: Real Broker NY LLC. OneKey® MLS as distributed by MLS GRID
