A unique and historic building in the heart of downtown Wilmington VT. Originally built in 1840 as a single-family dwelling but converted to an office building with an attached 2 story, 2-bedroom, 1.5 bath residential dwelling unit in the back and the private off-street parking accessed by the frontage on Church Street. Formerly a law office and owner residence. Zoned Village Commercial in the Historic Design and Review overlay district there are many possible options for uses including conversion of the vacant office space into additional residential units with applicable permits. There are bathrooms/plumbing existing on both floors in the front office area to allow for easier residential conversion. The location for commercial/office uses is superb with high visibility from the intersection of Route 100 and 9 for uses in need street front/sidewalk access. The back living unit has a private back yard with a full dog fence, a new storage shed and dedicated off street parking area for at least 4 vehicles. The building had extensive upgrades and improvements in 2012 with two new high efficiency propane heating systems, window replacement, electrical and many others. Wilmington is known as a ski town but is much more. It is a vibrant yet quaint VT village with shops and restaurants only minutes to Mount Snow Resort but is also just over the hill from one of the most popular summer recreation lakes in the southern part of the state and all the year-round recreation offered by the Green Mountain National Forest in the area. Ideal as an owner user in need of living quarters OR as an income property. An in-town gem!
Active
Listed by: BHG Masiello Brattleboro • Chris Long • 802-257-1111
$479,000
6 South Main Street, Wilmington, VT 05363
--beds
--baths
2,905sqft
Multi Family
Built in 1840
-- sqft lot
$472,900 Zestimate®
$165/sqft
$-- HOA
What's special
Window replacementNew storage shed
- 12 days
- 203
- 11
Zillow last checked:
Listing updated:
Listed by:
Chris Long,
BHG Masiello Brattleboro 802-257-1111
Source: PrimeMLS,MLS#: 5117133
Facts & features
Interior
Bedrooms & bathrooms
- Full bathrooms: 1
Heating
- Propane, Baseboard, Hot Water, Zoned
Cooling
- None, Wall Unit(s)
Features
- Flooring: Carpet, Softwood, Tile
- Basement: Partial,Interior Entry
Interior area
- Total structure area: 3,305
- Total interior livable area: 2,905 sqft
- Finished area above ground: 2,905
- Finished area below ground: 0
Property
Parking
- Parking features: Gravel
Accessibility
- Accessibility features: Handicap Modified
Features
- Levels: Two
- Exterior features: Garden, Natural Shade, Shed
- Fencing: Dog Fence
- Frontage length: Road frontage: 175
Lot
- Size: 6,534 Square Feet
- Features: City Lot, Neighbor Business, Sidewalks, In Town, Near Country Club, Near Golf Course, Near Skiing, Neighborhood, Near Public Transit
Details
- Additional structures: Outbuilding
- Parcel number: 76224211683
- Zoning: Commercial Zoning,Preservation District,Village
- Zoning description: Village Commercial (HR)
- Special conditions: Standard
Construction
Type & style
- Home type: MultiFamily
- Architectural style: Victorian
- Property subtype: Multi Family
Materials
- Wood Frame
- Foundation: Brick, Concrete, Fieldstone
- Roof: Asphalt Shingle,Slate
Condition
- New construction: No
- Year built: 1840
Utilities & green energy
- Electric: 100 Amp Service, 200+ Amp Service, Circuit Breakers
- Sewer: Public Sewer
- Water: Public
- Utilities for property: Cable, Multi Phone Lines
Community & HOA
Location
- Region: Wilmington
Financial & listing details
- Price per square foot: $165/sqft
- Tax assessed value: $335,530
- Annual tax amount: $6,592
- Date on market: 11/6/2026
- Listing agreement: Exclusive Right
- Road surface type: Gravel, Paved
Estimated market value
$472,900
$449,000 - $497,000
$1,971/mo
Price history
| Date | Event | Price |
|---|---|---|
| 11/6/2026 | Listed for sale | $479,000+16.3%$165/sqft |
Source:  PrimeMLS #5117133 Report a problem | ||
| 11/7/2024 | Sold | $412,000$142/sqft |
Source: Public Record Report a problem | ||
| 7/23/2020 | Listing removed | $1,500$1/sqft |
Source: Read Realty LTD #4811496 Report a problem | ||
| 6/23/2020 | Listed for rent | $1,500$1/sqft |
Source: Read Realty LTD #4811496 Report a problem | ||
Public tax history
| Year | Property taxes | Tax assessment |
|---|---|---|
| 2024 | -- | $278,000 +26.8% |
| 2023 | -- | $219,290 |
| 2022 | -- | $219,290 |
| 2021 | -- | $219,290 -1.4% |
| 2020 | -- | $222,390 +48.3% |
| 2019 | -- | $150,000 |
| 2018 | -- | $150,000 |
| 2017 | -- | $150,000 +20% |
| 2016 | -- | $125,000 +9900% |
| 2015 | -- | $1,250 +38.9% |
| 2014 | -- | $900 -52.6% |
| 2011 | -- | $1,900 |
Find assessor info on the county website
Monthly payment
Est. payment
Payment breakdown
Explore the cost of this home by adjusting the details. Changes won't be saved.Climate risks
Neighborhood: 05363

Similar homes
- $420,0007 bd5 ba3.5k sqft343 Haystack Road, Wilmington, VT 05363Active
 MLS ID #5033174, Jessica Citera. PrimeMLS
- $499,9003 bd3 ba3.1k sqft14 High Top Road #B124, Wilmington, VT 05359Active
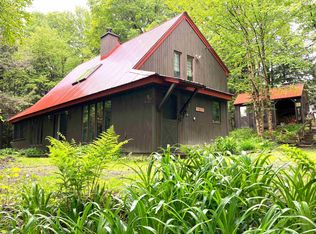
 MLS ID #5112846, Jessica Bentz. PrimeMLS
- $439,0003 bd2 ba1.5k sqftChanticleer, Wilmington, VT 05363Active
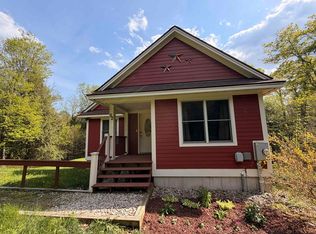
 MLS ID #5092054, Sigrid Pickering. PrimeMLS
- $399,0004 bd3 ba2.3k sqft52 Ruth Way, Wilmington, VT 05363Active
 MLS ID #5090228, Donna Brown. PrimeMLS
