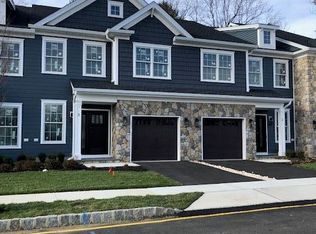
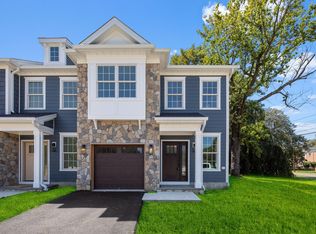
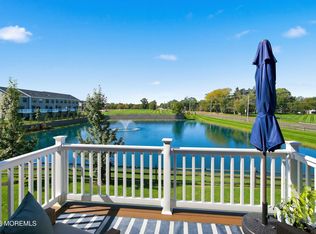
Welcome to Lakeview Townhomes at Eatontown, where thoughtful design, modern upgrades, and an incredibly convenient location come together. Just five years young, this beautifully maintained three-bedroom, two-and-a-half-bath end unit has been extensively upgraded beyond its original finishes to create a polished, move-in-ready home. The open-concept main level is designed for both everyday living and entertaining, featuring engineered hardwood flooring throughout, recessed lighting, and a spacious living and dining area anchored by a custom built-in Touchstone fireplace. Designer lighting and freshly painted living spaces give the home a sophisticated, updated feel. At the heart of the home, the kitchen features an oversized center island and peninsula, upgraded quartz countertops, 42-inch cabinetry with crown molding, designer pendant lighting, a Kohler kitchen fixture, and LG stainless steel appliances. The freshly painted island adds brightness, while the adjoining family room provides additional space to gather and offers direct access to the outdoor living area with a 10x10 deck flanked by mature landscaping and 6ft privacy fencing. Upstairs, the spacious primary suite features a tray ceiling, custom built-in wardrobe, two walk-in closets, and a beautifully appointed en-suite bath with double sinks. Two additional generously sized bedrooms and a conveniently located second-floor laundry room with utility sink complete the upper level. A custom built-in home office provides a dedicated workspace without sacrificing a bedroom, while the direct-entry one-car garage offers additional everyday convenience. Lakeview Townhomes offers guest parking, a dog run, and a setting adjoining Wampum Lake, all just minutes from shopping, dining, major roadways, and public transportation. Turnkey, thoughtfully upgraded, and designed to live beautifully--this is not your standard townhome.
Pending
$749,900
6 Samantha Way, Eatontown, NJ 07724
3beds
1,982sqft
Condominium
Built in 2020
-- sqft lot
$744,800 Zestimate®
$378/sqft
$385/mo HOA
What's special
Setting adjoining wampum lakeTray ceilingRecessed lightingDirect-entry one-car garageLg stainless steel appliancesDesigner lightingMature landscaping
- 78 days
- 82
- 1
Likely to sell faster than
Zillow last checked:
Listing updated:
Listed by:
Lauren Corso 804-855-7565,
Kalian Real Estate , LLC
Source: MoreMLS,MLS#: 22625946
Facts & features
Interior
Bedrooms & bathrooms
- Bedrooms: 3
- Bathrooms: 3
- Full bathrooms: 2
- 1/2 bathrooms: 1
Heating
- Natural Gas
Cooling
- Central Air
Features
- Ceilings - 9Ft+ 1st Flr, Recessed Lighting
- Flooring: Ceramic Tile
Interior area
- Total structure area: 1,982
- Total interior livable area: 1,982 sqft
Property
Parking
- Total spaces: 1
- Parking features: Paved, Driveway
- Attached garage spaces: 1
- Has uncovered spaces: Yes
Features
- Stories: 2
Lot
- Size: 7,840 Square Feet
Details
- Parcel number: 12004010000000190000C0006
- Zoning description: Residential
Construction
Type & style
- Home type: Condo
- Property subtype: Condominium
- Attached to another structure: Yes
Materials
- Stone
- Foundation: Slab
Condition
- New construction: No
- Year built: 2020
Utilities & green energy
- Sewer: Public Sewer
Community & HOA
Community
- Subdivision: LakeviewTwnhms@Eatontown
HOA
- Has HOA: Yes
- Services included: Common Area, Lawn Maintenance, Snow Removal
- HOA fee: $385 monthly
Location
- Region: Eatontown
Financial & listing details
- Price per square foot: $378/sqft
- Tax assessed value: $612,900
- Annual tax amount: $10,490
- Date on market: 8/19/2026
- Inclusions: Outdoor Lighting, Washer, Blinds/Shades, Ceiling Fan(s), Dishwasher, Dryer, Light Fixtures, Microwave, Stove, Refrigerator, Screens, Garage Door Opener
- Exclusions: Personal Belongings, Light fixtures in bedrooms negotiable.
Estimated market value
$744,800
$708,000 - $782,000
$4,457/mo
Price history
| Date | Event | Price |
|---|---|---|
| 9/8/2026 | Pending sale | $749,900$378/sqft |
Source:  MoreMLS #22625946 Report a problem | ||
| 8/19/2026 | Listed for sale | $749,900+55.4%$378/sqft |
Source: MoreMLS #22625946 Report a problem | ||
| 7/26/2021 | Sold | $482,585+1%$243/sqft |
Source: MoreMLS #22022620 Report a problem | ||
| 2/27/2021 | Pending sale | $477,900$241/sqft |
Source: MoreMLS #22022620 Report a problem | ||
| 9/10/2020 | Listed for sale | $477,900$241/sqft |
Source: Long & Foster Real Estate INC. #22022620 Report a problem | ||
Public tax history
| Year | Property taxes | Tax assessment |
|---|---|---|
| 2025 | $11,170 +5.7% | $596,700 +5.7% |
| 2024 | $10,566 | $564,400 |
Find assessor info on the county website
Monthly payment
Est. payment
Payment breakdown
Explore the cost of this home by adjusting the details. Changes won't be saved.Climate risks
Neighborhood: 07724
Nearby schools
Schools provided by the listing agent
- Elementary: Meadowbrook
- Middle: Memorial
- High: Monmouth Reg
Source: MoreMLS. This data may not be complete. We recommend contacting the local school district to confirm school assignments for this home.


Similar homes
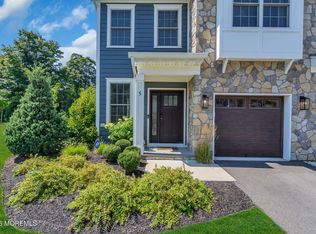
- $759,9003 bd4 ba1.9k sqft5 Samantha Way, Eatontown, NJ 07724New Construction
 MLS ID #22634511, Lauren Corso, Kalian Real Estate , LLC. MoreMLS
- $849,0003 bd4 ba2.4k sqft81 Bataan Avenue, Tinton Falls, NJ 07724For Sale
 MLS ID #22634828, Lauren Stagg, Redfin Corporation. MoreMLS
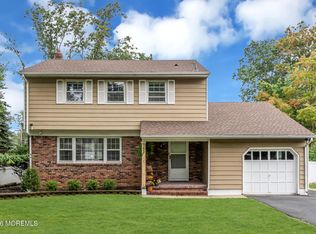
- $699,0004 bd3 ba2k sqft345 Grant Avenue, Eatontown, NJ 07724For Sale
 MLS ID #22630841, Nicole M Kelly, Coldwell Banker Realty. MoreMLS
- $869,9003 bd4 ba2.3k sqft94 Bataan Avenue, Tinton Falls, NJ 07724For Sale
 MLS ID #22631387, Frank Rizzo, Keller Williams Realty Central Monmouth. MoreMLS
- $719,9003 bd3 ba1.8k sqft5 Victorian Court, West Long Branch, NJ 07764For SaleMLS ID #22620904, Joseph DiGeorge, Coldwell Banker Realty. MoreMLS
- $769,0003 bd2 ba1.5k sqft83 Avenue D, Atlantic Highlands, NJ 07716For SaleMLS ID #22634904, Melina Bradley, Keller Williams Realty West Monmouth. MoreMLS
- $749,9003 bd3 ba1.7k sqft153 Vanderbilt Avenue, Long Branch, NJ 07740For SaleMLS ID #22630933, David Rosa, Crossroads Realty, Inc.. MoreMLS
- $885,0004 bd2 ba1.8k sqft36 Foster Street, Red Bank, NJ 07701For SaleMLS ID #22635093, Samantha Gruosso, G & G Agency Inc. MoreMLS
- $739,0004 bd4 ba2.2k sqft403 Arose Lane, Middletown, NJ 07748For SaleMLS ID #22633049, Stephanie M Rizzo, EXIT Realty East Coast Shirvanian. MoreMLS
- $730,0004 bd2 ba1.5k sqft63 Madison Avenue, Red Bank, NJ 07701For SaleMLS ID #22628891, Patricia Simler, RE/MAX Realty 9. MoreMLS
- $769,0003 bd4 ba2.6k sqft2205 Evans Lane, Middletown, NJ 07748For SaleMLS ID #22631452, Ashley Collins, NextHome Peninsula Realty Group. MoreMLS
- $780,0004 bd4 ba1.9k sqft374 Mounts Mills Road E, Monroe, NJ 08831For SaleMLS ID #22634955, Theodore Kenny, Keller Williams Realty Central Monmouth. MoreMLS
- $827,0003 bd3 ba2.3k sqft572 Jay Street, Long Branch, NJ 07740For SaleMLS ID #22622179, Paul Kiernan, RE/MAX Welcome Home. MoreMLS
- $799,9993 bd4 ba2.3k sqft3018 Quail Ridge Boulevard, Wall, NJ 07753For SaleMLS ID #22632421, Aleksandr Pritsker, EXP Realty. MoreMLS
- $699,0006 bd3 ba2.3k sqft868 Bethel Church Road, Jackson, NJ 08527For SaleMLS ID #22634923, Baila Jaskiel, Keller Williams Realty Monmouth/Ocean. MoreMLS
- $575,0002 bd3 ba1.5k sqft81 Cotswold Circle, Ocean Twp, NJ 07712For SaleMLS ID #22627060, Alexis Siciliano-Bell, RE/MAX Gateway. MoreMLS
- $675,0004 bd3 ba2.3k sqft738 Gail Drive, Neptune Township, NJ 07753For SaleMLS ID #22632593, Johnny Guan, Real Broker, LLC- Hampton. MoreMLS
- $750,0004 bd3 ba2.1k sqft19 Vanderveer Road, Freehold, NJ 07728For SaleMLS ID #22623771, Dennis Carcel, EXP Realty. MoreMLS
- $824,9993 bd4 ba2.3k sqft4000 Heron Drive, Wall, NJ 07727For SaleMLS ID #22633077, Kyra LaFerlita, RE/MAX Revolution. MoreMLS
- $899,9004 bd3 ba2.2k sqft105 Belmar Boulevard, Farmingdale, NJ 07727For SaleMLS ID #22634263, Kristina M Mager, Coldwell Banker Realty. MoreMLS
