Experience extraordinary space, versatility, and luxury in this expansive multilevel residence offering 6 bedrooms, a dedicated study, a spacious loft, and 5 full bathrooms, thoughtfully designed for multigenerational living, entertaining, and workfromhome comfort. The third floor features four generous bedrooms including a serene owner's suite, two full bathrooms, a bright loft, and a dedicated laundry room. The second floor offers a rare second owner's suite, two additional full bathrooms, a formal dining room, a welcoming living room with a gas fireplace, and a private study perfect for a home office, hobby room, or quiet retreat. The fully finished basement elevates the home's livability with a full bedroom, full bathroom, second living room, theater room, snack bar, three storage areas, a massage therapy room, and a full kitchenette with builtin microwave and sink. An electric fireplace adds warmth and ambiance to the lowerlevel living space, creating an inviting environment for guests or extended family. Step outside to a beautifully crafted gazebo with a peaceful outdoor sitting area, ideal for morning coffee, evening gatherings, or quiet relaxation. The outdoor space provides a private retreat designed for comfort and enjoyment. Located just 25 minutes from both Newnan and Peachtree City, this home offers quick access to premier shopping, dining, entertainment, and everyday conveniences while still being nestled in a serene residential setting. This exceptional blend of privacy, space, and proximity makes the lifestyle offering truly unmatched. With multiple suites, abundant living areas, specialty rooms, and exceptional indooroutdoor spaces, this home stands out as a remarkable opportunity.
Active
$899,000
6 Slick Ct, Senoia, GA 30276
6beds
--sqft
Single Family Residence
Built in 2025
1.02 Acres Lot
$890,500 Zestimate®
$--/sqft
$-- HOA
What's special
Expansive multilevel residenceBright loftSpacious loftSpecialty roomsSnack barMassage therapy roomMultiple suites
- 22 days
- 124
- 14
Zillow last checked:
Listing updated:
Listed by:
Tremayne Williams 404-310-2858,
Real Estate Gurus Realty
Source: GAMLS,MLS#: 10847055
Facts & features
Interior
Bedrooms & bathrooms
- Bedrooms: 6
- Bathrooms: 5
- Full bathrooms: 5
- Main level bathrooms: 2
- Main level bedrooms: 1
Rooms
- Room types: Family Room, Laundry, Loft, Office
Dining room
- Features: Seats 12+, Separate Room
Kitchen
- Features: Solid Surface Counters
Heating
- Forced Air
Cooling
- Ceiling Fan(s), Central Air, Electric, Gas
Appliances
- Included: Dishwasher, Disposal, Microwave, Oven
- Laundry: In Hall
Features
- Double Vanity, Master On Main Level, Separate Shower, Walk-In Closet(s), Wet Bar
- Flooring: Carpet, Tile, Vinyl
- Basement: Bath Finished,Daylight,Full
- Number of fireplaces: 2
- Fireplace features: Basement, Family Room
- Common walls with other units/homes: No Common Walls
Interior area
- Total structure area: 0
- Finished area above ground: 0
- Finished area below ground: 0
Property
Parking
- Total spaces: 2
- Parking features: Attached, Garage, Garage Door Opener
- Has attached garage: Yes
Features
- Levels: Two
- Stories: 2
- Patio & porch: Deck
- Fencing: Back Yard
- Has view: Yes
- View description: City
Lot
- Size: 1.02 Acres
- Features: Level
Details
- Additional structures: Gazebo
- Parcel number: 126 1062 084
- Other equipment: Home Theater
Construction
Type & style
- Home type: SingleFamily
- Architectural style: Brick Front,Traditional
- Property subtype: Single Family Residence
Materials
- Brick, Other
- Foundation: Slab
- Roof: Composition
Condition
- Resale
- New construction: No
- Year built: 2025
Utilities & green energy
- Sewer: Public Sewer
- Water: Public
- Utilities for property: Cable Available, Electricity Available, High Speed Internet, Sewer Available, Water Available
Community & HOA
Community
- Features: None
- Security: Smoke Detector(s)
- Subdivision: Saddleridge Ests Ph 2a
HOA
- Has HOA: No
- Services included: None
Location
- Region: Senoia
Financial & listing details
- Date on market: 9/16/2026
- Cumulative days on market: 22 days
- Listing agreement: Exclusive Right To Sell
- Listing terms: Cash,Conventional,VA Loan
- Electric utility on property: Yes
Estimated market value
$890,500
$846,000 - $935,000
$3,695/mo
Price history
| Date | Event | Price |
|---|---|---|
| 9/16/2026 | Listed for rent | $7,000 |
Source: FMLS GA #7838947 Report a problem | ||
Public tax history
Tax history is unavailable.
Monthly payment
Est. payment
Payment breakdown
Explore the cost of this home by adjusting the details. Changes won't be saved.Climate risks
Neighborhood: 30276
Nearby schools
Schools provided by the listing agent
- Elementary: Eastside
- Middle: East Coweta
- High: East Coweta
Source: GAMLS. This data may not be complete. We recommend contacting the local school district to confirm school assignments for this home.

Similar homes
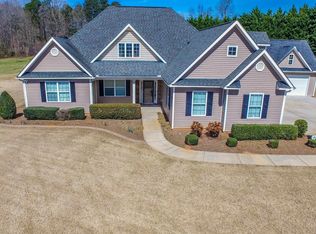
- $824,9905 bd4 ba3.6k sqft1058 Lawshe Rd, Senoia, GA 30276Active

 MLS ID #10721268, Kelly Hand, Lokation Real Estate LLC. GAMLS
 - $727,4005 bd4 ba3.7k sqft394 Bluff Mill Farms Dr, Senoia, GA 30276Active
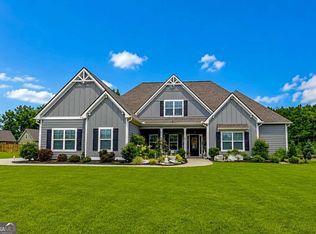 MLS ID #10830393, Justin Shipp, Porch Property Group, LLC. GAMLS
 - $653,7845 bd5 ba-- sqft109 Homesite Saddle Dr, Senoia, GA 30276Active
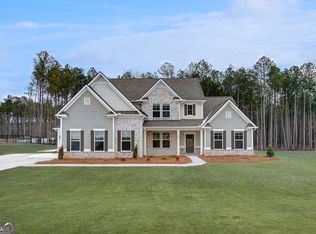 GAMLS
GAMLS - $570,0004 bd3 ba2.6k sqft160 Duck Dr, Senoia, GA 30276Active
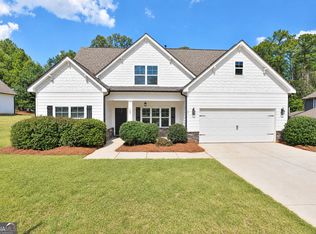 MLS ID #10855757, Sean Hulse, Preferred Realty Services, Inc. GAMLS
 - $889,9005 bd4 ba3.7k sqft325 Stonehaven Dr, Fayetteville, GA 30215ActiveMLS ID #10856097, Michelle Roberts, Keller Williams Southern Premier RE. GAMLS
- $999,9006 bd5 ba5.8k sqft22 Vinery Ct, Sharpsburg, GA 30277ActiveMLS ID #10845078, Jeff W Justice, Jeff Justice & Co. Realtors. GAMLS
- $920,0005 bd5 ba5.4k sqft91 Sunny Brook Ter, Newnan, GA 30265ActiveMLS ID #10843191, Arriondra West, Norluxe Realty Midtown. GAMLS
- $1,099,0004 bd4 ba3.5k sqft63 Morgan St, Senoia, GA 30276ActiveMLS ID #10850172, Adriane Oifoh, BHHS Georgia Properties. GAMLS
- $609,4994 bd4 ba-- sqft116 Homesite Saddle Dr, Senoia, GA 30276ActiveGAMLS
- $799,0005 bd4 ba3.4k sqft100 W Wind Ct, Tyrone, GA 30290ActiveMLS ID #10867800, Denise M Clements, Keller Williams Realty Atl. Partners. GAMLS
- $825,0005 bd5 ba3.5k sqft100 Grouse Point, Fayetteville, GA 30215ActiveMLS ID #10857660, Michelle Humes, Michelle Humes Real Estate. GAMLS
- $879,5004 bd5 ba3.5k sqft126 Raintree Ct, Newnan, GA 30265ActiveMLS ID #10802765, Nicole Hudson, Bush Real Estate. GAMLS
- $899,5003 bd4 ba2.6k sqft8995 Gullatt Rd, Palmetto, GA 30268ActiveMLS ID #10854461, Allison Ziegler, LPT Realty. GAMLS
- $850,0006 bd8 ba7.8k sqft149 Palomino Cir, Newnan, GA 30265ActiveMLS ID #10814697, Dionne E Stokes, Realty ONE Group Terminus. GAMLS
- $889,9005 bd4 ba3.8k sqft534 Adams Rd, Fayetteville, GA 30214ActiveMLS ID #10839810, Heather K Lee, HOME Luxury Real Estate. GAMLS
- $895,0005 bd4 ba4.3k sqft508 Mount Vernon Way, Peachtree City, GA 30269Active Under ContractMLS ID #10830994, Scott Barnett, Atlanta Fine Homes - Sotheby's Int'l. GAMLS
- $948,0005 bd5 ba5.8k sqft265 Broadmoor Dr, Fayetteville, GA 30215ActiveMLS ID #10835060, Michelle Humes, Michelle Humes Real Estate. GAMLS
- $890,0006 bd5 ba4k sqft108 Bandon Way, Peachtree City, GA 30269ActiveMLS ID #10815698, Margarita Abbott, Dwelli. GAMLS
- $950,0005 bd5 ba5.1k sqft125 Longwood Dr, Fayetteville, GA 30215ActiveMLS ID #10842587, Inez McDonald, The Agency - Atlanta Metro. GAMLS
