Spacious Living, Modern Comfort & Water-Privileged Community Living in Cape Arthur! Welcome to this inviting 4-bedroom, 2.5-bath home in the desirable Cape Arthur community of Severna Park! Built in 2000, this home offers a wonderful combination of space, comfort, and modern conveniences, all in a community where you can enjoy the benefits of water-oriented living. Step inside to discover high ceilings throughout and a bright, open feel. The thoughtfully designed floor plan features both formal living and dining rooms, ideal for entertaining, while the spacious kitchen opens to the welcoming family room, complete with a cozy gas fireplace that creates the perfect gathering space. A convenient mudroom off the oversized two-car garage adds practicality to everyday living. Upstairs, you'll find four generously sized bedrooms, including a spacious primary bedroom with plenty of room for a relaxing sitting area or a private home office. The conveniently located bedroom-level laundry room makes daily routines easier. The partially finished basement offers endless possibilities, whether you envision a second family room, home gym, hobby area, or simply need additional storage space. Start your morning with coffee on the charming front porch, settle in with the morning paper, or unwind after a busy day in this comfortable home. While the property itself is not waterfront, it enjoys the benefits of living in Cape Arthur, a sought-after water-privileged community known for its recreational opportunities and waterfront lifestyle. Optional community membership offers access to amenities that may include a beach, playground, and boat slips available on a first-come, first-served basis. Enjoy kayaking, canoeing, stand-up paddleboarding, and other water activities while taking advantage of the community's wonderful outdoor recreation. If you're looking for a spacious, well-designed home with modern conveniences, flexible living space, and the opportunity to enjoy a water-oriented lifestyle in Severna Park, this Cape Arthur home deserves a closer look!
Accepting backups
$849,000
6 Sunset Dr, Severna Park, MD 21146
4beds
3,846sqft
Single Family Residence
Built in 2000
0.32 Acres Lot
$834,600 Zestimate®
$221/sqft
$33/mo HOA
What's special
Cozy gas fireplacePartially finished basementWelcoming family roomHigh ceilings throughoutBright open feelConvenient mudroomOversized two-car garage
- 20 days
- 1,873
- 154
Likely to sell faster than
Zillow last checked:
Listing updated:
Listed by:
Jack Papaleonti 410-991-4465,
Academy Realty Inc. (410) 263-9105,
Listing Team: The Anchor Team
Source: Bright MLS,MLS#: MDAA2159634
Facts & features
Interior
Bedrooms & bathrooms
- Bedrooms: 4
- Bathrooms: 3
- Full bathrooms: 2
- 1/2 bathrooms: 1
- Main level bathrooms: 3
- Main level bedrooms: 4
Basement
- Area: 1620
Heating
- Forced Air, Central, Natural Gas
Cooling
- Central Air, Ceiling Fan(s), Electric
Appliances
- Included: Gas Water Heater
- Laundry: Upper Level
Features
- Dining Area, Family Room Off Kitchen, Floor Plan - Traditional, Formal/Separate Dining Room, Kitchen Island, Primary Bath(s), Recessed Lighting, Walk-In Closet(s)
- Flooring: Carpet, Hardwood, Wood
- Doors: Sliding Glass, Insulated
- Windows: Screens
- Basement: Full,Improved,Interior Entry,Exterior Entry,Rear Entrance,Walk-Out Access
- Number of fireplaces: 1
- Fireplace features: Gas/Propane
Interior area
- Total structure area: 4,716
- Total interior livable area: 3,846 sqft
- Finished area above ground: 3,096
- Finished area below ground: 750
Video & virtual tour
Property
Parking
- Total spaces: 2
- Parking features: Garage Faces Front, Asphalt, Attached
- Attached garage spaces: 2
- Has uncovered spaces: Yes
Accessibility
- Accessibility features: Other
Features
- Levels: Three
- Stories: 3
- Exterior features: Private Beach
- Pool features: None
- Waterfront features: Private Access, Canoe/Kayak, Boat - Powered, River
- Body of water: Magothy River
Lot
- Size: 0.32 Acres
Details
- Additional structures: Above Grade, Below Grade
- Parcel number: 020316013002700
- Zoning: R5
- Special conditions: Standard
Construction
Type & style
- Home type: SingleFamily
- Architectural style: Colonial
- Property subtype: Single Family Residence
Materials
- Vinyl Siding
- Foundation: Block
Condition
- Good
- New construction: No
- Year built: 2000
Utilities & green energy
- Sewer: Public Sewer
- Water: Public
Community & HOA
Community
- Subdivision: Cape Arthur
HOA
- Has HOA: Yes
- HOA fee: $392 annually
- HOA name: CAPE ARTHUR IMPROVEMENT ASSOCIATION
Location
- Region: Severna Park
Financial & listing details
- Price per square foot: $221/sqft
- Tax assessed value: $723,133
- Annual tax amount: $8,279
- Date on market: 10/22/2026
- Listing agreement: Exclusive Right To Sell
- Listing terms: Negotiable
- Ownership: Fee Simple
Estimated market value
$834,600
$793,000 - $876,000
$4,979/mo
Price history
| Date | Event | Price |
|---|---|---|
| 10/22/2026 | Listed for sale | $849,000+638.3%$221/sqft |
Source:  Bright MLS #MDAA2159634 Report a problem | ||
| 11/3/1999 | Sold | $115,000$30/sqft |
Source: Public Record Report a problem | ||
Public tax history
| Year | Property taxes | Tax assessment |
|---|---|---|
| 2026 | $5,742 +2.5% | $723,133 +6.6% |
| 2025 | $5,603 -19.2% | $678,367 +7.1% |
| 2024 | $6,938 +2.1% | $633,600 +1.8% |
| 2023 | $6,796 +6.4% | $622,367 +1.8% |
| 2022 | $6,386 +1.9% | $611,133 +1.9% |
| 2021 | $6,269 +3.5% | $599,900 +3.6% |
| 2020 | $6,059 +3.6% | $579,267 -3.4% |
| 2019 | $5,849 +7.2% | $599,900 +11.5% |
| 2018 | $5,455 -0.5% | $538,000 |
| 2017 | $5,484 | $538,000 |
| 2016 | -- | $538,000 -7.1% |
| 2015 | -- | $578,900 +3% |
| 2014 | -- | $562,033 +3.1% |
| 2013 | -- | $545,167 +3.2% |
| 2012 | -- | $528,300 |
| 2011 | -- | $528,300 |
| 2010 | -- | $528,300 -26.3% |
| 2009 | -- | $717,170 +19.3% |
| 2008 | -- | $601,330 +22.6% |
| 2007 | -- | $490,483 +32.7% |
| 2006 | -- | $369,650 +6% |
| 2005 | -- | $348,760 +6.4% |
| 2004 | -- | $327,870 +6.8% |
| 2003 | -- | $306,980 +6.5% |
| 2002 | -- | $288,266 +6.9% |
| 2001 | -- | $269,553 |
Find assessor info on the county website
Monthly payment
Est. payment
Payment breakdown
Explore the cost of this home by adjusting the details. Changes won't be saved.Climate risks
Neighborhood: 21146
Nearby schools
Schools provided by the listing agent
- District: Anne Arundel County Public Schools
Source: Bright MLS. This data may not be complete. We recommend contacting the local school district to confirm school assignments for this home.
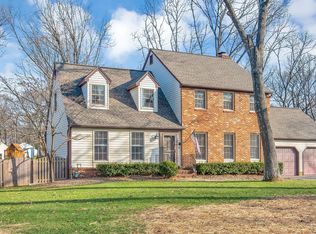
Similar homes
- $749,9004 bd3 ba2.4k sqft109 Stauffer Rd, Severna Park, MD 21146For Sale
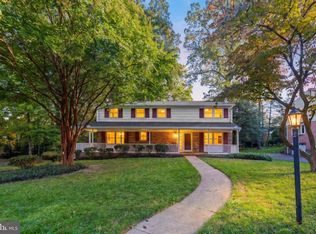
 MLS ID #MDAA2160524, Matt Wyble, Next Step Realty. Bright MLS
- $1,199,2744 bd4 ba3.3k sqft274 Capote Ct W, Severna Park, MD 21146For Sale
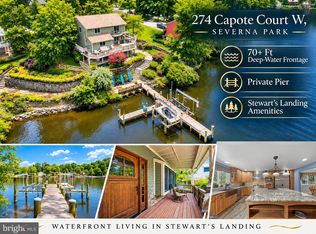 MLS ID #MDAA2151600, Angela Demattia, Berkshire Hathaway HomeServices PenFed Realty. Bright MLS
- $850,0005 bd4 ba3.1k sqft934 Shore Acres Rd, Arnold, MD 21012For Sale
 MLS ID #MDAA2148000, Jeremy McDonough, Mr. Lister Realty. Bright MLS
- $825,0005 bd4 ba3.5k sqft1206 Gregory Ct, Odenton, MD 21113For Sale
 MLS ID #MDAA2160260, Nina Galvez, Compass. Bright MLS
- $500,0003 bd2 ba2k sqft501 Owens Way, Severna Park, MD 21146For SaleMLS ID #MDAA2158688, Jeremy Walsh, Coldwell Banker Realty. Bright MLS
- $849,9004 bd4 ba2.8k sqft12 Willow Spring Dr, Edgewater, MD 21037For SaleMLS ID #MDAA2157242, Erica Baker, TTR Sotheby's International Realty. Bright MLS
- $799,9984 bd4 ba3.3k sqft1070 Foxcroft Run, Annapolis, MD 21401For SaleMLS ID #MDAA2151908, Louis Pope, Trademark Realty, Inc. Bright MLS
- $925,0004 bd5 ba5.1k sqft537 Wet Sand Dr, Severn, MD 21144For SaleMLS ID #MDAA2160130, Lee Tessier, EXP Realty, LLC. Bright MLS
- $849,9004 bd4 ba2.9k sqft1117 Wilson Dr, Edgewater, MD 21037For SaleMLS ID #MDAA2156876, Erica Baker, TTR Sotheby's International Realty. Bright MLS
- $750,0005 bd4 ba2.2k sqft308 Brookfield Rd, Pasadena, MD 21122For SaleMLS ID #MDAA2155076, Sandy Savani, Berkshire Hathaway HomeServices Homesale Realty. Bright MLS
- $815,0004 bd5 ba4k sqft8420 Maple Brook Ln, Severn, MD 21144For SaleMLS ID #MDAA2159466, Colleen Kerrigan, Redfin Corp. Bright MLS
- $799,9004 bd4 ba3.1k sqft1600 Clarks Ct, Crofton, MD 21114For SaleMLS ID #MDAA2159488, Rick Gloekler, RE/MAX Executive. Bright MLS
- $1,099,0004 bd4 ba3.2k sqft1207 Asquithpines Pl, Arnold, MD 21012For SaleMLS ID #MDAA2154610, Joanna Dalton, Coldwell Banker Realty. Bright MLS
- $835,0004 bd5 ba4.3k sqft7203 Glen Pine St, Glenn Dale, MD 20769For SaleMLS ID #MDPG2222928, AMAN DHALIWAL, EXP Realty, LLC. Bright MLS
- $1,150,0005 bd4 ba2.4k sqft744 Dividing Creek Rd, Arnold, MD 21012For SaleMLS ID #MDAA2158806, David Orso, Berkshire Hathaway HomeServices PenFed Realty. Bright MLS
- $825,0004 bd4 ba3.2k sqft1717 Jasper Ln, Crofton, MD 21114For SaleMLS ID #MDAA2153798, Aidan Surlis, RE/MAX Leading Edge. Bright MLS
- $749,9004 bd3 ba3.2k sqft837 White Ave, Linthicum, MD 21090For SaleMLS ID #MDAA2158632, Lisa St Clair-Kimmey, Realty Plus Associates. Bright MLS
- $850,0004 bd4 ba3.5k sqft6019 Joseph Scott Dr, Elkridge, MD 21075For SaleMLS ID #MDHW2073286, Gregory Lewis, EXP Realty, LLC. Bright MLS
- $849,9007 bd5 ba3.7k sqft12416 Rochino Ct, Glenn Dale, MD 20769For SaleMLS ID #MDPG2218426, FRANKLINE AGWO, DMV Realty Group, Inc. Bright MLS
- $875,0004 bd4 ba4.1k sqft12001 Shadywood Ct, Bowie, MD 20721For SaleMLS ID #MDPG2216278, Kenneth Gladden, Douglas Realty, LLC. Bright MLS
