Welcome to 6 Sunset Terrace. A Classically Crafted Cape Style Home in the hills of Tioga Terrace. This brick front home features 4 large bedrooms and 2 bathrooms. Updates made during the last 6 years include: roof, electric, flooring, doors, & lighting. The large backyard features a sizable barn style shed. The lower level of the home walks out into a 12’ x 16’ covered porch overlooking a spacious back yard. The neighborhood has great views of the valley and is an excellent location for walking. There are 2 small parks located in Tioga Terrace and within easy walking distance. Peaceful setting and only minutes to shopping and highways. Owner is a Licensed RE Broker.
Pending
Price cut: $10.1K (7/17)
$274,900
6 Sunset Ter, Apalachin, NY 13732
4beds
1,981sqft
Single Family Residence
Built in 1965
0.3 Acres Lot
$-- Zestimate®
$139/sqft
$-- HOA
What's special
- 55 days
- 18
- 0
Zillow last checked:
Listing updated:
Listed by:
FIRST TIOGA REALTY LLC 607-687-9800,
Roger L Katchuk
Source: GBMLS,MLS#: 336909 Originating MLS: Greater Binghamton Association of REALTORS
Originating MLS: Greater Binghamton Association of REALTORSFacts & features
Interior
Bedrooms & bathrooms
- Bedrooms: 4
- Bathrooms: 2
- Full bathrooms: 2
Bedroom
- Level: First
- Dimensions: 14'9 x 14'4
Bedroom
- Level: First
- Dimensions: 11'4 x 9'2
Bedroom
- Level: Second
- Dimensions: 16' x 12'
Bedroom
- Level: Second
- Dimensions: 12' x 11'10
Bathroom
- Level: First
- Dimensions: 8' x 5'
Bathroom
- Level: Second
- Dimensions: 6'8 x 5'
Dining room
- Level: First
- Dimensions: 11'2 x 9'8
Family room
- Level: Lower
- Dimensions: 22'10 x 17'1
Kitchen
- Level: First
- Dimensions: 10'7 x 9'9
Laundry
- Level: Lower
- Dimensions: 10' x 8'
Living room
- Level: First
- Dimensions: 16' x 12'
Media room
- Level: Lower
- Dimensions: 16'1 x 11'2
Heating
- Forced Air
Cooling
- Central Air, Wall/Window Unit(s)
Appliances
- Included: Dryer, Dishwasher, Free-Standing Range, Disposal, Gas Water Heater, Microwave, Oven, Refrigerator, See Remarks, Washer
- Laundry: Electric Dryer Hookup
Features
- Flooring: Hardwood, Vinyl
- Basement: Walk-Out Access
Interior area
- Total interior livable area: 1,981 sqft
- Finished area above ground: 1,368
- Finished area below ground: 613
Video & virtual tour
Property
Parking
- Total spaces: 1
- Parking features: Attached, Garage, One Car Garage, Garage Door Opener
- Attached garage spaces: 1
Features
- Patio & porch: Covered, Porch
- Exterior features: Landscaping, Porch, Shed
- Has view: Yes
Lot
- Size: 0.3 Acres
- Dimensions: 85 x 228
- Features: Sloped Down, Views, Landscaped
Details
- Additional structures: Shed(s)
- Parcel number: 4930891540933801
Construction
Type & style
- Home type: SingleFamily
- Architectural style: Cape Cod
- Property subtype: Single Family Residence
Materials
- Brick, Vinyl Siding
- Foundation: Basement
Condition
- Year built: 1965
Utilities & green energy
- Sewer: Public Sewer
- Water: Public
- Utilities for property: Cable Available
Community & HOA
Community
- Subdivision: Tioga Terrace
Location
- Region: Apalachin
Financial & listing details
- Price per square foot: $139/sqft
- Tax assessed value: $99,400
- Annual tax amount: $5,499
- Date on market: 7/10/2026
- Listing agreement: Exclusive Right To Sell
- Inclusions: CARBON MONOXIDE DETECTOR, SMOKE DETECTORS, SUMP PUMP, WINDOW TREATMENTS-ALL
- Ownership: OWNER
Estimated market value
Not available
Estimated sales range
Not available
Not available
Price history
| Date | Event | Price |
|---|---|---|
| 8/30/2026 | Pending sale | $274,900$139/sqft |
Source:  GBMLS #336909 Report a problem GBMLS #336909 Report a problem | ||
| 8/19/2026 | Contingent | $274,900$139/sqft |
Source: GBMLS #336909 Report a problem | ||
| 8/14/2026 | Pending sale | $274,900$139/sqft |
Source:  NYSAMLSs #R1705572 Report a problem NYSAMLSs #R1705572 Report a problem | ||
| 8/13/2026 | Contingent | $274,900$139/sqft |
Source: GBMLS #337407 Report a problem | ||
| 8/9/2026 | Listed for sale | $274,900$139/sqft |
Source: GBMLS #337407 Report a problem | ||
| 7/29/2026 | Contingent | $274,900$139/sqft |
Source: GBMLS #336909 Report a problem | ||
| 7/17/2026 | Price change | $274,900-3.5%$139/sqft |
Source: GBMLS #336909 Report a problem | ||
| 7/14/2026 | Price change | $285,000-7.3%$144/sqft |
Source: NYSAMLSs #R1697768 Report a problem | ||
| 7/10/2026 | Listed for sale | $307,500+1501.6%$155/sqft |
Source: GBMLS #336909 Report a problem | ||
| 8/27/2023 | Listing removed | -- |
Source:  Northern Mountains of Pennsylvania MLS #31716981 Report a problem Northern Mountains of Pennsylvania MLS #31716981 Report a problem | ||
| 8/8/2023 | Price change | $2,150-6.5%$1/sqft |
Source: Northern Mountains of Pennsylvania MLS #31716981 Report a problem | ||
| 7/28/2023 | Price change | $2,300-4.2%$1/sqft |
Source: Northern Mountains of Pennsylvania MLS #31716981 Report a problem | ||
| 7/25/2023 | Listed for rent | $2,400$1/sqft |
Source: Northern Mountains of Pennsylvania MLS #31716981 Report a problem | ||
| 10/14/2017 | Sold | $19,200$10/sqft |
Source: Agent Provided Report a problem | ||
Public tax history
| Year | Property taxes | Tax assessment |
|---|---|---|
| 2018 | $4,776 | $99,400 |
| 2017 | $4,776 | $99,400 |
| 2016 | -- | $99,400 |
| 2015 | -- | $99,400 |
| 2014 | -- | $99,400 |
Find assessor info on the county website
Monthly payment
Climate risks
Neighborhood: Tioga Terrace
Nearby schools
Schools provided by the listing agent
- Elementary: Tioga Hills
- District: Vestal
Source: GBMLS. This data may not be complete. We recommend contacting the local school district to confirm school assignments for this home.
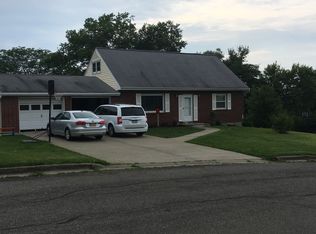
Similar homes
- $269,9993 bd2 ba1.8k sqft328 Pierce Hill Rd, Vestal, NY 13850For Sale
 MLS ID #336726, Aleya Majid, Listing by: EXIT REALTY HOMEWARD BOUND. GBMLS
 - $249,0004 bd2 ba1.5k sqft425 Rayelene Dr, Vestal, NY 13850For Sale
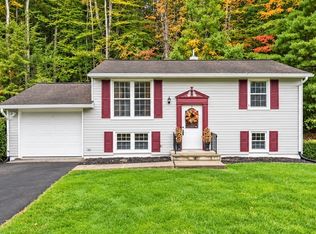 MLS ID #338289, Stephanie J Edson, Listing by: KELLER WILLIAMS REALTY GREATER BINGHAMTON. GBMLS
 - $270,0003 bd1 ba1.4k sqft5706 Day Hollow Rd, Endicott, NY 13760For Sale
 MLS ID #337860, Kerry Springer, Listing by: CENTURY 21 NORTH EAST. GBMLS
 - $245,0003 bd2 ba1.5k sqft1144 Main St, Vestal, NY 13850For Sale
 MLS ID #337890, MD (Zakir) Z Hussain, Listing by: ENTER GROUP. GBMLS
