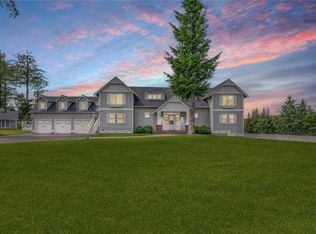
Welcome to Independence Hall, a beautiful seaside home located at 6 Trillium Lane. Extraordinarily spacious, this home offers over 3,458 sq. ft. of living space in a central Seabrook location. Enjoy an ideal coastal lifestyle with restaurants, boutique shops, bike rentals, and the beach all within a five-minute walk. High ceilings, expansive doorways, French doors, and abundant windows fill every room with natural light. Fully equipped with stainless appliances, marble countertops, and a large island with bar stools. The living room features a 70" flat-screen and a wood-burning fireplace with a raised hearth. Wraparound porches with comfortable swings and Adirondack chairs, seamlessly flowing into deck areas and a patio. An expansive entryway with a mix of modern and vintage furniture welcomes you. To the right lies a bright, cozy family room. To the left, a dining room connects directly to the outdoor patio. Up the grand staircase, step out onto a private patio overlooking Merriweather Square. This floor features a corner bedroom with south/west-facing windows, a second bedroom, a large 3/4 bathroom, and a farmhouse sink. The primary suite features a walk-in closet, and an ensuite bath with a deep cast-iron bathtub, and dual sinks. As well as an additional guest bedroom. The top floor includes two sets of built-in bunks, a full bathroom, and another Queen bedroom. Head up to the Carriage House, over the garage, offers a serene suite, complete with a 3/4 bath and kitchenette.
Active
Listed by: Windermere Seabrook • Jeffrey M. Wilson • 206-795-4743
$2,295,000
6 Trillium Lane, Pacific Beach, WA 98571
6beds
3,458sqft
Single Family Residence
Built in 2006
4,961 Square Feet Lot
$2,144,100 Zestimate®
$664/sqft
$-- HOA
What's special
- --
- on Zillow
- 214
- views
- 9
- saves
Likely to sell faster than
Zillow last checked:
Listing updated:
Listed by:
Jeffrey M. Wilson 206-795-4743 jwilson@seabrookwa.com,
Windermere Seabrook
Source: NWMLS as distributed by MLS GRID,MLS#: 2600449
Facts & features
Interior
Bedrooms & bathrooms
- Bedrooms: 6
- Bathrooms: 6
- Full bathrooms: 3
- 3/4 bathrooms: 2
- 1/2 bathrooms: 1
- Main level bathrooms: 2
Primary bedroom
- Level: Second
Bedroom
- Level: Third
Bedroom
- Level: Second
Bedroom
- Level: Second
Bedroom
- Level: Second
Bathroom full
- Level: Second
Bathroom full
- Level: Main
Bathroom three quarter
- Level: Third
Bathroom three quarter
- Level: Second
Other
- Level: Third
Other
- Level: Main
Den office
- Level: Main
Dining room
- Level: Main
Entry hall
- Level: Main
Family room
- Level: Third
Great room
- Level: Main
Kitchen with eating space
- Level: Main
Living room
- Level: Main
Utility room
- Level: Main
Heating
- Fireplace, Forced Air, Electric, Propane, Wood
Cooling
- None
Appliances
- Included: Dishwasher, Disposal, Dryer, Microwave, Refrigerator, Stove(s)/Range(s), Washer, Dishwasher(s), Dryer(s), Garbage Disposal, Microwave(s), Refrigerator(s), Washer(s), Water Heater: Electric, Water Heater Location: Utility Room
Features
- Bath Off Primary, Dining Room, High Tech Cabling, Pantry
- Flooring: Ceramic Tile, Engineered Hardwood, Carpet
- Doors: French Doors
- Windows: Dbl Pane/Storm Window
- Basement: None
- Number of fireplaces: 1
- Fireplace features: Wood Burning, Main Level: 1, Fireplace
Interior area
- Total structure area: 3,458
- Total interior livable area: 3,458 sqft
Property
Parking
- Total spaces: 6
- Parking features: Detached Garage
- Has garage: Yes
- Covered spaces: 2
- Uncovered spaces: 4
Features
- Levels: Three Or More
- Entry location: Main
- Patio & porch: Second Primary Bedroom, Bath Off Primary, Dbl Pane/Storm Window, Dining Room, Fireplace, French Doors, High Tech Cabling, Pantry, Walk-In Closet(s), Water Heater, Wired for Generator
- Pool features: Community
- Has view: Yes
- View description: Territorial
Lot
- Size: 4,961 Square Feet
- Features: Corner Lot, Curbs, Drought Resistant Landscape, Sidewalk, Cable TV, Deck, Outbuildings, Propane
- Topography: Level
Details
- Additional structures: ADU Beds: 1, ADU Baths: 1
- Parcel number: 814604800000
- Special conditions: Standard
- Other equipment: Wired for Generator
Construction
Type & style
- Home type: SingleFamily
- Architectural style: Cape Cod,Tri-Level
- Property subtype: Single Family Residence
Materials
- Wood Siding
- Foundation: Poured Concrete
- Roof: Metal
Condition
- Year built: 2006
- Major remodel year: 2006
Utilities & green energy
- Sewer: Sewer Connected
- Water: Public
Community & HOA
Community
- Features: Athletic Court, CCRs, Park, Playground, Trail(s)
- Subdivision: Seabrook
Location
- Region: Pacific Beach
Financial & listing details
- Price per square foot: $664/sqft
- Tax assessed value: $1,862,019
- Annual tax amount: $12,738
- Date on market: 11/3/2026
- Listing terms: Conventional,VA Loan
- Inclusions: Dishwasher(s), Dryer(s), Garbage Disposal, Microwave(s), Refrigerator(s), Stove(s)/Range(s), Washer(s)
Estimated market value
$2,144,100
$2.04M - $2.25M
$3,686/mo
Price history
| Date | Event | Price |
|---|---|---|
| 11/9/2026 | Listed for sale | $2,295,000+197.3%$664/sqft |
Source:  NWMLS as distributed by MLS GRID #2600449 Report a problem | ||
| 11/6/2012 | Sold | $772,000$223/sqft |
Source: Public Record Report a problem | ||
Public tax history
| Year | Property taxes | Tax assessment |
|---|---|---|
| 2025 | $12,739 -2.5% | $1,862,019 -0.5% |
| 2024 | $13,059 +51.4% | $1,870,602 +56.8% |
| 2023 | $8,623 +2.4% | $1,192,715 |
| 2022 | $8,424 +5.5% | $1,192,715 +33.8% |
| 2021 | $7,988 -0.6% | $891,127 +9.9% |
| 2020 | $8,035 -1.9% | $811,068 |
| 2019 | $8,194 | $811,068 +0.7% |
| 2018 | $8,194 -5.5% | $805,368 |
| 2017 | $8,675 +6.1% | $805,368 +2.2% |
| 2016 | $8,178 | $787,940 +0.5% |
| 2014 | $8,178 -1.1% | $784,015 -6.9% |
| 2013 | $8,267 +4.3% | $842,140 |
| 2011 | $7,928 -4.5% | $842,140 -14.4% |
| 2010 | $8,300 -0.7% | $983,930 |
| 2009 | $8,358 +433.2% | $983,930 |
| 2008 | $1,567 | $983,930 +466.7% |
| 2007 | $1,567 -26.6% | $173,635 +8.5% |
| 2006 | $2,135 | $160,000 |
| 2005 | -- | $160,000 |
Find assessor info on the county website
Monthly payment
Est. payment
Payment breakdown
Explore the cost of this home by adjusting the details. Changes won't be saved.Climate risks
Neighborhood: 98571
Nearby schools
Schools provided by the listing agent
- Elementary: Pacific Beach Elem
- Middle: North Beach Mid
- High: North Beach High
Source: NWMLS as distributed by MLS GRID. This data may not be complete. We recommend contacting the local school district to confirm school assignments for this home.
Similar homes
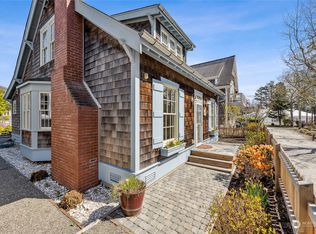
- $1,649,0005 bd6 ba3.9k sqft30 Chauncey Lane W, Pacific Beach, WA 98571Active
 MLS ID #2603764, Celeste Zarling. NWMLS as distributed by MLS GRID
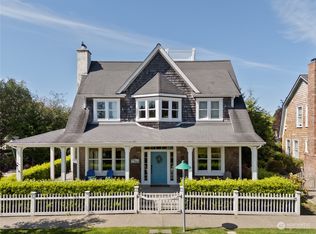
- $1,875,0005 bd5 ba3.7k sqft41 Horizon Street, Pacific Beach, WA 98571Active
 MLS ID #2542365, Belinda Roberts. NWMLS as distributed by MLS GRID
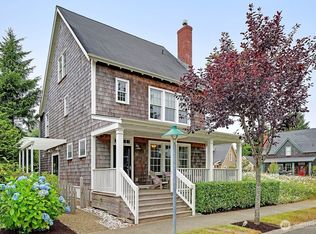
- $1,999,0004 bd4 ba2.7k sqftDivision 4a, Pacific Beach, WA 98571Active
 MLS ID #2555431, Chelsea Frank. NWMLS as distributed by MLS GRID
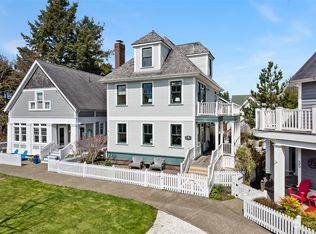
- $1,850,0003 bd3 ba2.6k sqft6 Diamond Drive, Pacific Beach, WA 98571Active
 MLS ID #2388711, Christopher Pierog. NWMLS as distributed by MLS GRID
