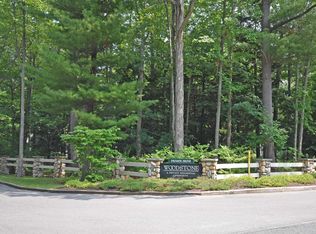
There are places that ask you to slow down the moment you arrive, and Woodstone is one of them. Tucked among mature hardwoods in one of Glen Arbor's most sought-after neighborhoods, this beautifully refreshed home offers the perfect balance of peaceful surroundings and effortless access to everything that makes life in Leelanau County so special. Here, quiet mornings begin with coffee on the deck, afternoons spent on the shores of Lake Michigan or enjoying a round of golf, and evenings end with dinner in downtown Glen Arbor before making the short trip home beneath a canopy of trees. Inside, you'll find warm, comfortable living spaces with updates that allow you to move in with confidence and immediately begin enjoying your Up North lifestyle. Recent improvements include fresh interior paint throughout, new upstairs carpeting, a new furnace installed in 2025, and updated kitchen and laundry appliances including a new refrigerator, dishwasher, washer, and dryer. Beyond your front door, the Woodstone community offers a lifestyle that is difficult to duplicate. Walk to nearby pickleball and tennis courts, browse local art galleries, enjoy Glen Arbor's restaurants and shops, or take a short bike ride to the Lake Michigan shoreline. When adventure calls, Sleeping Bear Dunes National Lakeshore, Big and Little Glen Lakes, championship golf, wineries, and the charming villages of Leland and Empire are all just minutes away. With the convenience of municipal sewer, a peaceful neighborhood setting, and one of Northern Michigan's most desirable locations, this is more than a home. It's an invitation to experience Glen Arbor the way it was meant to be lived.
For sale
Price cut: $50.1K (7/30)
$1,049,900
6 Twisted Oak Gln, Glen Arbor, MI 49636
3beds
2,362sqft
:
Get pre-qualified$6,890/mo
Single Family Residence
Built in 2010
1,742 Square Feet Lot
$1,014,600 Zestimate®
$444/sqft
$183/mo HOA
What's special
Fresh interior paint throughoutWarm comfortable living spacesTucked among mature hardwoodsBeautifully refreshed homeNew upstairs carpetingCoffee on the deckNew refrigerator
- 17 days |
- 2,042 |
- 92 |
Zillow last checked:
Listing updated:
Listed by:
TJ Shimek Cell:231-645-1351,
The Mitten Real Estate Group 231-421-1970
Source: NGLRMLS,MLS#: 1948094
Facts & features
Interior
Bedrooms & bathrooms
- Bedrooms: 3
- Bathrooms: 3
- Full bathrooms: 1
- 3/4 bathrooms: 2
- Main level bathrooms: 2
Rooms
- Room types: Great Room
Primary bedroom
- Area: 182
- Dimensions: 13 x 14
Bedroom 2
- Area: 132
- Dimensions: 11 x 12
Bedroom 3
- Area: 253
- Dimensions: 23 x 11
Primary bathroom
- Features: Private
Dining room
- Area: 256.5
- Dimensions: 13.5 x 19
Family room
- Area: 108
- Dimensions: 12 x 9
Kitchen
- Area: 189
- Dimensions: 13.5 x 14
Living room
- Area: 3122
- Dimensions: 223 x 14
Heating
- Forced Air, Natural Gas, Fireplace(s)
Cooling
- Central Air
Appliances
- Included: Refrigerator, Oven/Range, Disposal, Dishwasher, Microwave, Washer, Dryer, Exhaust Fan
- Laundry: Main Level
Features
- Walk-In Closet(s), Granite Counters, Solid Surface Counters, Kitchen Island, Den/Study, Vaulted Ceiling(s), Drywall, Cable TV, High Speed Internet
- Basement: Crawl Space,Unfinished
- Has fireplace: Yes
- Fireplace features: Gas
Interior area
- Total structure area: 2,362
- Total interior livable area: 2,362 sqft
- Finished area above ground: 2,362
- Finished area below ground: 0
Video & virtual tour
Property
Parking
- Total spaces: 2
- Parking features: Attached, Garage Door Opener, Paved, Asphalt
- Attached garage spaces: 2
- Has uncovered spaces: Yes
Accessibility
- Accessibility features: None
Features
- Levels: One and One Half
- Stories: 1
- Patio & porch: Deck, Patio, Covered
- Exterior features: Sidewalk
- Waterfront features: None
Lot
- Size: 1,742 Square Feet
- Dimensions: 60 x 60
- Features: Wooded, Evergreens, Level, Landscaped
Details
- Additional structures: None
- Parcel number: 00686006600
- Zoning description: Residential
Construction
Type & style
- Home type: SingleFamily
- Property subtype: Single Family Residence
Materials
- Frame, Wood Siding
- Foundation: Poured Concrete
- Roof: Asphalt
Condition
- New construction: No
- Year built: 2010
Utilities & green energy
- Sewer: Public Sewer
- Water: Private
Community & HOA
Community
- Features: Common Area, Trails
- Subdivision: Woodstone
HOA
- Services included: Snow Removal
- HOA fee: $2,200 annually
Location
- Region: Glen Arbor
Financial & listing details
- Price per square foot: $444/sqft
- Tax assessed value: $370,168
- Annual tax amount: $11,341
- Price range: $1M - $1M
- Date on market: 7/16/2026
- Cumulative days on market: 18 days
- Listing agreement: Exclusive Right Sell
- Listing terms: Conventional,Cash,VA Loan
- Ownership type: Private Owner
- Road surface type: Asphalt
Estimated market value
$1,014,600
$964,000 - $1.07M
$3,776/mo
Price history
| Date | Event | Price |
|---|---|---|
| 7/30/2026 | Price change | $1,049,900-4.6%$444/sqft |
Source:  NGLRMLS #1948094 Report a problem NGLRMLS #1948094 Report a problem | ||
| 7/16/2026 | Listed for sale | $1,100,000+44.7%$466/sqft |
Source: NGLRMLS #1948094 Report a problem | ||
| 3/24/2023 | Sold | $760,000-2.2%$322/sqft |
Source: NGLRMLS #1908498 Report a problem | ||
| 3/22/2023 | Pending sale | $777,000$329/sqft |
Source: NGLRMLS #1908498 Report a problem | ||
| 2/17/2023 | Listed for sale | $777,000+814.1%$329/sqft |
Source: NGLRMLS #1908498 Report a problem | ||
| 3/12/2010 | Sold | $85,000$36/sqft |
Source: Agent Provided Report a problem | ||
Public tax history
| Year | Property taxes | Tax assessment |
|---|---|---|
| 2025 | $11,341 +38.6% | $403,600 +15.4% |
| 2024 | $8,180 +3.5% | $349,600 +22.2% |
| 2023 | $7,902 +2.1% | $286,200 +18.6% |
| 2022 | $7,741 +72.1% | $241,400 +4.5% |
| 2021 | $4,497 +105% | $231,100 -4.4% |
| 2020 | $2,193 | $241,800 +5.6% |
| 2019 | -- | $228,900 -2.1% |
| 2018 | -- | $233,700 -1.6% |
| 2017 | -- | $237,600 +14.5% |
| 2016 | -- | $207,500 +1.2% |
| 2015 | -- | $205,000 -2.7% |
| 2014 | -- | $210,700 +9.5% |
| 2013 | -- | $192,400 +7.8% |
| 2012 | -- | $178,400 +4% |
| 2011 | -- | $171,600 +173.2% |
| 2010 | -- | $62,810 |
Find assessor info on the county website
Monthly payment
Est. payment
Payment breakdown
Explore the cost of this home by adjusting the details. Changes won't be saved.Climate risks
Neighborhood: 49636
Nearby schools
GreatSchools rating
- 8/10Glen Lake Community SchoolGrades: PK-12Distance: 4.4 mi
Schools provided by the listing agent
- District: Glen Lake Community Schools
Source: NGLRMLS. This data may not be complete. We recommend contacting the local school district to confirm school assignments for this home.
- $91,0003,920.4 Square Feet5 Twisted Oak #OAK, Glen Arbor, MI 49636Sold
- $902,400-- bd-- ba-- sqft8 Twisted Oak Gln, Glen Arbor, MI 49636Off Market
- $---- sqft6150 W Crystal Bend Dr, Glen Arbor, MI 49636Off Market
- $874,900-- bd-- ba-- sqft6136 W Crystal Bend Dr, Glen Arbor, MI 49636Off Market
- $780,800-- bd-- ba-- sqft2 Twisted Oak Gln, Glen Arbor, MI 49636Off Market
- $891,900-- bd-- ba-- sqft10 Twisted Oak Gln, Glen Arbor, MI 49636Off Market
- $100,0001,742 Square Feet9 Twisted Oak Gln, Glen Arbor, MI 49636Off Market
- $1,121,500-- bd-- ba-- sqft29 Deer Park Dr, Glen Arbor, MI 49636Off Market
A local agent can set up tours, give advice and negotiate with sellers.
Similar homes
- $1,100,0003 bd3 ba2.7k sqft3961 W Cheney Woods Trl, Maple City, MI 49664For Sale
 MLS ID #1946352, Robert Serbin. NGLRMLS
 - $1,200,0003 bd3 ba3k sqft11770 S Mistys Trl, Empire, MI 49630For Sale
 MLS ID #1946967, TJ Shimek. NGLRMLS
 - $975,0004 bd3 ba2.9k sqft2525 W Burdickville Rd, Maple City, MI 49664For Sale
 MLS ID #1945681, Peter Maris. NGLRMLS
 - $560,0003 bd3 ba1.6k sqft11868 S Ontario St, Empire, MI 49630For Sale
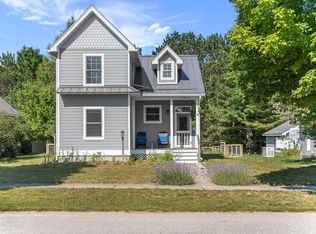 MLS ID #1948730, Autumn Haag. NGLRMLS
 - $995,0005 bd4 ba3.4k sqft4609 Westbrook Dr, Traverse City, MI 49685For SaleMLS ID #1948115, Elizabeth Schaub. NGLRMLS
- $1,099,0004 bd4 ba3.5k sqft293 Fisher Rd, Traverse City, MI 49685For SaleMLS ID #1947756, Ben Street. NGLRMLS
- $825,0003 bd3 ba2.7k sqft10743 Shrewbury St, Traverse City, MI 49684For SaleMLS ID #1948729, Christina Ballard. NGLRMLS
- $1,100,0004 bd2 ba2.3k sqft4005 E Oxford Dr, Leland, MI 49654For SaleMLS ID #1945155, Tim Schaub. NGLRMLS
- $525,0004 bd4 ba2.7k sqft19843 Pine Woods Dr, Lake Ann, MI 49650For SaleMLS ID #1948593, Trent Sims. NGLRMLS
- $879,5002 bd2 ba1.5k sqft372 S Shore Dr, Suttons Bay, MI 49682For SaleMLS ID #1948775, Kimberly Bork. NGLRMLS
- $695,0004 bd3 ba2.1k sqft16043 Wagner Rd, Empire, MI 49630For SaleMLS ID #1947588, Jules Yates. NGLRMLS
- $1,200,0004 bd2 ba2.3k sqft9948 Harmony Dr, Interlochen, MI 49643For SaleMLS ID #1947645, Holly Hack. NGLRMLS
- $834,9003 bd3 ba2.9k sqft9390 E Summerfield Dr, Traverse City, MI 49684For SaleMLS ID #1946599, Corliss Beuerle. NGLRMLS
- $550,0003 bd3 ba2k sqft4651 Barnes Rd, Traverse City, MI 49684For SaleMLS ID #1948643, Matthew Dakoske. NGLRMLS
- $869,9003 bd4 ba3.1k sqft10303 Narrow Gauge Rd, Beulah, MI 49617For SaleMLS ID #1947804, Sam Abood. NGLRMLS
- $650,0004 bd3 ba2.5k sqft8433 Forest Ct, Traverse City, MI 49684For SaleMLS ID #1948150, Josh Bareman. NGLRMLS
- $825,0003 bd3 ba3.2k sqft9770 E Valley Hills Dr, Traverse City, MI 49684For SaleMLS ID #1948219, TJ Shimek. NGLRMLS
- $1,175,0002 bd2 ba1.8k sqft2768 S Center Hwy, Suttons Bay, MI 49682For SaleMLS ID #1944783, TJ Shimek. NGLRMLS
- $689,0004 bd4 ba2.4k sqft7651 E Timberwoods Dr, Traverse City, MI 49684For SaleMLS ID #1948274, Pamela Stowe. NGLRMLS
- $995,0003 bd2 ba1.4k sqft9850 S Perrins Landing Dr, Traverse City, MI 49684For SaleMLS ID #1942527, Kate Walski. NGLRMLS
