Sitting on 3 lots in Freelandville, this spacious manufactured home has so much to offer! Beautiful curb appeal w/lovely front porch, landscaping, & sidewalk. 3BR/2BA, including a master ensuite w/soaking tub, standup shower, & walk-in closet. Large kitchen w/tons of cabinets, island, & dining area, which opens to a gorgeous bonus family room w/plenty of natural light. Also, off the kitchen is a laundry/utility room. Upstairs, there is a large room which could be used as a 4th bedroom, as well as attic space for storage. Very nice 2-car attached garage w/gravel driveway for off-street parking. Off the back of the house is a large concrete porch w/huge yard & wooden privacy fence. 2nd detached garage provides even more storage or workshop space. Home is being sold “as is” and priced for a quick sale!
Pending
$155,000
6 W 3rd St, Freelandville, IN 47535
3beds
1,792sqft
Manufactured Home
Built in 2005
0.61 Acres Lot
$153,700 Zestimate®
$--/sqft
$-- HOA
What's special
Wooden privacy fenceDining areaBeautiful curb appealLovely front porchSpacious manufactured homeHuge yardWalk-in closet
- 25 days
- 262
- 26
Zillow last checked:
Listing updated:
Listed by:
Kristi Ritz Cell:812-887-3797,
KNOX COUNTY REALTY, LLC
Source: IRMLS,MLS#: 202637043
Facts & features
Interior
Bedrooms & bathrooms
- Bedrooms: 3
- Bathrooms: 2
- Full bathrooms: 2
- Main level bedrooms: 3
Bedroom 1
- Level: Main
Bedroom 2
- Level: Main
Family room
- Level: Main
- Area: 260
- Dimensions: 20 x 13
Kitchen
- Level: Main
- Area: 312
- Dimensions: 24 x 13
Living room
- Level: Main
- Area: 234
- Dimensions: 18 x 13
Heating
- Electric, Forced Air
Cooling
- Central Air
Appliances
- Included: Dishwasher, Refrigerator, Electric Range, Electric Water Heater
- Laundry: Electric Dryer Hookup, Main Level
Features
- Bookcases, Ceiling Fan(s), Walk-In Closet(s), Laminate Counters, Eat-in Kitchen, Kitchen Island, Stand Up Shower, Tub and Separate Shower, Tub/Shower Combination, Main Level Bedroom Suite
- Flooring: Hardwood, Carpet, Vinyl
- Basement: Crawl Space,Block
- Attic: Storage,Walk-up
- Has fireplace: No
- Fireplace features: None
Interior area
- Total structure area: 1,792
- Total interior livable area: 1,792 sqft
- Finished area above ground: 1,792
- Finished area below ground: 0
Video & virtual tour
Property
Parking
- Total spaces: 2
- Parking features: Attached, Garage Door Opener, Garage Utilities, Gravel
- Attached garage spaces: 2
- Has uncovered spaces: Yes
Features
- Levels: One
- Stories: 1
- Patio & porch: Porch
- Fencing: Privacy,Wood
Lot
- Size: 0.61 Acres
- Features: Corner Lot, 0-2.9999, City/Town/Suburb, Landscaped
Details
- Additional structures: Second Garage
- Parcel number: 420316101016.000021
Construction
Type & style
- Home type: MobileManufactured
- Architectural style: Ranch
- Property subtype: Manufactured Home
Materials
- Vinyl Siding
- Roof: Shingle
Condition
- New construction: No
- Year built: 2005
Utilities & green energy
- Electric: Duke Energy Indiana
- Gas: None
- Sewer: Public Sewer
- Water: Public
Community & HOA
Community
- Features: None
- Subdivision: None
Location
- Region: Freelandville
Financial & listing details
- Tax assessed value: $120,000
- Annual tax amount: $518
- Date on market: 9/8/2026
- Listing terms: Cash,Conventional
Estimated market value
$153,700
$146,000 - $161,000
Not available
Price history
| Date | Event | Price |
|---|---|---|
| 9/10/2026 | Pending sale | $155,000 |
Source:  IRMLS #202637043 Report a problem IRMLS #202637043 Report a problem | ||
| 9/8/2026 | Listed for sale | $155,000 |
Source: IRMLS #202637043 Report a problem | ||
Public tax history
| Year | Property taxes | Tax assessment |
|---|---|---|
| 2025 | $450 +17.5% | $120,000 +10.6% |
| 2024 | $383 +27.5% | $108,500 +12.9% |
| 2023 | $300 -2.4% | $96,100 +17.9% |
| 2022 | $308 -3.3% | $81,500 +5.2% |
| 2021 | $319 +5.4% | $77,500 -1.1% |
| 2020 | $302 +17.2% | $78,400 +1.2% |
| 2019 | $258 +2.8% | $77,500 +5.2% |
| 2018 | $251 +5.6% | $73,700 -0.1% |
| 2017 | $237 +12% | $73,800 +0.8% |
| 2016 | $212 -3.9% | $73,200 -0.4% |
| 2014 | $220 +1% | $73,500 -0.8% |
| 2013 | $218 +13.5% | $74,100 +2.8% |
| 2012 | $192 +6.1% | $72,100 -2.8% |
| 2011 | $181 -29.3% | $74,200 +10.1% |
| 2010 | $256 +6.4% | $67,400 |
| 2009 | $241 | $67,400 |
Find assessor info on the county website
Monthly payment
Climate risks
Neighborhood: 47535
Nearby schools
Schools provided by the listing agent
- Elementary: North Knox
- Middle: North Knox
- High: North Knox
- District: North Knox S.D.
Source: IRMLS. This data may not be complete. We recommend contacting the local school district to confirm school assignments for this home.
Similar homes
- $169,9004 bd2 ba2.2k sqft201 W State Road 58, Freelandville, IN 47528For Sale
 MLS ID #202637633, Richard Chattin, F.C. TUCKER EMGE. IRMLS
 - $120,0003 bd2 ba1.8k sqft2684 N 950 W, Linton, IN 47441For Sale
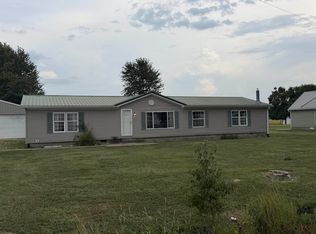 MLS ID #202638566, Jacob Weaver, A Better Way Real Estate. IRMLS
 - $149,9003 bd2 ba1.4k sqft804 N Court St, Sullivan, IN 47882For Sale
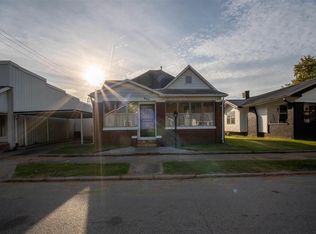
 MLS ID #110643, Tipton Davis, CROSSROADS REAL ESTATE GROUP LLC. THAAR
 - $149,9003 bd1 ba1.2k sqft202 E Depot St, Sullivan, IN 47882For Sale
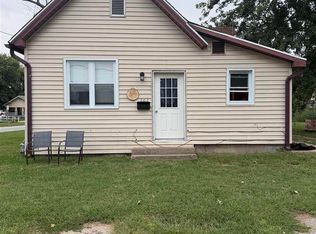 MLS ID #110597, JANICE K CLIDIENST, SIGNATURE REAL ESTATE. THAAR
 - $164,0003 bd2 ba1.2k sqft760 S State Road 59, Linton, IN 47441For SaleMLS ID #109039, WHITNI SCOTT, CENTURY 21 ELITE. THAAR
- $184,9003 bd1 ba1.8k sqft204 E Hawk Ln, Oaktown, IN 47561For SaleMLS ID #109068, JANICE K CLIDIENST, SIGNATURE REAL ESTATE. THAAR
