Exceptional 7 year young former model home showcasing high end finishes and thoughtful upgrades throughout! The stunning kitchen is the heart of the home, featuring quartz countertops, an oversized island, stainless steel appliances and beautiful cabinetry. It's all seamlessly open to the dining area and inviting living room with gas fireplace. A first floor office provides the perfect work from home space, while the mudroom adds everyday functionality. Upstairs, the impressive primary suite features a walk in closet and gorgeous private bathroom with double quartz vanity and spacious ceramic tile shower. The lovely finished lower level offers additional living space with a large recreation room and egress window. Enjoy the expansive front porch, 2 car attached garage with Epoxy floor and beautifully landscaped, level grounds. Located in the East Greenbush School District and convenient to area shopping, dining, major highways and downtown Albany. Sophisticated, stylish and truly move in ready!
Pending
Price cut: $23K (10/5)
$659,000
6 Wyatts Circle, Rensselaer, NY 12144
4beds
2,307sqft
Single Family Residence, Residential
Built in 2019
0.28 Acres Lot
$656,900 Zestimate®
$286/sqft
$22/mo HOA
What's special
Gas fireplaceHigh end finishesLovely finished lower levelLarge recreation roomGorgeous private bathroomFirst floor officeBeautifully landscaped level grounds
- 36 days
- 1,131
- 32
Likely to sell faster than
Zillow last checked:
Listing updated:
Listed by:
Howard Hanna Capital Inc 518-439-2888,
Cathy S Cooley 518-331-8525,
Kyle A Durni 518-469-0526,
Howard Hanna Capital Inc
Source: Global MLS,MLS#: 202626948
Facts & features
Interior
Bedrooms & bathrooms
- Bedrooms: 4
- Bathrooms: 3
- Full bathrooms: 2
- 1/2 bathrooms: 1
Primary bedroom
- Level: Second
Bedroom
- Level: Second
Bedroom
- Level: Second
Bedroom
- Level: Second
Primary bathroom
- Level: Second
Half bathroom
- Level: First
Full bathroom
- Level: Second
Dining room
- Level: First
Great room
- Level: Basement
Kitchen
- Level: First
Laundry
- Level: Second
Living room
- Level: First
Mud room
- Level: First
Office
- Level: First
Heating
- Forced Air, Natural Gas
Cooling
- Central Air
Appliances
- Included: Dishwasher, Microwave, Oven, Range, Refrigerator, Washer/Dryer
- Laundry: Laundry Room, Upper Level
Features
- High Speed Internet, Solid Surface Counters, Tray Ceiling(s), Walk-In Closet(s), Built-in Features, Ceramic Tile Bath, Eat-in Kitchen, Kitchen Island
- Flooring: Vinyl, Carpet, Ceramic Tile, Hardwood
- Doors: Sliding Doors
- Windows: Egress Window
- Basement: Finished,Full,Heated
- Number of fireplaces: 1
- Fireplace features: Gas, Living Room
Interior area
- Total structure area: 2,307
- Total interior livable area: 2,307 sqft
- Finished area above ground: 2,307
- Finished area below ground: 0
Video & virtual tour
Property
Parking
- Total spaces: 5
- Parking features: Off Street, Paved, Attached, Driveway, Garage Door Opener
- Attached garage spaces: 2
- Has uncovered spaces: Yes
Features
- Patio & porch: Front Porch
- Exterior features: Lighting
- Fencing: None
Lot
- Size: 0.28 Acres
- Features: Level, Sprinklers In Front, Sprinklers In Rear, Cleared, Landscaped
Details
- Parcel number: 382400 166.18154
- Special conditions: Standard
Construction
Type & style
- Home type: SingleFamily
- Architectural style: Colonial
- Property subtype: Single Family Residence, Residential
Materials
- Vinyl Siding
- Roof: Asphalt
Condition
- New construction: No
- Year built: 2019
Utilities & green energy
- Sewer: Public Sewer
- Water: Public
- Utilities for property: Cable Available
Community & HOA
HOA
- Has HOA: Yes
- Amenities included: None
- Services included: Other
- HOA fee: $260 annually
Location
- Region: Rensselaer
Financial & listing details
- Price per square foot: $286/sqft
- Tax assessed value: $623,000
- Annual tax amount: $12,457
- Date on market: 9/25/2026
Estimated market value
$656,900
$624,000 - $690,000
$3,170/mo
Price history
| Date | Event | Price |
|---|---|---|
| 10/9/2026 | Pending sale | $659,000$286/sqft |
Source:  Global MLS #202626948 Report a problem | ||
| 10/5/2026 | Price change | $659,000-3.4%$286/sqft |
Source: Global MLS #202626948 Report a problem | ||
| 9/25/2026 | Listed for sale | $682,000+39.2%$296/sqft |
Source: Global MLS #202626948 Report a problem | ||
| 1/14/2021 | Sold | $490,000-2%$212/sqft |
Source: Global MLS #202023877 Report a problem | ||
| 9/30/2020 | Contingent | $499,900$217/sqft |
Source: Global MLS #202023877 Report a problem | ||
Public tax history
| Year | Property taxes | Tax assessment |
|---|---|---|
| 2025 | -- | $623,000 +27.1% |
| 2024 | -- | $490,000 |
| 2023 | -- | $490,000 |
| 2022 | -- | $490,000 |
| 2021 | -- | $490,000 +8.9% |
| 2020 | -- | $450,000 |
Find assessor info on the county website
Monthly payment
Climate risks
Neighborhood: 12144
Nearby schools
Schools provided by the listing agent
- Elementary: Genet
- High: Columbia
Source: Global MLS. This data may not be complete. We recommend contacting the local school district to confirm school assignments for this home.


Similar homes
- $685,0004 bd3 ba2.3k sqft2615 Phillips Road, Castleton, NY 12033Active
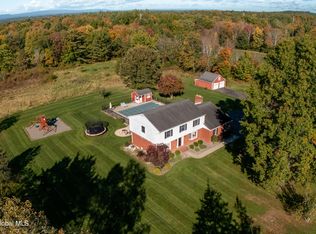 MLS ID #202629004, Alvis Milligan, Listing by: Vera Cohen Realty LLC. Global MLS
- $600,0006 bd4 ba3.2k sqft24 Oriel Lane, Rensselaer, NY 12144Active
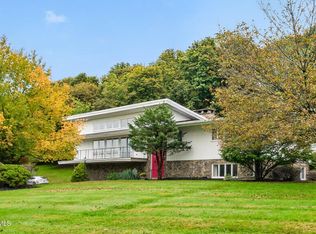 MLS ID #202628223, Maria C Connally, Listing by: Berkshire Hathaway Home Services Blake. Global MLS
- $535,0004 bd3 ba2.2k sqft123 N Springhurst Drive, East Greenbush, NY 12061Active
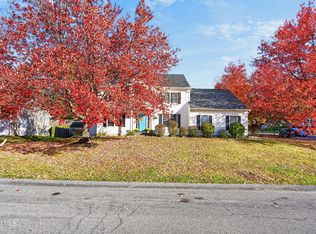 MLS ID #202628955, John M Mooney, Listing by: Howard Hanna Capital Inc. Global MLS
- $630,9004 bd3 ba2.1k sqftLot 2 Farmview Drive, Castleton, NY 12033Active
 MLS ID #202627517, John W Mesko, Listing by: Coldwell Banker Prime Properties. Global MLS
- $774,9004 bd3 ba3k sqft2757 Doelner Circle, Castleton, NY 12033Active
 MLS ID #20264043, Vera Cohen, Listing by: Vera Cohen Realty, LLC. HVCRMLS
- $599,0004 bd3 ba2.4k sqft134 Craver Road, East Greenbush, NY 12061ActiveMLS ID #20265842, Ryan Lane, Listing by: Gilcrest Properties. HVCRMLS
- $339,9003 bd3 ba1.5k sqft21 Bruen Court, Rensselaer, NY 12144ActiveMLS ID #20265669, Amanda Lee Hart, Listing by: Miranda Real Estate Group Inc. HVCRMLS
