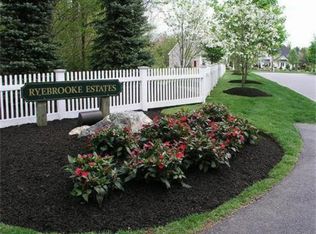
Welcome to 6 Zaloga Way, a stunning luxury custom home nestled in the prestigious Ryebrook Estates. This exceptional home offers the perfect blend of timeless elegance, thoughtful design, and high-end finishes throughout. Thoughtfully designed with all bedrooms located on the 1st floor. This 4 bedroom 3.5 bath home sits on a 1.29 acre lot abutting conservation land. The views out the back are spectacular – and with mature trees on each side makes this home very private and quiet. The attention to detail is the winner in this home. The coffered ceilings and gourmet chef’s kitchen hosts Thermador Professional appliances including double ovens, paneled appliances and a warming oven. This home boasts his and her separate master baths and closets. “Her” custom closet is the jewel of the home. The meticulous craftmanship throughout features crown molding, hardwood floors and wainscoting topped with a security system, professional landscaping & irrigation system.
Pending
$1,550,000
6 Zaloga Way, Middleton, MA 01949
4beds
3,424sqft
Single Family Residence
Built in 2016
1.3 Acres Lot
$1,518,300 Zestimate®
$453/sqft
$-- HOA
What's special
Hardwood floorsVery private and quietDouble ovensThermador professional appliancesCoffered ceilingsWarming ovenCrown molding
- 5 days
- 614
- 39
Zillow last checked:
Listing updated:
Listed by:
Derek Greene 888-278-5840,
The Greene Realty Group 888-278-5840
Source: MLS PIN,MLS#: 73575076
Facts & features
Interior
Bedrooms & bathrooms
- Bedrooms: 4
- Bathrooms: 4
- Full bathrooms: 3
- 1/2 bathrooms: 1
Primary bedroom
- Features: Bathroom - Full, Ceiling Fan(s), Closet, Closet/Cabinets - Custom Built, Flooring - Hardwood, Recessed Lighting, Wainscoting, Lighting - Pendant, Crown Molding, Closet - Double, Decorative Molding
- Level: First
- Area: 288
- Dimensions: 16 x 18
Bedroom 2
- Features: Closet, Flooring - Hardwood, Recessed Lighting, Crown Molding
- Level: First
- Area: 150
- Dimensions: 15 x 10
Bedroom 3
- Features: Closet, Flooring - Hardwood, Recessed Lighting, Crown Molding
- Level: First
- Area: 132
- Dimensions: 11 x 12
Bedroom 4
- Features: Closet, Flooring - Hardwood, Recessed Lighting, Crown Molding
- Level: First
- Area: 100
- Dimensions: 10 x 10
Primary bathroom
- Features: Yes
Bathroom 1
- Features: Flooring - Stone/Ceramic Tile, Recessed Lighting, Lighting - Pendant, Crown Molding
- Level: First
- Area: 100
- Dimensions: 10 x 10
Bathroom 2
- Features: Flooring - Stone/Ceramic Tile, Recessed Lighting, Lighting - Pendant, Crown Molding
- Level: First
- Area: 100
- Dimensions: 10 x 10
Bathroom 3
- Features: Flooring - Stone/Ceramic Tile, Recessed Lighting, Lighting - Pendant, Crown Molding
- Level: First
- Area: 100
- Dimensions: 10 x 10
Dining room
- Features: Coffered Ceiling(s), Flooring - Hardwood, Flooring - Stone/Ceramic Tile, French Doors, Open Floorplan, Recessed Lighting, Wine Chiller, Lighting - Pendant, Lighting - Overhead, Crown Molding
- Level: First
- Area: 396
- Dimensions: 22 x 18
Kitchen
- Features: Coffered Ceiling(s), Closet/Cabinets - Custom Built, Flooring - Hardwood, Pantry, Countertops - Stone/Granite/Solid, Kitchen Island, Cabinets - Upgraded, Open Floorplan, Recessed Lighting, Stainless Steel Appliances, Pot Filler Faucet, Wine Chiller, Lighting - Pendant, Crown Molding, Decorative Molding, Window Seat
- Level: Main,First
- Area: 234
- Dimensions: 13 x 18
Living room
- Features: Ceiling Fan(s), Flooring - Hardwood, Balcony / Deck, French Doors, Exterior Access, Recessed Lighting
- Level: First
- Area: 283.5
- Dimensions: 21 x 13.5
Office
- Features: Flooring - Hardwood, Recessed Lighting, Crown Molding
- Level: Second
- Area: 180
- Dimensions: 10 x 18
Heating
- Central, Forced Air, Floor Furnace, Natural Gas, ENERGY STAR Qualified Equipment
Cooling
- Central Air, Dual, ENERGY STAR Qualified Equipment
Appliances
- Included: Microwave, Refrigerator, Freezer, Washer, Dryer, ENERGY STAR Qualified Dryer, ENERGY STAR Qualified Dishwasher, ENERGY STAR Qualified Washer, Vacuum System, Range Hood, Cooktop, Rangetop - ENERGY STAR, Oven
- Laundry: Linen Closet(s), Flooring - Stone/Ceramic Tile, Gas Dryer Hookup, Recessed Lighting, Washer Hookup, First Floor
Features
- Bathroom - Half, Recessed Lighting, Lighting - Pendant, Crown Molding, Ceiling Fan(s), Wainscoting, Bathroom, Home Office, Den, Entry Hall, Central Vacuum, Walk-up Attic, Finish - Sheetrock, High Speed Internet
- Flooring: Tile, Hardwood, Flooring - Stone/Ceramic Tile, Flooring - Hardwood
- Doors: French Doors
- Windows: Screens
- Basement: Full,Walk-Out Access,Garage Access,Concrete
- Number of fireplaces: 1
- Fireplace features: Dining Room
Interior area
- Total structure area: 3,424
- Total interior livable area: 3,424 sqft
- Finished area above ground: 3,424
Property
Parking
- Total spaces: 12
- Parking features: Under, Garage Door Opener, Workshop in Garage, Paved Drive
- Attached garage spaces: 3
- Uncovered spaces: 9
Features
- Patio & porch: Porch, Deck - Composite
- Exterior features: Porch, Deck - Composite, Rain Gutters, Professional Landscaping, Sprinkler System, Decorative Lighting, Screens, Stone Wall, ET Irrigation Controller
- Has view: Yes
- View description: Scenic View(s)
Lot
- Size: 1.3 Acres
- Features: Cul-De-Sac, Wooded
Details
- Parcel number: M:001100000025 L:000X,4773315
- Zoning: R1B
Construction
Type & style
- Home type: SingleFamily
- Architectural style: Colonial,Ranch
- Property subtype: Single Family Residence
Materials
- Frame, Stone
- Foundation: Concrete Perimeter
- Roof: Asphalt/Composition Shingles
Condition
- Year built: 2016
Utilities & green energy
- Electric: 220 Volts, Circuit Breakers, 200+ Amp Service
- Sewer: Private Sewer
- Water: Public
Green energy
- Water conservation: ET Irrigation Controller
Community & HOA
Community
- Security: Security System
- Subdivision: Ryebrook Estates
HOA
- Has HOA: No
Location
- Region: Middleton
Financial & listing details
- Price per square foot: $453/sqft
- Tax assessed value: $1,132,800
- Annual tax amount: $13,802
- Date on market: 9/10/2026
- Road surface type: Paved
Estimated market value
$1,518,300
$1.44M - $1.59M
$6,618/mo
Price history
| Date | Event | Price |
|---|---|---|
| 9/14/2026 | Pending sale | $1,550,000$453/sqft |
Source: MLS PIN #73575076 Report a problem | ||
| 9/10/2026 | Listed for sale | $1,550,000+362.8%$453/sqft |
Source: MLS PIN #73575076 Report a problem | ||
| 1/12/2015 | Sold | $334,900$98/sqft |
Source: Public Record Report a problem | ||
Public tax history
| Year | Property taxes | Tax assessment |
|---|---|---|
| 2025 | $14,791 +0.7% | $1,244,000 -0.1% |
| 2024 | $14,681 -11% | $1,245,200 -2.9% |
| 2023 | $16,501 | $1,282,100 |
| 2022 | $16,501 +55.4% | $1,282,100 +65.6% |
| 2021 | $10,621 +4.8% | $774,100 +4% |
| 2020 | $10,133 -4.4% | $744,000 -3.9% |
| 2019 | $10,600 -7.1% | $774,300 -5.2% |
| 2018 | $11,408 +3.8% | $817,200 +3.7% |
| 2017 | $10,991 +59.5% | $787,900 +58.8% |
| 2016 | $6,891 +68% | $496,100 +66.6% |
| 2015 | $4,102 -7.5% | $297,700 -6.6% |
| 2014 | $4,433 +6.7% | $318,900 +4.3% |
| 2013 | $4,154 -4.8% | $305,700 -10.3% |
| 2012 | $4,364 +10.1% | $340,700 +4.6% |
| 2011 | $3,964 | $325,700 |
Find assessor info on the county website
Monthly payment
Est. payment
Payment breakdown
Explore the cost of this home by adjusting the details. Changes won't be saved.Climate risks
Neighborhood: 01949
Nearby schools
Schools provided by the listing agent
- Elementary: Howe-Manning
- Middle: Masconomet
- High: Masonomet
Source: MLS PIN. This data may not be complete. We recommend contacting the local school district to confirm school assignments for this home.
Similar homes
- $1,289,0004 bd3 ba3.3k sqft113 River St, Middleton, MA 01949For Sale
 MLS ID #73567014, George Paone, People's Choice Realty. MLS PIN
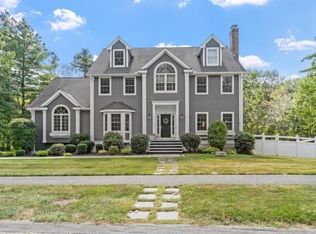
 - $1,250,0004 bd3 ba3.4k sqft25 Stonebridge Rd, Groveland, MA 01834For Sale
 MLS ID #73576248, Heather Klosowski, Heather Klosowski Real Estate. MLS PIN
 - $1,478,0004 bd3 ba3.7k sqft4 Murray Hill Cir, Wilmington, MA 01887For Sale
 MLS ID #73574365, Team Suzanne and Company, Compass. MLS PIN
 - $1,749,0004 bd3 ba4.6k sqft275 S Main St, Andover, MA 01810For Sale
 MLS ID #73575820, The Lush Group, Compass. MLS PIN
