SELLER IS REQUESTING HIGHEST AND BEST OFFERS BY WEDNESDAY 9/30, by 5 PM. Welcome to this beautifully updated 3-bedroom end-unit condo in a sought-after community, lovingly owned by the same owner for 40 years. The pride of ownership is apparent throughout, with gleaming hardwood floors, recessed lighting, crown molding, solid wood raised-panel doors, and thoughtful updates creating a warm and polished feel. The kitchen features tiled flooring, Corian countertops, a custom island, and an incredible walk-in pantry offering exceptional storage. Upstairs, you'll find three spacious bedrooms, including a primary suite with its own full bath, plus an additional updated full bath. A convenient half bath is located on the main level. The partially finished basement adds valuable living space with Berber carpeting and is already piped for a future bathroom. Additional features include a built-in dehumidifier connected to the furnace. Step outside to your own private retreat, where a large patio and established gardens overlook a wooded area, creating a peaceful and secluded setting for relaxing or entertaining. A carport and private storage shed provide added convenience and storage. Residents also have access to a pool, playground, basketball court, and clubhouse. A wonderful combination of space, updates, pride of ownership, and private outdoor living in a desirable community!
Accepting backups
$279,900
60 Ambassador Drive #A, Manchester, CT 06042
3beds
1,464sqft
Condominium, Townhouse
Built in 1973
-- sqft lot
$285,700 Zestimate®
$191/sqft
$422/mo HOA
What's special
Crown moldingRecessed lightingPrivate storage shedCustom islandSolid wood raised-panel doorsCorian countertopsThree spacious bedrooms
- 44 days
- 92
- 9
Likely to sell faster than
Zillow last checked:
Listing updated:
Listed by:
Chantal Lallier (860)729-4176,
Century 21 AllPoints Realty 860-263-2121
Source: Smart MLS,MLS#: 24209809
Facts & features
Interior
Bedrooms & bathrooms
- Bedrooms: 3
- Bathrooms: 3
- Full bathrooms: 2
- 1/2 bathrooms: 1
Primary bedroom
- Level: Upper
Bedroom
- Level: Upper
Bedroom
- Level: Upper
Dining room
- Level: Main
Family room
- Level: Lower
Living room
- Level: Main
Heating
- Forced Air, Natural Gas
Cooling
- Central Air
Appliances
- Included: Electric Cooktop, Microwave, Refrigerator, Dishwasher, Disposal, Washer, Dryer, Water Heater
- Laundry: Lower Level
Features
- Basement: Full
- Attic: None
- Has fireplace: No
- Common walls with other units/homes: End Unit
Interior area
- Total structure area: 1,464
- Total interior livable area: 1,464 sqft
- Finished area above ground: 1,464
Property
Parking
- Total spaces: 1
- Parking features: Carport
- Garage spaces: 1
- Has carport: Yes
Features
- Stories: 3
- Patio & porch: Patio
- Exterior features: Garden
- Has private pool: Yes
- Pool features: In Ground
Lot
- Features: Level
Details
- Additional structures: Shed(s)
- Parcel number: 2423006
- Zoning: RA
Construction
Type & style
- Home type: Condo
- Architectural style: Townhouse
- Property subtype: Condominium, Townhouse
- Attached to another structure: Yes
Materials
- Vinyl Siding
Condition
- New construction: No
- Year built: 1973
Utilities & green energy
- Sewer: Public Sewer
- Water: Public
Community & HOA
Community
- Features: Basketball Court, Near Public Transport, Playground, Pool, Shopping/Mall
HOA
- Has HOA: Yes
- Amenities included: Clubhouse, Tennis Court(s), Management
- Services included: Trash, Snow Removal, Pool Service
- HOA fee: $422 monthly
Location
- Region: Manchester
Financial & listing details
- Price per square foot: $191/sqft
- Tax assessed value: $117,900
- Annual tax amount: $4,834
- Date on market: 9/25/2026
Estimated market value
$285,700
$271,000 - $300,000
$2,495/mo
Price history
| Date | Event | Price |
|---|---|---|
| 9/25/2026 | Listed for sale | $279,900$191/sqft |
Source:  Smart MLS #24209809 Report a problem | ||
Public tax history
| Year | Property taxes | Tax assessment |
|---|---|---|
| 2025 | $4,695 +3% | $117,900 |
| 2024 | $4,560 +4% | $117,900 |
| 2023 | $4,386 +3% | $117,900 |
| 2022 | $4,259 +18.1% | $117,900 +37.1% |
| 2021 | $3,606 +0.1% | $86,000 |
| 2020 | $3,601 +0.4% | $86,000 |
| 2019 | $3,586 +1.9% | $86,000 |
| 2018 | $3,518 +2.9% | $86,000 |
| 2017 | $3,419 -17.8% | $86,000 -18.5% |
| 2015 | $4,157 +1.9% | $105,500 |
| 2014 | $4,078 +3.2% | $105,500 |
| 2013 | $3,950 +4.5% | $105,500 |
| 2012 | $3,780 +4.5% | $105,500 -6.7% |
| 2011 | $3,617 +2.2% | $113,100 |
| 2010 | $3,538 +3.2% | $113,100 |
| 2009 | $3,429 +6.9% | $113,100 +16.3% |
| 2008 | $3,207 -21.3% | $97,233 -14% |
| 2007 | $4,077 | $113,100 |
Find assessor info on the county website
Monthly payment
Est. payment
Payment breakdown
Explore the cost of this home by adjusting the details. Changes won't be saved.Climate risks
Neighborhood: Buckley
Nearby schools
Schools provided by the listing agent
- High: Manchester
Source: Smart MLS. This data may not be complete. We recommend contacting the local school district to confirm school assignments for this home.
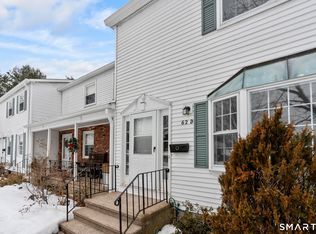
- $300,5003 bd3 ba1.4k sqft62 Ambassador Dr UNIT D, Manchester, CT 06042Sold
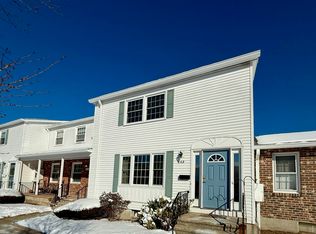
- $251,0003 bd3 ba1.4k sqft58 Ambassador Dr UNIT F, Manchester, CT 06042Sold

- $255,0003 bd3 ba1.4k sqft66 Ambassador Dr UNIT B, Manchester, CT 06042Sold
- $219,4002 bd1 ba952 sqft58 Ambassador Dr UNIT A, Manchester, CT 06042Off Market
Similar homes
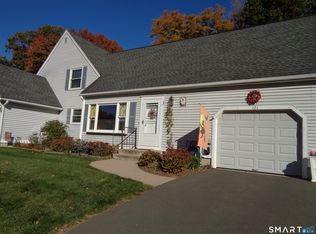
- $279,9002 bd2 ba1k sqftLydall Woods Colonial Village, Manchester, CT 06042For Sale
 MLS ID #24216712, Liane T. Lombardi, Borden-Lombardi Realty, LLC. Smart MLS
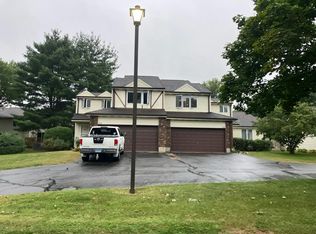
- $--2 bd3 ba1.1k sqft13-1 Arthur Dr, South Windsor, CT 06074Auction
 Auction.com 2
- $299,0003 bd2 ba1.6k sqft140 Hollister Street, Manchester, CT 06042For Sale
 MLS ID #24216869, Lucas M. Risley, LPT Realty. Smart MLS
- $279,9002 bd1 ba1k sqft256 Autumn Street, Manchester, CT 06040For Sale
 MLS ID #24218634, Maxwell Castrogiovanni, eXp Realty. Smart MLS
- $309,9003 bd1 ba1.2k sqft152 Hollister Street, Manchester, CT 06042For SaleMLS ID #24217350, Adam Cannon, Coldwell Banker Realty. Smart MLS
- $314,9003 bd2 ba1.8k sqft80 Vernon Street, Manchester, CT 06042For SaleMLS ID #24218587, Liz A. Doll, William Raveis Real Estate. Smart MLS
- $309,0003 bd2 ba1.7k sqft66 Conway Road, Manchester, CT 06042For SaleMLS ID #24199752, Cam Jackson, ERA Hart Sargis-Breen. Smart MLS
- $349,9003 bd2 ba1.5k sqft161 Hamilton Drive, Manchester, CT 06042For SaleMLS ID #24201708, Sheri A. Whiting, CENTURY 21 AllPoints Realty. Smart MLS
- $295,0003 bd2 ba1.6k sqft92 Adams Street South, Manchester, CT 06040For SaleMLS ID #24218081, Suzy Couture, Better Homes and Gardens Real Estate Executive Real Estate. Smart MLS
- $375,0002 bd2 ba1.1k sqft39 Coleman Road, Manchester, CT 06042For SaleMLS ID #24218881, Mr. Z T. Zerbini, IMT Realty. Smart MLS
- $299,0003 bd2 ba1.5k sqft269 Skinner Road, Vernon, CT 06066For SaleMLS ID #24219784, Warren P. Juall, HOMESELL. Smart MLS
- $249,0002 bd2 ba1.2k sqftBigelow Brook Estates, Manchester, CT 06042For SaleMLS ID #24211154, Eric Cichon, Coldwell Banker Realty. Smart MLS
- $229,9002 bd2 ba1k sqftLydall Woods Colonial Village, Manchester, CT 06042For SaleMLS ID #24203062, Donna L. Connolly, ERA Blanchard & Rossetto. Smart MLS
- $279,9003 bd2 ba1.2k sqft285 Cooper Hill Street, Manchester, CT 06040For SaleMLS ID #24217032, Vincent L. Diana, William Raveis Real Estate. Smart MLS
- $250,0002 bd2 ba1.2k sqftBigelow Brook Estates, Manchester, CT 06042For SaleMLS ID #24195446, Kadji Anderson, Berkshire Hathaway NE Prop.. Smart MLS
- $309,0003 bd2 ba1.2k sqft37 Courtland Street, Manchester, CT 06040For SaleMLS ID #24219486, Peggy G. Gregan, ERA Blanchard & Rossetto. Smart MLS
- $310,0003 bd1 ba1.4k sqft39 Ardmore Road, Manchester, CT 06040For SaleMLS ID #24215217, Mary C. Ingalls, Mary Ingalls Real Estate. Smart MLS
- $299,0003 bd1 ba1.1k sqft123 Glenwood Street, Manchester, CT 06040For SaleMLS ID #24214497, Daniel Piazza, Shea & Company Real Estate,LLC. Smart MLS
- $289,9003 bd1 ba1.2k sqft58 Ashworth Street, Manchester, CT 06040For SaleMLS ID #24195815, Premchand D. Budhram, Vision Real Estate. Smart MLS
- $289,0003 bd2 ba998 sqft38 Kensington Street, Manchester, CT 06040For SaleMLS ID #24210971, Ilka D. Torres, Torbello Real Estate Advisors. Smart MLS
