Welcome to this spacious 3,300 sq ft home located in the highly acclaimed Hudson School District—perfect for growing families seeking both comfort and functionality. Step inside to a warm and inviting foyer with 9-foot ceilings, flowing seamlessly into an elegant formal dining room—ideal for hosting gatherings. Continue into the heart of the home, where an open-concept layout connects the kitchen, casual dining area, and a spacious family room. Oversized windows fill the space with abundant natural light, creating a bright and welcoming atmosphere. At the rear of the home, you'll find a private office—perfect for remote work—along with a convenient mudroom that leads to an expansive garage featuring extra space for storage, bikes, or recreational gear. Upstairs, a versatile game room offers the perfect setting for movie nights or sleepovers. Each bedroom includes a generously sized closet, while the oversized primary suite provides a relaxing retreat complete with a spa-like ensuite bathroom. This home combines space, style, and thoughtful design in a sought-after location—ready to meet your family’s needs for years to come.
Pending
$665,900
60 Boulder Blvd, Peninsula, OH 44264
4beds
3,311sqft
Single Family Residence
Built in ----
0.28 Acres Lot
$-- Zestimate®
$201/sqft
$110/mo HOA
What's special
- 491 days
- 15
- 2
Zillow last checked:
Listing updated:
Listed by:
Sylvia Incorvaia sylvia@incteamrealestate.com216-316-1893,
EXP Realty, LLC.
Source: MLS Now,MLS#: 5130326 Originating MLS: Akron Cleveland Association of REALTORS
Originating MLS: Akron Cleveland Association of REALTORSFacts & features
Interior
Bedrooms & bathrooms
- Bedrooms: 4
- Bathrooms: 3
- Full bathrooms: 2
- 1/2 bathrooms: 1
- Main level bathrooms: 1
Heating
- Forced Air
Cooling
- Central Air
Appliances
- Included: Dishwasher, Microwave, Range
- Laundry: Laundry Room, Upper Level
Features
- Double Vanity, Entrance Foyer, Eat-in Kitchen, Kitchen Island, Open Floorplan, Stone Counters, Recessed Lighting, Walk-In Closet(s)
- Basement: Full
- Number of fireplaces: 1
Interior area
- Total structure area: 3,311
- Total interior livable area: 3,311 sqft
- Finished area above ground: 3,311
Video & virtual tour
Property
Parking
- Total spaces: 2
- Parking features: Attached, Garage
- Attached garage spaces: 2
Features
- Levels: Two
- Stories: 2
- Patio & porch: Front Porch
Lot
- Size: 0.28 Acres
Details
- Parcel number: tbd
- Special conditions: Builder Owned
Construction
Type & style
- Home type: SingleFamily
- Architectural style: Colonial
- Property subtype: Single Family Residence
Materials
- Vinyl Siding
- Roof: Asphalt,Fiberglass
Condition
- To Be Built
Details
- Warranty included: Yes
Utilities & green energy
- Sewer: Public Sewer
- Water: Public
Community & HOA
Community
- Subdivision: Reserve At Boulder Estates
HOA
- Has HOA: Yes
- HOA fee: $1,320 annually
- HOA name: Reserve At Boulder Estates
Location
- Region: Peninsula
Financial & listing details
- Price per square foot: $201/sqft
- Date on market: 6/14/2025
- Cumulative days on market: 469 days
- Listing terms: Cash,Conventional,FHA,VA Loan
Estimated market value
Not available
Estimated sales range
Not available
Not available
Price history
| Date | Event | Price |
|---|---|---|
| 5/8/2026 | Pending sale | $665,900$201/sqft |
Source:  MLS Now #5130326 Report a problem MLS Now #5130326 Report a problem | ||
| 6/14/2025 | Listed for sale | $665,900$201/sqft |
Source: MLS Now #5130326 Report a problem | ||
Public tax history
Tax history is unavailable.
Monthly payment
Est. payment
Payment breakdown
Explore the cost of this home by adjusting the details. Changes won't be saved.Climate risks
Neighborhood: 44264
Nearby schools
Schools provided by the listing agent
- District: Hudson CSD - 7708
Source: MLS Now. This data may not be complete. We recommend contacting the local school district to confirm school assignments for this home.

Similar homes
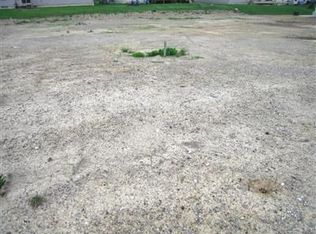
- $734,9004 bd3 ba3k sqft36 Boulder Blvd, Peninsula, OH 44264New Construction
 MLS Now
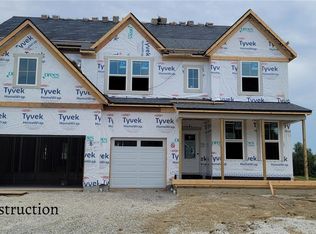
 - from $640,9004 bd3 ba3.2k sqftVANDERBURGH Plan, Reserve at Boulder Estates, Peninsula, OH 44264New Construction
 Drees Homes
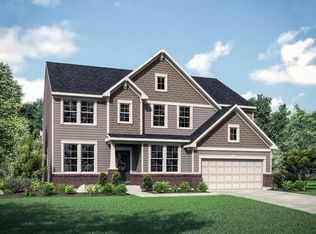
 - from $636,9004 bd3 ba2.7k sqftBUCHANAN Plan, Reserve at Boulder Estates, Peninsula, OH 44264New Construction
 Drees Homes
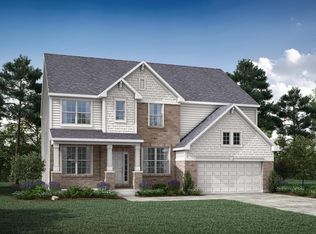
 - $650,0004 bd3 ba2.9k sqft7785 Salem Dr, Hudson, OH 44236For Sale
 MLS ID #5241525, Jose Medina, Keller Williams Legacy Group Realty. MLS Now
