Classic Greenfield Hill Colonial located in desirable Galloping Hill neighborhood. Wonderful turn-key home has been gently lived in and boasts Formal Living Room with wood burning Fireplace & Formal Dining Room with coffered ceiling and Butler's Pantry. Light-filled Kitchen with new backsplash & Quartzite counter tops offers good space for cooking & entertaining. Laundry Room and Powder Room are located off Kitchen. Family Room with its wood burning Fieldstone Fireplace features roomy space and opens nicely out to refreshing blue slated Patio. Home Office is located on Main Level. Beautiful mill work greets you as you ascend the staircase to the Upper Level. Spacious Primary en-suite Bedroom, en-suite 2nd Bedroom, plus 2 additional well-proportioned Bedrooms and Hallway Bath complete the 2nd Level. Walk-up Attic provides excellent storage. Partially finished walk-out Basement (784 sq ft) offers work out space & space for children to play. Basement with add'l 1,134 unfinished square footage provides opportunity & abundant storage space. Insulated 600 sq ft space located above 3 car Garage could make ideal Bonus Room. Plenty of shopping & dining on either Black Rock Tpk or Downtown Fairfield. The wonderful coastal community of Fairfield boasts 5 scenic beaches. 60 Bridle Trail is an excellent & welcoming family home just minutes to the Merritt Pwy, 10 minutes to I-95, train and downtown. Home offers 4,200 sq ft of above grade living space with 784 sq ft of finished basement for a total of 4984 sq ft of living space. Basement has additional 1,134 of unfinished space. Unfinished Attic has 1,918 sq ft. Additional 600 insulated sq ft is located above 3 Car Garage.
Under contract
$1,899,000
60 Bridle Trail, Fairfield, CT 06824
4beds
4,984sqft
Single Family Residence
Built in 2008
1 Acres Lot
$-- Zestimate®
$381/sqft
$-- HOA
What's special
- 43 days
- 320
- 6
Likely to sell faster than
Zillow last checked:
Listing updated:
Listed by:
Mary-Jo McAvey (203)767-6427,
William Raveis Real Estate 203-255-6841
Source: Smart MLS,MLS#: 24202150
Facts & features
Interior
Bedrooms & bathrooms
- Bedrooms: 4
- Bathrooms: 4
- Full bathrooms: 3
- 1/2 bathrooms: 1
Primary bedroom
- Features: Bedroom Suite, Full Bath, Walk-In Closet(s), Hardwood Floor
- Level: Upper
Bedroom
- Features: Bedroom Suite, Full Bath, Hardwood Floor
- Level: Upper
Bedroom
- Features: Hardwood Floor
- Level: Upper
Bedroom
- Features: Hardwood Floor
- Level: Upper
Dining room
- Features: Dry Bar, Hardwood Floor
- Level: Main
Family room
- Features: Fireplace, Hardwood Floor
- Level: Main
Kitchen
- Features: Bookcases, Dining Area, Eating Space, Kitchen Island, Patio/Terrace, Sliders
- Level: Main
Living room
- Features: Fireplace, Hardwood Floor
- Level: Main
Office
- Features: Hardwood Floor
- Level: Main
Heating
- Forced Air, Oil
Cooling
- Central Air
Appliances
- Included: Gas Cooktop, Oven, Refrigerator, Dishwasher, Washer, Dryer, Wine Cooler, Water Heater
- Laundry: Main Level
Features
- Open Floorplan
- Basement: Full,Heated,Storage Space,Interior Entry,Partially Finished
- Attic: Storage,Floored,Walk-up
- Number of fireplaces: 2
Interior area
- Total structure area: 4,984
- Total interior livable area: 4,984 sqft
- Finished area above ground: 4,200
- Finished area below ground: 784
Property
Parking
- Total spaces: 3
- Parking features: Attached, Garage Door Opener
- Attached garage spaces: 3
Features
- Waterfront features: Beach Access
Lot
- Size: 1 Acres
- Features: Few Trees, Sloped
Details
- Parcel number: 125144
- Zoning: AA
Construction
Type & style
- Home type: SingleFamily
- Architectural style: Colonial
- Property subtype: Single Family Residence
Materials
- Shingle Siding, Wood Siding
- Foundation: Concrete Perimeter
- Roof: Asphalt
Condition
- New construction: No
- Year built: 2008
Utilities & green energy
- Sewer: Septic Tank
- Water: Public
- Utilities for property: Cable Available
Community & HOA
Community
- Subdivision: Greenfield Hill
HOA
- Has HOA: No
Location
- Region: Fairfield
Financial & listing details
- Price per square foot: $381/sqft
- Tax assessed value: $1,207,080
- Annual tax amount: $22,754
- Date on market: 9/24/2026
- Exclusions: Fireplace items, Firewood, Curtain/drapes & curtain rods
Estimated market value
Not available
Estimated sales range
Not available
Not available
Price history
| Date | Event | Price |
|---|---|---|
| 10/31/2026 | Pending sale | $1,899,000$381/sqft |
Source:  Smart MLS #24202150 Report a problem | ||
| 9/25/2026 | Listed for sale | $1,899,000+224.6%$381/sqft |
Source: Smart MLS #24202150 Report a problem | ||
| 4/20/2007 | Sold | $585,000$117/sqft |
Source: Public Record Report a problem | ||
Public tax history
| Year | Property taxes | Tax assessment |
|---|---|---|
| 2025 | $19,627 +1.8% | $691,320 |
| 2024 | $19,288 +1.4% | $691,320 |
| 2023 | $19,018 +1% | $691,320 |
| 2022 | $18,832 +1% | $691,320 |
| 2021 | $18,652 -5.4% | $691,320 -6% |
| 2020 | $19,708 | $735,630 |
| 2019 | $19,708 +1.6% | $735,630 |
| 2018 | $19,391 +2.1% | $735,630 |
| 2017 | $18,994 -0.5% | $735,630 -4.4% |
| 2015 | $19,085 +1.6% | $769,860 |
| 2014 | $18,785 +2% | $769,860 |
| 2013 | $18,423 +6.5% | $769,860 |
| 2011 | $17,299 +0.2% | $769,860 -14.1% |
| 2010 | $17,267 +2% | $896,070 |
| 2009 | $16,936 +252.5% | $896,070 +246.5% |
| 2008 | $4,804 +6.7% | $258,580 |
| 2007 | $4,502 | $258,580 |
Find assessor info on the county website
Monthly payment
Est. payment
Payment breakdown
Explore the cost of this home by adjusting the details. Changes won't be saved.Climate risks
Neighborhood: 06824
Nearby schools
Schools provided by the listing agent
- Elementary: Jennings
- Middle: Fairfield Woods
- High: Fairfield Warde
Source: Smart MLS. This data may not be complete. We recommend contacting the local school district to confirm school assignments for this home.

Similar homes
- $1,599,0004 bd3 ba3.4k sqft88 Springer Road, Fairfield, CT 06824For Sale
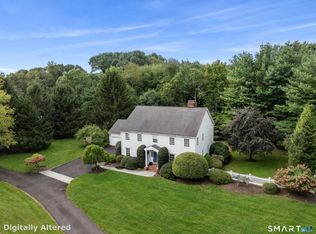
 MLS ID #24214100, Carrie Sakey, Coldwell Banker Realty. Smart MLS
- $1,850,0004 bd5 ba4.2k sqft43 Kettle Creek Road, Weston, CT 06883For Sale
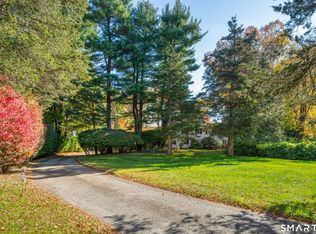 MLS ID #24216810, Mary Ellen Gallagher, Compass Connecticut, LLC. Smart MLS
- $1,599,0005 bd4 ba3.5k sqft23 Meeker Road, Westport, CT 06880For Sale
 MLS ID #24217233, Lori Kosut, Coldwell Banker Realty. Smart MLS
- $1,950,0004 bd4 ba4.6k sqft78 Branchville Road, Ridgefield, CT 06877For Sale
 MLS ID #24217000, Jane Scarbrough, William Pitt Sotheby's Int'l. Smart MLS
- $1,890,0005 bd6 ba5k sqft161 Hurlbutt Street, Wilton, CT 06897For SaleMLS ID #24217060, Linda DiMatteo, William Raveis Real Estate. Smart MLS
- $2,695,0004 bd7 ba7.2k sqft443 Brambley Hedge Circle, Fairfield, CT 06824For SaleMLS ID #24211002, Paul Triantafel, William Pitt Sotheby's Int'l. Smart MLS
- $1,299,0004 bd3 ba3.4k sqft285 Primrose Lane, Fairfield, CT 06825For SaleMLS ID #24217107, Helene Daly, Compass Connecticut, LLC. Smart MLS
- $1,199,0004 bd3 ba3.7k sqft160 Brookview Avenue, Fairfield, CT 06825For SaleMLS ID #24210478, Tara Hawley, Coldwell Banker Realty. Smart MLS
- $2,349,0004 bd4 ba3.5k sqft245 Cedar Road, Fairfield, CT 06890For SaleMLS ID #24205683, Pat Prenderville, Higgins Group Real Estate. Smart MLS
- $1,495,0005 bd3 ba4k sqft265 Autumn Ridge Road, Fairfield, CT 06825For SaleMLS ID #24210815, Lindsay Violette, Houlihan Lawrence. Smart MLS
- $1,990,0007 bd5 ba4.1k sqft11 Turkey Hill Circle, Westport, CT 06880For SaleMLS ID #24197538, Li-Er Fradella, Coldwell Banker Realty. Smart MLS
- $1,899,0005 bd7 ba7.2k sqft30 Soundview Farm Road, Weston, CT 06883For SaleMLS ID #24204750, Lisa Holler, Compass Connecticut, LLC. Smart MLS
- $1,899,0004 bd5 ba5.6k sqft292 Smith Ridge Road, South Salem, NY 10590For Sale
 MLS ID #1055338, Michael Neeley, Listing by: William Raveis-New York LLC. OneKey® MLS as distributed by MLS GRID
- $1,995,0004 bd4 ba3.2k sqft2 Ginos Way, Ridgefield, CT 06877For SaleMLS ID #24214734, Karla Murtaugh, Compass Connecticut, LLC. Smart MLS
- $2,100,0005 bd6 ba7k sqft35 Easton Heights Lane, Easton, CT 06612For SaleMLS ID #24218071, Cindy Raney, Coldwell Banker Realty. Smart MLS
- $2,095,0005 bd5 ba5.9k sqft36 Old Orchard Drive, Weston, CT 06883For SaleMLS ID #24202562, Carrie Shea, Camelot Real Estate. Smart MLS
- $1,975,0004 bd5 ba3.7k sqft60 Old Saugatuck Road, Norwalk, CT 06855For SaleMLS ID #24214305, Jennifer Lockwood, Coldwell Banker Realty. Smart MLS
- $1,925,0003 bd3 ba5k sqft500 River Road, Stratford, CT 06614For SaleMLS ID #24202450, Matthew Thennes, William Raveis Real Estate. Smart MLS
- $1,995,0005 bd6 ba5.1k sqft159 Newtown Turnpike, Weston, CT 06883For SaleMLS ID #24179349, Peter Depalo, William Raveis Real Estate. Smart MLS
- $1,899,0005 bd5 ba5.9k sqft97 Brookhollow Lane, Stamford, CT 06902For SaleMLS ID #24203285, Aimee Sciglimpaglia, Keller Williams Prestige Prop.. Smart MLS
