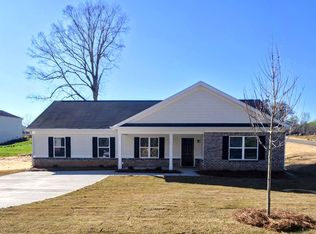
Get ready to fall in love with this brand new 4-bed, 3bath home in the heart of Statham! Start your journey on the welcoming front porch, then step inside through the foyer to a bright, modern space where sleek LVP flooring and a soaring vaulted ceiling set the tone. The stylish kitchen--with granite countertops and a spacious walk-in pantry--create the perfect hub for gathering, hosting, and everyday living. The main-level primary suite is a true getaway, offering a spacious walk-in closet and a gorgeous ensuite with double vanities--your personal retreat at the end of the day. Three additional bedrooms give everyone room to spread out with ample closet space. Dont miss the laundry room off of the dining room and primary suite, ensuring convenience will be apart of everyday life. Ready for fresh air? Head out back to the patio, the perfect spot to fire up the grill or unwind with your morning coffee while overlooking your private backyard--ideal for play, pets, gardening, or simply enjoying your own outdoor oasis. Located in the growing town of Statham, this home combines modern style with smalltown charm. Homes like this move fast--schedule your showing today and claim this stunning new construction as your forever home!
Active
$309,990
60 Charlotte Dr, Statham, GA 30666
4beds
1,653sqft
Single Family Residence
Built in 2026
0.64 Acres Lot
$310,200 Zestimate®
$188/sqft
$21/mo HOA
What's special
Bright modern spaceMain-level primary suitePrivate backyardWelcoming front porchStylish kitchenSpacious walk-in closetAmple closet space
- 14 days
- 444
- 41
Likely to sell faster than
Zillow last checked:
Listing updated:
Listed by:
Ellen West 678-243-8187,
RAC Properties of Athens, Inc.
Source: GAMLS,MLS#: 10852654
Facts & features
Interior
Bedrooms & bathrooms
- Bedrooms: 4
- Bathrooms: 3
- Full bathrooms: 3
- Main level bathrooms: 3
- Main level bedrooms: 4
Rooms
- Room types: Family Room, Laundry
Dining room
- Features: Dining Rm/Living Rm Combo
Kitchen
- Features: Breakfast Bar
Heating
- Central, Electric, Heat Pump
Cooling
- Central Air, Electric, Heat Pump
Appliances
- Included: Dishwasher, Microwave, Oven/Range (Combo)
- Laundry: In Hall
Features
- Master On Main Level, Split Bedroom Plan, Vaulted Ceiling(s)
- Flooring: Laminate
- Basement: None
- Has fireplace: No
Interior area
- Total structure area: 1,653
- Total interior livable area: 1,653 sqft
- Finished area above ground: 1,653
- Finished area below ground: 0
Property
Parking
- Total spaces: 4
- Parking features: Off Street, Parking Pad
- Has uncovered spaces: Yes
Features
- Levels: One
- Stories: 1
- Patio & porch: Patio, Porch
Lot
- Size: 0.64 Acres
- Features: Level
Details
- Parcel number: ST04F 014
- Special conditions: Agent Owned
Construction
Type & style
- Home type: SingleFamily
- Architectural style: Ranch
- Property subtype: Single Family Residence
Materials
- Press Board
- Foundation: Slab
- Roof: Composition
Condition
- New Construction
- New construction: Yes
- Year built: 2026
Details
- Warranty included: Yes
Utilities & green energy
- Sewer: Public Sewer
- Water: Public
- Utilities for property: Underground Utilities
Community & HOA
Community
- Features: Sidewalks, Street Lights
- Subdivision: Charlottes Place
HOA
- Has HOA: Yes
- Services included: Other
- HOA fee: $250 annually
Location
- Region: Statham
Financial & listing details
- Price per square foot: $188/sqft
- Annual tax amount: $1
- Date on market: 9/24/2026
- Cumulative days on market: 14 days
- Listing agreement: Exclusive Right To Sell
- Listing terms: 1031 Exchange,Cash,Conventional,Fannie Mae Approved,FHA,Other,USDA Loan,VA Loan
Estimated market value
$310,200
$295,000 - $326,000
$2,241/mo
Price history
| Date | Event | Price |
|---|---|---|
| 9/24/2026 | Listed for sale | $309,990$188/sqft |
Source:  Hive MLS #CL365182 Report a problem Hive MLS #CL365182 Report a problem | ||
Public tax history
Tax history is unavailable.
Monthly payment
Est. payment
Payment breakdown
Explore the cost of this home by adjusting the details. Changes won't be saved.Climate risks
Neighborhood: 30666
Nearby schools
Schools provided by the listing agent
- Elementary: Statham
- Middle: Bear Creek
- High: Winder Barrow
Source: GAMLS. This data may not be complete. We recommend contacting the local school district to confirm school assignments for this home.

Similar homes
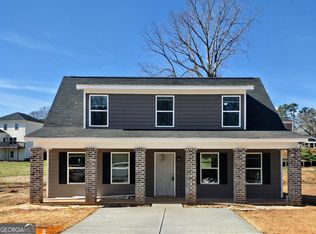
- $304,9903 bd3 ba1.7k sqft165 Charlotte Dr, Statham, GA 30666Active

 MLS ID #10831790, Ellen West, RAC Properties of Athens, Inc.. GAMLS
 - $294,9904 bd3 ba1.7k sqft70 Charlotte Dr, Statham, GA 30666Active
 MLS ID #10828146, Ellen West, RAC Properties of Athens, Inc.. GAMLS
 - $315,0003 bd2 ba1.4k sqft231 Lucas Way, Statham, GA 30666Active
 MLS ID #10843609, Paul Thaxton, Greater Athens Properties. GAMLS
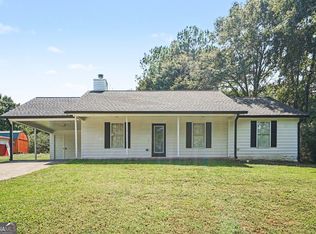
 - $269,0003 bd2 ba1.2k sqft2027 Providence Rd, Statham, GA 30666Active
 MLS ID #10849283, Mark Spain, Mark Spain Real Estate. GAMLS
 - $289,9903 bd3 ba1.7k sqft241 Charlotte Cir, Statham, GA 30666ActiveMLS ID #10778757, Ellen West, RAC Properties of Athens, Inc.. GAMLS
- $313,0003 bd2 ba1.3k sqft507 Marcel Park, Statham, GA 30666ActiveMLS ID #10838049, Cana Dailey, Southern Classic Realtors. GAMLS
- $340,0004 bd3 ba2.1k sqft410 Coleman Dr, Statham, GA 30666ActiveMLS ID #10825699, Stacey Goss, Atlanta Communities. GAMLS
- $299,9003 bd2 ba1.4k sqft1439 Princeton Dr, Statham, GA 30666ActiveMLS ID #10815937, Beth Erwin, Southern Classic Realtors. GAMLS
- $299,9993 bd2 ba1.4k sqft524 Greenfield Dr, Statham, GA 30666ActiveMLS ID #10825019, Anna L Thacker, Coldwell Banker Upchurch Realty. GAMLS
- $350,0004 bd3 ba2.2k sqft1219 Oak Springs Way, Statham, GA 30666ActiveMLS ID #10830801, Takisha Woods, Atlanta Communities. GAMLS
- $289,9003 bd2 ba1.3k sqft2124 Broad St, Statham, GA 30666ActiveMLS ID #10813920, Tyler Tidwell, C21 Community Professionals Realty. GAMLS
- $349,9003 bd2 ba1.5k sqft530 Greenfield Dr, Statham, GA 30666ActiveMLS ID #10858321, Kimberly L Harkey, Heritage Realty. GAMLS
- $332,0003 bd2 ba1.5k sqft2506 Marixa Dr, Statham, GA 30666ActiveMLS ID #10826617, Tanya Pickens, Opendoor Brokerage. GAMLS
- $273,0004 bd2 ba1.3k sqft2030 Euclid St, Statham, GA 30666ActiveMLS ID #10830998, Marian Coutinho, Villa Realty Group LLC. GAMLS
- $365,0004 bd3 ba2.1k sqft120 Goldshore Way, Statham, GA 30666ActiveMLS ID #10798514, TEAM LYON, HomeSmart. GAMLS
- $319,9004 bd2 ba1.8k sqft1071 Dials Mill Spur, Statham, GA 30666ActiveMLS ID #10780632, Del Mills, Greater Athens Properties. GAMLS
- $332,5003 bd2 ba1.5k sqft323 Tallassee Ln, Statham, GA 30666ActiveMLS ID #10848660, Alicia B Appling, Coldwell Banker Upchurch Realty. GAMLS
- $379,9004 bd3 ba2.1k sqft62 Windrow Trl, Statham, GA 30666ActiveMLS ID #10842206, Stenisha A Reed, Solutions First Realty LLC. GAMLS
