Welcome to this 4-bedroom, 3-bath New Construction home in the heart of Statham! Walk into the house from the covered front porch to find modern convenience and charm wrapped into one. This two-level home features a bright split foyer, as well as a primary ensuite on the main floor equipped with a private bathroom and walk-in closet, combining that convenience with comfort. The LVP flooring throughout, walk-in pantry, and kitchen bar seating showcase the thoughtful design of this charming home. If that is not enough, relaxation and entertainment are both achievable with the back patio and the gorgeous backyard, perfect for envisioning a play area, firepit, or future outdoor oasis ready for your customization. Located in an established neighborhood, this home combines modern living with small-town charm, giving you the perfect blank slate to make it your own. Do not miss your chance to find your forever home--schedule your showing today!
Active
Price cut: $5K (9/28)
$294,990
70 Charlotte Dr, Statham, GA 30666
4beds
1,756sqft
Single Family Residence
Built in 2026
0.86 Acres Lot
$295,100 Zestimate®
$168/sqft
$21/mo HOA
What's special
Gorgeous backyardCovered front porchWalk-in pantryWalk-in closetPrivate bathroomBack patioKitchen bar seating
- 52 days
- 732
- 92
Likely to sell faster than
Zillow last checked:
Listing updated:
Listed by:
Ellen West 678-243-8187,
RAC Properties of Athens, Inc.
Source: GAMLS,MLS#: 10828146
Facts & features
Interior
Bedrooms & bathrooms
- Bedrooms: 4
- Bathrooms: 3
- Full bathrooms: 3
- Main level bathrooms: 2
- Main level bedrooms: 1
Rooms
- Room types: Family Room, Laundry
Kitchen
- Features: Breakfast Bar, Walk-in Pantry
Heating
- Central, Electric, Heat Pump
Cooling
- Central Air, Electric, Heat Pump
Appliances
- Included: Dishwasher, Electric Water Heater, Microwave, Oven/Range (Combo), Stainless Steel Appliance(s)
- Laundry: Other
Features
- Double Vanity, Master On Main Level, Entrance Foyer, Walk-In Closet(s)
- Flooring: Laminate
- Basement: None
- Has fireplace: No
Interior area
- Total structure area: 1,756
- Total interior livable area: 1,756 sqft
- Finished area above ground: 1,756
- Finished area below ground: 0
Property
Parking
- Total spaces: 3
- Parking features: Attached, Off Street, Parking Pad
- Has attached garage: Yes
- Has uncovered spaces: Yes
Features
- Levels: Two
- Stories: 2
- Patio & porch: Patio, Porch
Lot
- Size: 0.86 Acres
- Features: Level
Details
- Parcel number: ST04F 013
Construction
Type & style
- Home type: SingleFamily
- Architectural style: Cape Cod,Craftsman
- Property subtype: Single Family Residence
Materials
- Press Board
- Foundation: Slab
- Roof: Composition
Condition
- New Construction
- New construction: Yes
- Year built: 2026
Details
- Warranty included: Yes
Utilities & green energy
- Sewer: Public Sewer
- Water: Public
- Utilities for property: Electricity Available, Sewer Connected, Underground Utilities, Water Available
Community & HOA
Community
- Features: Sidewalks, Street Lights
- Subdivision: Charlottes Place
HOA
- Has HOA: Yes
- Services included: Other
- HOA fee: $250 annually
Location
- Region: Statham
Financial & listing details
- Price per square foot: $168/sqft
- Annual tax amount: $506
- Date on market: 8/18/2026
- Cumulative days on market: 52 days
- Listing agreement: Exclusive Right To Sell
- Listing terms: 1031 Exchange,Cash,Conventional,FHA,Other,USDA Loan,VA Loan
- Electric utility on property: Yes
Estimated market value
$295,100
$280,000 - $310,000
$2,262/mo
Price history
| Date | Event | Price |
|---|---|---|
| 9/28/2026 | Price change | $294,990-1.7%$168/sqft |
Source:  GAMLS #10828146 Report a problem GAMLS #10828146 Report a problem | ||
| 9/14/2026 | Price change | $300,000-1.6%$171/sqft |
Source: GAMLS #10828146 Report a problem | ||
| 9/3/2026 | Price change | $304,990-1.6%$174/sqft |
Source: GAMLS #10828146 Report a problem | ||
| 8/18/2026 | Listed for sale | $309,990$177/sqft |
Source:  Hive MLS #CL362811 Report a problem Hive MLS #CL362811 Report a problem | ||
Public tax history
Tax history is unavailable.
Monthly payment
Est. payment
Payment breakdown
Explore the cost of this home by adjusting the details. Changes won't be saved.Climate risks
Neighborhood: 30666
Nearby schools
Schools provided by the listing agent
- Elementary: Statham
- Middle: Bear Creek
- High: Winder Barrow
Source: GAMLS. This data may not be complete. We recommend contacting the local school district to confirm school assignments for this home.
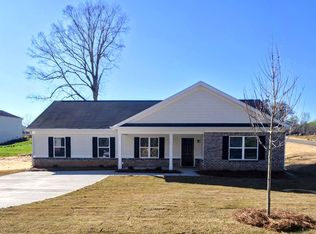
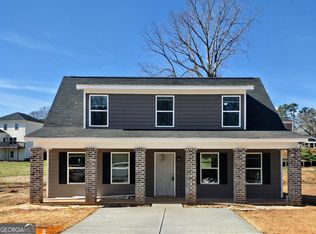

Similar homes
- $309,9904 bd3 ba1.6k sqft60 Charlotte Dr, Statham, GA 30666Active

 MLS ID #10852654, Ellen West, RAC Properties of Athens, Inc.. GAMLS
 - $304,9903 bd3 ba1.7k sqft165 Charlotte Dr, Statham, GA 30666Active
 MLS ID #10831790, Ellen West, RAC Properties of Athens, Inc.. GAMLS
 - $299,9003 bd2 ba1.2k sqft1650 Amalie Dr, Statham, GA 30666Active
 MLS ID #10869110, Christine Tucker, C Tucker & Co. GAMLS
 - $289,9903 bd3 ba1.7k sqft241 Charlotte Cir, Statham, GA 30666Active
 MLS ID #10778757, Ellen West, RAC Properties of Athens, Inc.. GAMLS
 - $269,0003 bd2 ba1.2k sqft2027 Providence Rd, Statham, GA 30666ActiveMLS ID #10849283, Mark Spain, Mark Spain Real Estate. GAMLS
- $289,9003 bd2 ba1.3k sqft2124 Broad St, Statham, GA 30666ActiveMLS ID #10813920, Tyler Tidwell, C21 Community Professionals Realty. GAMLS
- $273,0004 bd2 ba1.3k sqft2030 Euclid St, Statham, GA 30666ActiveMLS ID #10830998, Marian Coutinho, Villa Realty Group LLC. GAMLS
- $299,9993 bd2 ba1.4k sqft524 Greenfield Dr, Statham, GA 30666ActiveMLS ID #10825019, Anna L Thacker, Coldwell Banker Upchurch Realty. GAMLS
- $299,9003 bd2 ba1.4k sqft1439 Princeton Dr, Statham, GA 30666ActiveMLS ID #10815937, Beth Erwin, Southern Classic Realtors. GAMLS
- $315,0003 bd2 ba1.4k sqft231 Lucas Way, Statham, GA 30666ActiveMLS ID #10843609, Paul Thaxton, Greater Athens Properties. GAMLS
- $313,0003 bd2 ba1.3k sqft507 Marcel Park, Statham, GA 30666ActiveMLS ID #10838049, Cana Dailey, Southern Classic Realtors. GAMLS
- $340,0004 bd3 ba2.1k sqft410 Coleman Dr, Statham, GA 30666ActiveMLS ID #10825699, Stacey Goss, Atlanta Communities. GAMLS
- $365,0004 bd3 ba2.1k sqft120 Goldshore Way, Statham, GA 30666ActiveMLS ID #10798514, TEAM LYON, HomeSmart. GAMLS
- $332,0003 bd2 ba1.5k sqft2506 Marixa Dr, Statham, GA 30666ActiveMLS ID #10826617, Tanya Pickens, Opendoor Brokerage. GAMLS
- $319,9004 bd2 ba1.8k sqft1071 Dials Mill Spur, Statham, GA 30666ActiveMLS ID #10780632, Del Mills, Greater Athens Properties. GAMLS
- $369,9004 bd3 ba2.1k sqft62 Windrow Trl, Statham, GA 30666ActiveMLS ID #10842206, Stenisha A Reed, Solutions First Realty LLC. GAMLS
- $350,0004 bd3 ba2.2k sqft1219 Oak Springs Way, Statham, GA 30666ActiveMLS ID #10830801, Takisha Woods, Atlanta Communities. GAMLS
- $265,0003 bd2 ba1.4k sqft508 Thurmond Cir, Statham, GA 30666ActiveMLS ID #10787236, Zane Cress, Keller Williams Greater Athens. GAMLS
