Welcome to this beautifully maintained and thoughtfully upgraded home, where timeless style meets modern comfort. Listed below what it would cost to build today, this exceptional home offers premium upgrades, outstanding value, and the perfect blend of style, comfort, and functionality. The open-concept floor plan features a spacious kitchen with granite countertops, stainless steel appliances, abundant cabinetry, and a large center island overlooking the living and dining areas. Fresh interior paint throughout most of the home creates a bright, move-in-ready feel, while custom molding and trim add an elevated, high-end finish. Enjoy a refreshed powder room, a custom-designed primary closet, and a spacious 3-car garage with extra clearance (6'11 tall) for larger vehicles or storage. Step outside to the brand-new low-maintenance composite deck (2026), perfect for relaxing or entertaining.
Pending
$425,000
60 Goldfish Ln, Amelia, OH 45102
4beds
2,476sqft
:
Get pre-qualified$2,954/mo
Single Family Residence
Built in 2022
0.26 Acres Lot
$-- Zestimate®
$172/sqft
$40/mo HOA
What's special
Open-concept floor planCustom molding and trimRefreshed powder roomStainless steel appliancesGranite countertopsAbundant cabinetryCustom-designed primary closet
- 7 days |
- 498 |
- 27 |
Zillow last checked:
Listing updated:
Listed by:
Angel Wiggins 513-520-2415,
Comey & Shepherd 513-777-2333
Source: Cincy MLS,MLS#: 1886934 Originating MLS: Cincinnati Area Multiple Listing Service
Originating MLS: Cincinnati Area Multiple Listing Service
Facts & features
Interior
Bedrooms & bathrooms
- Bedrooms: 4
- Bathrooms: 3
- Full bathrooms: 2
- 1/2 bathrooms: 1
Primary bedroom
- Features: Bath Adjoins, Walk-In Closet(s), Wall-to-Wall Carpet, Window Treatment
- Level: Second
- Area: 221
- Dimensions: 17 x 13
Bedroom 2
- Level: Second
- Area: 150
- Dimensions: 15 x 10
Bedroom 3
- Level: Second
- Area: 182
- Dimensions: 14 x 13
Bedroom 4
- Level: Second
- Area: 156
- Dimensions: 13 x 12
Bedroom 5
- Area: 0
- Dimensions: 0 x 0
Primary bathroom
- Features: Shower, Double Vanity, Wood Floor
Bathroom 1
- Features: Full
- Level: Second
Bathroom 2
- Features: Full
- Level: Second
Bathroom 3
- Features: Partial
- Level: First
Dining room
- Area: 0
- Dimensions: 0 x 0
Family room
- Area: 0
- Dimensions: 0 x 0
Great room
- Features: Walkout, Wood Floor
- Level: First
- Area: 240
- Dimensions: 16 x 15
Kitchen
- Features: Pantry, Eat-in Kitchen, Kitchen Island, Wood Cabinets, Wood Floor, Marble/Granite/Slate
- Area: 176
- Dimensions: 16 x 11
Living room
- Area: 0
- Dimensions: 0 x 0
Office
- Level: First
- Area: 120
- Dimensions: 12 x 10
Heating
- Electric
Cooling
- Central Air
Appliances
- Included: Dishwasher, Dryer, Disposal, Microwave, Oven/Range, Refrigerator, Washer, Gas Water Heater
Features
- High Ceilings, Ceiling Fan(s), Recessed Lighting
- Windows: Vinyl, Insulated Windows
- Basement: Full,Unfinished,Walk-Out Access
Interior area
- Total structure area: 2,476
- Total interior livable area: 2,476 sqft
Property
Parking
- Total spaces: 3
- Parking features: On Street, Driveway, Garage Door Opener
- Garage spaces: 3
- Has uncovered spaces: Yes
Features
- Levels: Two
- Stories: 2
- Patio & porch: Deck, Patio
- Fencing: Metal,Wire,Wood
Lot
- Size: 0.26 Acres
- Features: Cul-De-Sac, Less than .5 Acre
Details
- Parcel number: 290109.158
- Zoning description: Residential
- Other equipment: Sump Pump
Construction
Type & style
- Home type: SingleFamily
- Architectural style: Transitional
- Property subtype: Single Family Residence
Materials
- Stone, Fiber Cement
- Foundation: Concrete Perimeter
- Roof: Shingle
Condition
- New construction: No
- Year built: 2022
Utilities & green energy
- Gas: Natural
- Sewer: Public Sewer
- Water: Public
- Utilities for property: Cable Connected
Community & HOA
Community
- Security: Security System, Smoke Alarm
- Subdivision: Mary Park
HOA
- Has HOA: Yes
- Services included: Community Landscaping
- HOA fee: $40 monthly
- HOA name: Management Co. Eclip
Location
- Region: Amelia
Financial & listing details
- Price per square foot: $172/sqft
- Tax assessed value: $233,800
- Annual tax amount: $6,604
- Date on market: 7/17/2026
- Listing terms: No Special Financing
- Road surface type: Paved
Estimated market value
Not available
Estimated sales range
Not available
Not available
Price history
| Date | Event | Price |
|---|---|---|
| 7/22/2026 | Pending sale | $425,000$172/sqft |
Source:  Cincy MLS #1886934 Report a problem Cincy MLS #1886934 Report a problem | ||
| 7/17/2026 | Listed for sale | $425,000+2.2%$172/sqft |
Source: Cincy MLS #1886934 Report a problem | ||
| 5/22/2024 | Sold | $416,000-2.1%$168/sqft |
Source: Cincy MLS #1798142 Report a problem | ||
| 4/17/2024 | Pending sale | $425,000$172/sqft |
Source: Cincy MLS #1798142 Report a problem | ||
| 3/6/2024 | Listed for sale | $425,000$172/sqft |
Source: Cincy MLS #1798142 Report a problem | ||
| 3/5/2024 | Listing removed | $425,000-2.3%$172/sqft |
Source: Cincy MLS #1796728 Report a problem | ||
| 2/21/2024 | Listed for sale | $435,000$176/sqft |
Source: Cincy MLS #1796728 Report a problem | ||
| 2/19/2024 | Listing removed | $435,000-3.3%$176/sqft |
Source: Cincy MLS #1794552 Report a problem | ||
| 1/26/2024 | Listed for sale | $450,000+13.7%$182/sqft |
Source: Cincy MLS #1794552 Report a problem | ||
| 5/3/2022 | Sold | $395,902-1.2%$160/sqft |
Source: Cincy MLS #1727750 Report a problem | ||
| 3/7/2022 | Pending sale | $400,902$162/sqft |
Source: Cincy MLS #1727750 Report a problem | ||
| 3/1/2022 | Price change | $400,902+1.3%$162/sqft |
Source: Cincy MLS #1727750 Report a problem | ||
| 1/28/2022 | Listed for sale | $395,902$160/sqft |
Source: Cincy MLS #1727750 Report a problem | ||
Public tax history
| Year | Property taxes | Tax assessment |
|---|---|---|
| 2025 | -- | $81,830 |
| 2024 | -- | $81,830 |
| 2023 | -- | $81,830 |
Find assessor info on the county website
Monthly payment
Est. payment
Payment breakdown
Explore the cost of this home by adjusting the details. Changes won't be saved.Climate risks
Neighborhood: 45102
Nearby schools
GreatSchools rating
- 6/10Merwin Elementary SchoolGrades: K-5Distance: 2.2 mi
- 6/10West Clermont Middle SchoolGrades: 6-8Distance: 2.1 mi
- 6/10West Clermont High SchoolGrades: 9-12Distance: 2.8 mi
- $365,0003 bd3 ba1.9k sqft59 Goldfish Ln, Amelia, OH 45102Sold

- $389,9004 bd3 ba2k sqft89 Glen Mary Dr, Amelia, OH 45102Sold

- $410,0004 bd2 ba2.4k sqft91 Glen Mary Dr, Amelia, OH 45102Sold
- $412,3004 bd2 ba2.4k sqft91 Glen Mary Dr, Amelia, OH 45102Off Market
- $350,0003 bd2 ba1.6k sqft82 Snapdragon Dr, Amelia, OH 45102Sold
- $350,0004 bd3 ba2.1k sqft57 Goldfish Ln, Amelia, OH 45102Pending
- $351,0323 bd2 ba1.4k sqft80 Snapdragon Dr, Amelia, OH 45102Sold
- $385,9004 bd3 ba2.1k sqft87 Glen Mary Dr, Amelia, OH 45102Sold
A local agent can set up tours, give advice and negotiate with sellers.
A local lender can help you make sure your offer is ready when you are.
Similar homes
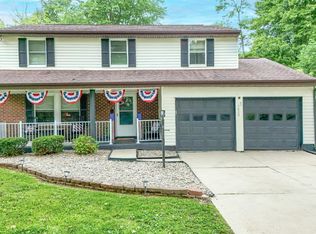
- $399,9004 bd4 ba2.5k sqft3429 Rivendell Dr, Amelia, OH 45102For Sale
 MLS ID #1884086, Sandra Kennedy, Coldwell Banker Realty. Cincy MLS
 - $425,0003 bd3 ba1.8k sqft260 Mount Holly Rd, Amelia, OH 45102For Sale
 MLS ID #1887889, Melinda R. Baumann, eXp Realty. Cincy MLS
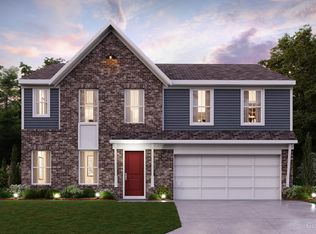
 - $499,9005 bd3 ba2.7k sqft1185 Buxton Oaks Dr, Union Township, OH 45102New Construction
 Cincy MLS
 - $346,0003 bd3 ba1.6k sqft3664 Lewis Rd, Amelia, OH 45102For Sale
 MLS ID #1886825, Daniel J. Beirne, Opendoor Brokerage LLC. Cincy MLS
 - $430,0004 bd3 ba2.3k sqft4042 Catalina Ln, Batavia, OH 45103For SaleMLS ID #1885548, Cindy J Shetterly, Keller Williams Distinctive RE. Cincy MLS
- $350,0003 bd3 ba1.9k sqft66 Snapdragon Dr, Amelia, OH 45102For SaleMLS ID #1884183, Missy Bricking, Keller Williams Distinctive RE. Cincy MLS
- $469,9005 bd3 ba2.7k sqft1204 Buxton Oaks Dr, Amelia, OH 45102New ConstructionCincy MLS
- $299,0003 bd2 ba1.5k sqft3633 Lewis Rd, Amelia, OH 45102For SaleMLS ID #1886958, Meg L. Collier, Comey & Shepherd. Cincy MLS
- $310,0003 bd2 ba1.3k sqft28 Charmalee Dr, Amelia, OH 45102For SaleMLS ID #1887102, Logan Gittinger, RE/MAX Alliance Realty. Cincy MLS
- $476,9004 bd3 ba1.8k sqft1201 Buxton Oaks Dr, Amelia, OH 45102New ConstructionCincy MLS
- from $389,9003 bd2 ba2.4k sqftCumberland Plan, Buxton Oaks, Amelia, OH 45102New ConstructionFischer Homes
- $525,0004 bd4 ba2.4k sqft1214 Millstream Dr, Amelia, OH 45102For SaleMLS ID #1887336, Milford J Allen, Plum Tree Realty. Cincy MLS
- $329,0004 bd3 ba1.6k sqft3871 Pin Oak Dr, Amelia, OH 45102For SaleMLS ID #1885471, Erin M Abbott, eXp Realty. Cincy MLS
- $365,1763 bd3 ba2.1k sqft1076 Olivewood Ave, Batavia, OH 45103New ConstructionCincy MLS
- $339,9004 bd4 ba2.2k sqft23 Belwood Ct, Amelia, OH 45102For SaleMLS ID #1882145, Thomas M. Steele, Steele Real Estate Services. Cincy MLS
- from $409,9004 bd3 ba2.7k sqftJensen Plan, Buxton Oaks, Amelia, OH 45102New ConstructionFischer Homes
- $279,9994 bd2 ba2k sqft368 Amelia Olive Branch Rd, Amelia, OH 45102For SaleMLS ID #1884378, Matthew Zimerman, Real of Ohio. Cincy MLS
- $405,0004 bd3 ba1.8k sqft1220 Millstream Dr, Amelia, OH 45102For SaleMLS ID #1884151, Tracy Buckner, Keller Williams Seven Hills Re. Cincy MLS
- $325,0003 bd3 ba2k sqft1380 Gumbert Dr, Amelia, OH 45102For SaleMLS ID #1885257, Brandon M Willis, Keller Williams Seven Hills Re. Cincy MLS
- from $417,9004 bd3 ba3.1k sqftBreckenridge Plan, Buxton Oaks, Amelia, OH 45102New ConstructionFischer Homes
