This beautifully maintained 3-year-old, 4-bedroom, 2.5-bath this home offering modern style, quality finishes, and move-in-ready convenience. The open-concept floor plan features durable REVWood flooring throughout the main level, a cozy gas fireplace, and a spacious first-floor studyideal for a home office or flex space. The well-appointed kitchen is the heart of the home, featuring an oversized quartz island, walk-in pantry, abundant cabinetry, and ample workspace for everyday living and entertaining. Upstairs, you'll find four generously sized bedrooms and the convenience of a second-floor laundry room. The full unfinished basement with a bathroom rough-in offers endless possibilities to create additional living space tailored to your needs. Freshly painted throughout, this home is truly turnkey. Enjoy your morning coffee on the welcoming full front porch overlooking the park-like community, while being just minutes from shopping, restaurants, parks, and everyday conveniences.
Pending
$350,000
57 Goldfish Ln, Amelia, OH 45102
4beds
2,132sqft
Single Family Residence
Built in 2022
7,257 Square Feet Lot
$344,300 Zestimate®
$164/sqft
$41/mo HOA
What's special
Modern styleOpen-concept floor planWell-appointed kitchenFour generously sized bedroomsOversized quartz islandFreshly painted throughoutQuality finishes
- 23 days |
- 957 |
- 76 |
Likely to sell faster than
Zillow last checked:
Listing updated:
Listed by:
Dilobarhon Rahimova 513-600-1449,
eXp Realty 216-242-2322,
Yulduz Buzrukova,
eXp Realty
Source: Cincy MLS,MLS#: 1884862 Originating MLS: Cincinnati Area Multiple Listing Service
Originating MLS: Cincinnati Area Multiple Listing Service
Facts & features
Interior
Bedrooms & bathrooms
- Bedrooms: 4
- Bathrooms: 3
- Full bathrooms: 2
- 1/2 bathrooms: 1
Primary bedroom
- Features: Bath Adjoins, Walk-In Closet(s), Wall-to-Wall Carpet
- Level: Second
- Area: 247
- Dimensions: 19 x 13
Bedroom 2
- Level: Second
- Area: 132
- Dimensions: 12 x 11
Bedroom 3
- Level: Second
- Area: 110
- Dimensions: 10 x 11
Bedroom 4
- Level: Second
- Area: 120
- Dimensions: 10 x 12
Bedroom 5
- Area: 0
- Dimensions: 0 x 0
Primary bathroom
- Features: Shower, Double Vanity
Bathroom 1
- Features: Full
- Level: Second
Bathroom 2
- Features: Full
- Level: Second
Dining room
- Level: First
- Area: 126
- Dimensions: 9 x 14
Family room
- Area: 0
- Dimensions: 0 x 0
Kitchen
- Features: Pantry, Quartz Counters, Walkout
- Area: 140
- Dimensions: 10 x 14
Living room
- Features: Fireplace
- Area: 0
- Dimensions: 0 x 0
Office
- Level: First
- Area: 120
- Dimensions: 10 x 12
Heating
- Forced Air, Gas
Cooling
- Central Air
Appliances
- Included: Dishwasher, Microwave, Oven/Range, Refrigerator, Electric Water Heater
Features
- High Ceilings
- Doors: Multi Panel Doors
- Windows: Vinyl, Insulated Windows
- Basement: Full,Bath/Stubbed,Unfinished
- Fireplace features: Living Room
Interior area
- Total structure area: 2,132
- Total interior livable area: 2,132 sqft
Video & virtual tour
Property
Parking
- Total spaces: 2
- Parking features: Garage - Attached
- Attached garage spaces: 2
Features
- Levels: Two
- Stories: 2
- Patio & porch: Porch
Lot
- Size: 7,257 Square Feet
Details
- Parcel number: 290109.154
- Zoning description: Residential
Construction
Type & style
- Home type: SingleFamily
- Architectural style: Traditional
- Property subtype: Single Family Residence
Materials
- Stone, Vinyl Siding, Fiber Cement
- Foundation: Concrete Perimeter
- Roof: Shingle
Condition
- New construction: No
- Year built: 2022
Utilities & green energy
- Gas: Natural
- Sewer: Public Sewer
- Water: Public
Community & HOA
HOA
- Has HOA: Yes
- HOA fee: $490 annually
Location
- Region: Amelia
Financial & listing details
- Price per square foot: $164/sqft
- Tax assessed value: $195,600
- Annual tax amount: $5,646
- Date on market: 6/29/2026
- Listing terms: No Special Financing
Estimated market value
$344,300
$327,000 - $362,000
$2,619/mo
Price history
| Date | Event | Price |
|---|---|---|
| 7/22/2026 | Pending sale | $350,000$164/sqft |
Source:  Cincy MLS #1884862 Report a problem Cincy MLS #1884862 Report a problem | ||
| 6/29/2026 | Listed for sale | $350,000+16.7%$164/sqft |
Source: Cincy MLS #1884862 Report a problem | ||
| 1/31/2023 | Sold | $300,000-7.7%$141/sqft |
Source: Cincy MLS #1731841 Report a problem | ||
| 1/12/2023 | Pending sale | $324,900$152/sqft |
Source: Cincy MLS #1731841 Report a problem | ||
| 12/23/2022 | Price change | $324,900-4.4%$152/sqft |
Source: Cincy MLS #1731841 Report a problem | ||
| 11/30/2022 | Price change | $339,900-2.9%$159/sqft |
Source: Cincy MLS #1731841 Report a problem | ||
| 10/11/2022 | Price change | $349,900-1.4%$164/sqft |
Source: Cincy MLS #1731841 Report a problem | ||
| 6/23/2022 | Price change | $354,900-1.7%$166/sqft |
Source: Cincy MLS #1731841 Report a problem | ||
| 3/15/2022 | Price change | $361,027+1.7%$169/sqft |
Source: Cincy MLS #1731841 Report a problem | ||
| 3/15/2022 | Listed for sale | $355,067$167/sqft |
Source:  DR Horton Report a problem DR Horton Report a problem | ||
Public tax history
| Year | Property taxes | Tax assessment |
|---|---|---|
| 2025 | -- | $68,460 |
| 2024 | -- | $68,460 |
| 2023 | -- | $68,460 |
Find assessor info on the county website
Monthly payment
Est. payment
Payment breakdown
Explore the cost of this home by adjusting the details. Changes won't be saved.Climate risks
Neighborhood: 45102
Nearby schools
GreatSchools rating
- 6/10Merwin Elementary SchoolGrades: K-5Distance: 2.2 mi
- 6/10West Clermont Middle SchoolGrades: 6-8Distance: 2.1 mi
- 6/10West Clermont High SchoolGrades: 9-12Distance: 2.8 mi
- $365,0003 bd3 ba1.9k sqft59 Goldfish Ln, Amelia, OH 45102Sold

- $345,0004 bd3 ba2.1k sqft52 Gladiola Way, Amelia, OH 45102Sold

- $345,0003 bd2 ba1.6k sqft56 Gladiola Way, Amelia, OH 45102Sold
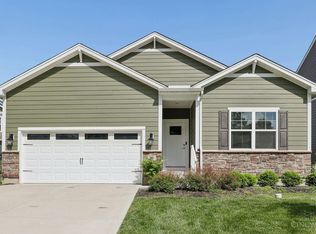
- $425,0004 bd3 ba2.4k sqft60 Goldfish Ln, Amelia, OH 45102Pending
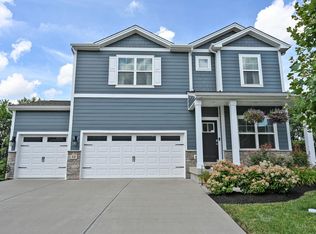
- $388,1274 bd3 ba-- sqft54 Gladiola Way, Amelia, OH 45102Sold
- $389,0003 bd2 ba2k sqft58 Glen Mary Dr, Amelia, OH 45102Off Market
- $385,5004 bd2 ba2k sqft56 Glen Mary Dr, Amelia, OH 45102Off Market
- $393,6004 bd2 ba2k sqft60 Glen Mary Dr, Amelia, OH 45102Off Market
A local agent can set up tours, give advice and negotiate with sellers.
A local lender can help you make sure your offer is ready when you are.
Similar homes
- $350,0003 bd3 ba1.9k sqft66 Snapdragon Dr, Amelia, OH 45102For Sale

 MLS ID #1884183, Missy Bricking, Keller Williams Distinctive RE. Cincy MLS
 - $360,0003 bd2 ba1.4k sqft46 Glen Mary Dr, Amelia, OH 45102For Sale
 MLS ID #1885572, Lynn D. Murphy-Dickerscheid, eXp Realty. Cincy MLS
 - $305,0003 bd2 ba1.3k sqft8 Platform St, Amelia, OH 45102For Sale
 MLS ID #1875481, Denise M Taylor, eXp Realty. Cincy MLS
 - $405,0004 bd3 ba1.8k sqft1220 Millstream Dr, Amelia, OH 45102For Sale
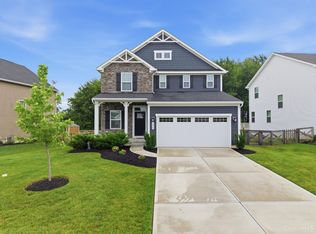 MLS ID #1884151, Tracy Buckner, Keller Williams Seven Hills Re. Cincy MLS
 - $430,0004 bd3 ba2.3k sqft4042 Catalina Ln, Batavia, OH 45103For SaleMLS ID #1885548, Cindy J Shetterly, Keller Williams Distinctive RE. Cincy MLS
- $359,9004 bd2 ba1.8k sqft123 Ashburn Way, New Richmond, OH 45157New ConstructionMLS ID #1884016, Heather Smith, eXp Realty. Cincy MLS
- $469,9005 bd3 ba2.7k sqft1204 Buxton Oaks Dr, Amelia, OH 45102New ConstructionCincy MLS
- $430,0004 bd3 ba2.4k sqft1352 Tiburon Dr, Batavia, OH 45103For SaleMLS ID #1887455, Kimberly K. Mansfield, Keller Williams Advisors. Cincy MLS
- $349,9003 bd4 ba1.7k sqft1353 Crotty Ct, Cincinnati, OH 45255For SaleMLS ID #1886059, Furkat Bazarov, eXp Realty. Cincy MLS
- $304,9003 bd2 ba1.3k sqft1260 Slate Ct, Batavia, OH 45103For SaleMLS ID #1875892, Lindzie Gunnels, Gunnels Realty, Inc.. Cincy MLS
- from $447,9004 bd3 ba2.2k sqftCortland Plan, Heritage Farm, Amelia, OH 45102New ConstructionDR Horton
- $399,9993 bd1 ba1.1k sqft1237 Traction Rd, Batavia, OH 45103For SaleMLS ID #1873874, Craig B. Morris, Plum Tree Realty. Cincy MLS
- $350,0004 bd2 ba1.5k sqft108 N Lebanon Rd, Loveland, OH 45140For SaleMLS ID #1885880, Daisy Jimenez-Fabian, Fortune Vine Realty. Cincy MLS
- $495,0004 bd3 ba2.5k sqft8077 Arcadia Blvd, Alexandria, KY 41001For SaleMLS ID #644909, Sara Mirus, eXp Realty, LLC. NKMLS
- $437,5004 bd4 ba2.4k sqft2140 Crossridge Dr, Batavia, OH 45103For SaleMLS ID #1873260, Rachel Newkirk, Keller Williams Seven Hills Re. Cincy MLS
- $339,5004 bd3 ba2.1k sqft4922 Marion Ave, Norwood, OH 45212For SaleMLS ID #1883662, Cory D. Allen, Keynote Realty. Cincy MLS
- $347,9003 bd3 ba1.6k sqft1593 Summerview Ln, Milford, OH 45150New ConstructionCincy MLS
- $350,0004 bd4 ba2.5k sqft2006 Clarion Ave, Cincinnati, OH 45207For SaleMLS ID #1877985, Scott A Oyler, Coldwell Banker Realty. Cincy MLS
- $390,0004 bd3 ba1.9k sqft935 Saffron Ln, Milford, OH 45150For SaleMLS ID #1879916, Robert E. Salmons, Entera Realty LLC. Cincy MLS
- $337,9003 bd3 ba1.6k sqft1591 Summerview Ln, Milford, OH 45150New ConstructionCincy MLS
