Welcome to the Harmony floorplan by DR Horton in Glen Mary Park. 3 bedroom, 2 bath, open concept floorplan with many desirable upgrades including 9 foot ceilings, luxury vinyl plank flooring, kitchen with a massive granite island, walk-in kitchen pantry, subway tile backsplash, and all appliances included. The private owners suite is located at the back of the home with an en-suite luxury bath, large walk in closet. The first floor laundry includes the washer and dryer. Lower level is ready to be finished and has a full bath rough-in. The garage has insulated walls and Gator Guard flooring. Enjoy the fenced, tree lined rear yard while sitting on the deck or patio. Great cul-de-sac location. A 25 minutes commute to downtown Cincinnati. Grocery stores and coffee shops are nearby for your convenience. There are neighborhood ponds for fishing or enjoying family time with your neighbors.
Pending
$360,000
46 Glen Mary Dr, Amelia, OH 45102
3beds
1,474sqft
Single Family Residence
Built in 2022
9,147 Square Feet Lot
$-- Zestimate®
$244/sqft
$41/mo HOA
What's special
Open concept floorplanGreat cul-de-sac locationDeck or patioSubway tile backsplashAll appliances includedEn-suite luxury bathLuxury vinyl plank flooring
- 48 days |
- 70 |
- 0 |
Likely to sell faster than
Zillow last checked:
Listing updated:
Listed by:
Lynn D. Murphy-Dickerscheid 513-885-1673,
eXp Realty 216-242-2322,
Kristi L. Murphy 513-310-3683,
eXp Realty
Source: Cincy MLS,MLS#: 1885572 Originating MLS: Cincinnati Area Multiple Listing Service
Originating MLS: Cincinnati Area Multiple Listing Service
Facts & features
Interior
Bedrooms & bathrooms
- Bedrooms: 3
- Bathrooms: 2
- Full bathrooms: 2
Primary bedroom
- Features: Bath Adjoins, Walk-In Closet(s)
- Level: First
- Area: 195
- Dimensions: 15 x 13
Bedroom 2
- Level: First
- Area: 121
- Dimensions: 11 x 11
Bedroom 3
- Level: First
- Area: 121
- Dimensions: 11 x 11
Bedroom 4
- Area: 0
- Dimensions: 0 x 0
Bedroom 5
- Area: 0
- Dimensions: 0 x 0
Primary bathroom
- Features: Shower, Double Vanity
Bathroom 1
- Features: Full
- Level: First
Bathroom 2
- Features: Full
- Level: First
Dining room
- Features: Walkout
- Level: First
- Area: 117
- Dimensions: 13 x 9
Family room
- Area: 0
- Dimensions: 0 x 0
Great room
- Level: First
- Area: 304
- Dimensions: 19 x 16
Kitchen
- Features: Pantry, Kitchen Island
- Area: 130
- Dimensions: 13 x 10
Living room
- Area: 0
- Dimensions: 0 x 0
Office
- Area: 0
- Dimensions: 0 x 0
Heating
- Forced Air, Gas
Cooling
- Ceiling Fan(s), Central Air
Appliances
- Included: Dishwasher, Dryer, Disposal, Microwave, Oven/Range, Refrigerator, Washer, Electric Water Heater
Features
- High Ceilings
- Doors: Multi Panel Doors
- Windows: Vinyl
- Basement: Full,Bath/Stubbed,Unfinished
Interior area
- Total structure area: 1,474
- Total interior livable area: 1,474 sqft
Property
Parking
- Total spaces: 2
- Parking features: Driveway
- Attached garage spaces: 2
- Has uncovered spaces: Yes
Features
- Levels: One
- Stories: 1
- Patio & porch: Deck
- Fencing: Wood
- Has view: Yes
- View description: Trees/Woods
Lot
- Size: 9,147 Square Feet
- Features: Cul-De-Sac, Less than .5 Acre
Details
- Parcel number: 290109.177
- Zoning description: Residential
- Other equipment: Sump Pump
Construction
Type & style
- Home type: SingleFamily
- Architectural style: Ranch
- Property subtype: Single Family Residence
Materials
- Fiber Cement, Other
- Foundation: Concrete Perimeter
- Roof: Shingle
Condition
- New construction: No
- Year built: 2022
Utilities & green energy
- Gas: Natural
- Sewer: Public Sewer
- Water: Public
Green energy
- Energy efficient items: No
Community & HOA
HOA
- Has HOA: Yes
- HOA fee: $490 annually
Location
- Region: Amelia
Financial & listing details
- Price per square foot: $244/sqft
- Tax assessed value: $102,700
- Annual tax amount: $5,086
- Date on market: 7/11/2026
- Listing terms: No Special Financing
Estimated market value
Not available
Estimated sales range
Not available
Not available
Price history
| Date | Event | Price |
|---|---|---|
| 7/23/2026 | Pending sale | $360,000$244/sqft |
Source:  Cincy MLS #1885572 Report a problem Cincy MLS #1885572 Report a problem | ||
| 7/11/2026 | Listed for sale | $360,000+9.1%$244/sqft |
Source: Cincy MLS #1885572 Report a problem | ||
| 9/29/2022 | Sold | $329,900$224/sqft |
Source: Cincy MLS #1734333 Report a problem | ||
| 9/12/2022 | Pending sale | $329,900$224/sqft |
Source: Cincy MLS #1734333 Report a problem | ||
| 6/23/2022 | Price change | $329,900-1.3%$224/sqft |
Source: Cincy MLS #1734333 Report a problem | ||
| 4/7/2022 | Price change | $334,190+2.5%$227/sqft |
Source: Cincy MLS #1734333 Report a problem | ||
| 4/6/2022 | Listed for sale | $326,190$221/sqft |
Source:  DR Horton Report a problem DR Horton Report a problem | ||
Public tax history
| Year | Property taxes | Tax assessment |
|---|---|---|
| 2025 | $5,520 +5.3% | $35,950 |
| 2024 | $5,243 +185.1% | $35,950 |
| 2023 | $1,839 +122.6% | $35,950 +162% |
| 2022 | $826 | $13,720 |
Find assessor info on the county website
Monthly payment
Est. payment
Payment breakdown
Explore the cost of this home by adjusting the details. Changes won't be saved.Climate risks
Neighborhood: 45102
Nearby schools
GreatSchools rating
- 6/10Merwin Elementary SchoolGrades: K-5Distance: 2.1 mi
- 6/10West Clermont Middle SchoolGrades: 6-8Distance: 2.1 mi
- 6/10West Clermont High SchoolGrades: 9-12Distance: 2.8 mi
- $339,3003 bd3 ba1.8k sqft48 Glen Mary Dr, Amelia, OH 45102Off Market
- $390,1004 bd2 ba2k sqft44 Glen Mary Dr, Amelia, OH 45102Off Market
- $369,9003 bd2 ba1.6k sqft50 Glen Mary Dr, Amelia, OH 45102Off Market
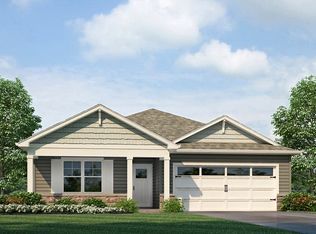
- $423,8004 bd3 ba2.3k sqft42 Glen Mary Dr, Amelia, OH 45102Off Market

- $385,0004 bd3 ba2.4k sqft52 Glen Mary Dr, Amelia, OH 45102Sold
- $416,0004 bd3 ba2.2k sqft40 Glen Mary Dr, Amelia, OH 45102Sold
- $373,2003 bd2 ba2k sqft49 Glen Mary Dr, Amelia, OH 45102Off Market
- $381,5004 bd2 ba2k sqft54 Glen Mary Dr, Amelia, OH 45102Off Market
A local agent can set up tours, give advice and negotiate with sellers.
A local lender can help you make sure your offer is ready when you are.
Similar homes
- $350,0003 bd3 ba1.9k sqft66 Snapdragon Dr, Amelia, OH 45102For Sale

 MLS ID #1884183, Missy Bricking, Keller Williams Distinctive RE. Cincy MLS
 - $325,0003 bd3 ba1.9k sqft4 Ashwood Pl, Amelia, OH 45102For Sale
 MLS ID #1890506, Scott Ackerman, Coldwell Banker Realty. Cincy MLS
 - from $383,9003 bd2 ba1.6k sqftNewcastle Plan, Heritage Farm, Amelia, OH 45102New Construction
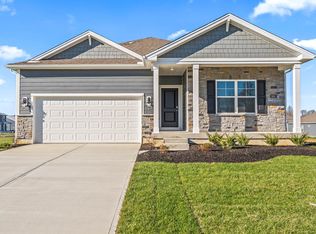 DR Horton
 - $350,0003 bd3 ba1.4k sqft4141 S Gensen Loop, Cincinnati, OH 45245For Sale
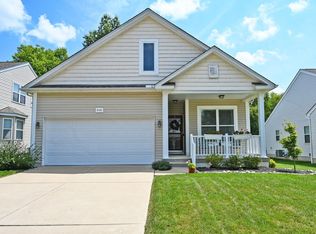 MLS ID #1890055, Bettina F. Ramundo, Comey & Shepherd. Cincy MLS
 - $405,0004 bd3 ba1.8k sqft1220 Millstream Dr, Amelia, OH 45102For SaleMLS ID #1884151, Tracy Buckner, Keller Williams Seven Hills Re. Cincy MLS
- $379,0004 bd3 ba2k sqft1243 Ben Avon St, Batavia, OH 45103For SaleMLS ID #1890709, Tammy J. Will, eXp Realty. Cincy MLS
- $375,0002 bd2 ba1.5k sqft1006 Chatham Ln, Cincinnati, OH 45245For SaleMLS ID #1890416, Christopher M Dunne, Comey & Shepherd. Cincy MLS
- $375,0004 bd3 ba1.8k sqft4605 Primer Ct, Batavia, OH 45103For SaleMLS ID #1889526, Maurie A. Hornsby, Keller Williams Advisors. Cincy MLS
- $308,0003 bd3 ba1.8k sqft110 River Heights Dr, New Richmond, OH 45157For SaleMLS ID #1891968, Lisa S Pettit, Sibcy Cline, Inc.. Cincy MLS
- $284,9003 bd3 ba1.5k sqft2045 Sunset View Ln, Amelia, OH 45102For SaleMLS ID #1890252, Dustin Wanninger, Plum Tree Realty. Cincy MLS
- $469,9004 bd3 ba1.9k sqft3700 Heritage Farm Ln, Amelia, OH 45102New ConstructionCincy MLS
- $359,0003 bd2 ba1.4k sqft15836 Bodman Rd, Mount Orab, OH 45154For SaleMLS ID #1885167, Kim David, Plum Tree Realty. Cincy MLS
- $319,9003 bd2 ba1.9k sqft118 Junction Point, New Richmond, OH 45157For SaleMLS ID #1883522, Melanie J. Shea, Howard Hanna Real Estate Servi. Cincy MLS
- $349,9003 bd2 ba1.2k sqft6115 Misty Creek Dr, Loveland, OH 45140For SaleMLS ID #1888325, Tom Deutsch Jr., Coldwell Banker Realty. Cincy MLS
- $309,9003 bd2 ba1.7k sqft149 Willow Run Rd, Mount Orab, OH 45154For SaleMLS ID #1890541, Elizabeth M. Bee, Plum Tree Realty. Cincy MLS
- $359,0003 bd3 ba1.8k sqft770 Stonybrook Ct, Independence, KY 41051For SaleMLS ID #645638, Alex Shelby, KW Seven Hills Realty. NKMLS
- $321,9003 bd3 ba2k sqft2091 Sunflower Pl, Batavia, OH 45103New ConstructionCincy MLS
- $339,9003 bd3 ba1.6k sqft9766 Whispering Way, Alexandria, KY 41001For SaleMLS ID #645414, Scott Oyler, Coldwell Banker Realty. NKMLS
- $278,5004 bd2 ba1.6k sqft184 Dortmund Dr, Fayetteville, OH 45118For SaleMLS ID #1891681, Crystal I Gibson, Pivot Realty Group, LLC. Cincy MLS
- $284,9003 bd2 ba1.5k sqft318 Faith Way, Bethel, OH 45106For SaleMLS ID #1882373, Laura M. Zembrodt, Comey & Shepherd. Cincy MLS
