A rare floor plan at one of the Beaches' best boutique buildings. This two-bedroom, two-bathroom unit delivers a split bedroom layout with separated kitchen and dining areas with no wasted space and no compromises. South-facing with tree and sky views over the backyards of the surrounding neighbourhood, the unit gets genuine natural light without the noise of a main road. 60 Haslett is a 54-unit building known for efficient floor plans, Scavolini kitchens, and a level of management and community that stands out at this size. Walking distance to Queen St. and the beach. Parking and locker included.
For sale
C$739,000
60 Haslett Ave Unit 201, Toronto, ON M4L 0A9
2beds
2baths
Apartment
Built in ----
-- sqft lot
$-- Zestimate®
C$--/sqft
C$745/mo HOA
What's special
Rare floor planTwo-bedroom two-bathroom unitSplit bedroom layoutGenuine natural lightScavolini kitchens
- 44 days |
- 54 |
- 3 |
Zillow last checked:
Listing updated:
Listed by:
RE/MAX HALLMARK REALTY LTD.
Source: TRREB,MLS®#: E13248498 Originating MLS®#: Toronto Regional Real Estate Board
Originating MLS®#: Toronto Regional Real Estate BoardFacts & features
Interior
Bedrooms & bathrooms
- Bedrooms: 2
- Bathrooms: 2
Primary bedroom
- Level: Main
- Dimensions: 2.84 x 3.07
Bedroom 2
- Level: Main
- Dimensions: 2.82 x 3.02
Foyer
- Level: Main
- Dimensions: 1.7 x 3.53
Kitchen
- Level: Main
- Dimensions: 3.28 x 3.45
Living room
- Level: Main
- Dimensions: 3.99 x 4.34
Heating
- Fan Coil, Electric
Cooling
- Central Air
Appliances
- Laundry: Ensuite
Features
- Primary Bedroom - Main Floor
- Flooring: Carpet Free
- Basement: None
- Has fireplace: No
Interior area
- Living area range: 700-799 null
Video & virtual tour
Property
Parking
- Total spaces: 1
- Parking features: Garage
- Has garage: Yes
Features
- Exterior features: Open Balcony
Details
- Parcel number: 765220009
Construction
Type & style
- Home type: Apartment
- Property subtype: Apartment
Materials
- Brick
Community & HOA
HOA
- Services included: Building Insurance Included, Common Elements Included
- HOA fee: C$745 monthly
- HOA name: TSCC
Location
- Region: Toronto
Financial & listing details
- Annual tax amount: C$3,245
- Date on market: 6/5/2026
RE/MAX HALLMARK REALTY LTD.
RE/MAX HALLMARK REALTY LTD.
By pressing Contact Agent, you agree that the real estate professional identified above may call/text you about your search, which may involve use of automated means and pre-recorded/artificial voices. You don't need to consent as a condition of buying any property, goods, or services. Message/data rates may apply. You also agree to our Terms of Use. Zillow does not endorse any real estate professionals. We may share information about your recent and future site activity with your agent to help them understand what you're looking for in a home.
Price history
Price history is unavailable.
Public tax history
Tax history is unavailable.
Climate risks
Neighborhood: The Beaches
Nearby schools
GreatSchools rating
No schools nearby
We couldn't find any schools near this home.
- C$429,0001 bd1 ba-- sqft60 Haslett Ave #404, Toronto, ON M4L0A9For Sale

- C$599,0002 bd1 ba-- sqft325 Kingston Rd #101, Toronto, ON M4L1T8For Sale
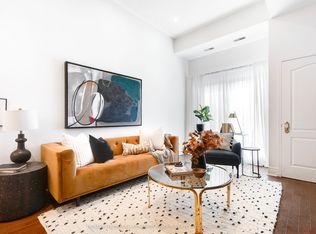
- C$1,4501 bd1 ba-- sqft475 Woodbine Ave #2, Toronto, ON M4E2H5For Rent

- C$2,4851 bd1 ba-- sqft229 Kingston Rd, Toronto, ON M4L1T5For Rent
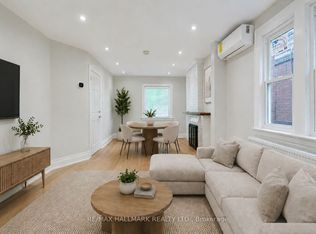
- C$--1 bd1 ba1k sqft229 Kingston Rd #1, Toronto, ON M4L1T5Off Market
- C$2,6502 bd1 ba-- sqft407 Woodbine Ave FLOOR 2, Toronto, ON M4L3P7For Rent
- C$--2 bd1 ba1k sqft403 Woodbine Ave #1, Toronto, ON M4L3P7Off Market
- C$--2 bd1 ba700 sqft403 Woodbine Ave #4, Toronto, ON M4L3P7Off Market
Similar homes
- C$698,9902 bd2 ba-- sqftLinx Condos, Toronto, ON M4C 0B3For Sale
 MLS ID #E13136460, RE/MAX ALL-STARS REALTY INC.. TRREB
 - C$429,0001 bd1 ba-- sqft60 Haslett Ave #404, Toronto, ON M4L 0A9For SaleMLS ID #E13448360, RE/MAX HALLMARK REALTY LTD.. TRREB
- C$822,9902 bd2 ba-- sqftLinx Condos, Toronto, ON M4C 0B3New Construction
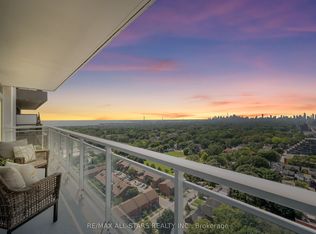 MLS ID #E13136396, RE/MAX ALL-STARS REALTY INC.. TRREB
 - C$729,0002 bd2 ba-- sqftScenic on Eglinton, Toronto, ON M4G 0A5For Sale
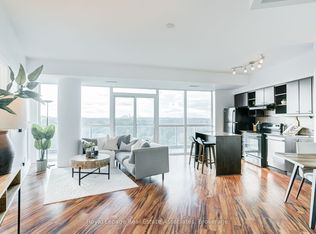 MLS ID #C13440416, Royal LePage Real Estate Associates. TRREB
 - C$844,0002 bd2 ba-- sqft549 King St E Unit 310, Toronto, ON M5A 1M4For SaleMLS ID #C13557894, REAL ESTATE HOMEWARD. TRREB
- C$869,0002 bd1 ba-- sqft233 Carlaw Ave #406, Toronto, ON M4M 3N6For SaleMLS ID #E13557516, RE/MAX HALLMARK REALTY LTD.. TRREB
- C$669,9002 bd2 ba-- sqft35 Tubman Ave #1021, Toronto, ON M5A 0T1For SaleMLS ID #C13462226, RE/MAX HALLMARK REALTY LTD.. TRREB
- C$749,9002 bd1 ba-- sqftTrinity Park Lofts, Toronto, ON M6J 3X4For SaleMLS ID #C13541910, SAGE - FOX MARIN ASSOCIATES LTD.. TRREB
- C$629,0002 bd1 ba-- sqft530 Saint Clair Ave W #1401, Toronto, ON M6C 0A2For SaleMLS ID #C13578486, RE/MAX HALLMARK REALTY LTD.. TRREB
- C$839,9002 bd2 ba-- sqft1161 Kingston Rd #201, Toronto, ON M1N 0C8New ConstructionMLS ID #E13010806, RIGHT AT HOME REALTY INC.. TRREB
- C$750,0003 bd2 ba-- sqft1350 Kingston Rd #115, Toronto, ON M1N 0B7For SaleMLS ID #E13441912, KING, DARYL . TRREB
- C$824,5002 bd2 ba-- sqft1238 Dundas St E #403, Toronto, ON M4M 0C6For SaleMLS ID #E13077684, SAGE REAL ESTATE LIMITED. TRREB
- C$730,0002 bd1 ba-- sqft650 King St W #310, Toronto, ON M5V 0H6For SaleMLS ID #C13463838, RE/MAX WEST REALTY INC.. TRREB
- C$998,8001 bd2 ba-- sqft1941 Queen St E #305, Toronto, ON M4L 1H7For SaleMLS ID #E13538296, RE/MAX HALLMARK REALTY LTD.. TRREB
- C$624,0002 bd1 ba-- sqft318 Richmond St W #3805, Toronto, ON M5V 0B4For SaleMLS ID #C13565608, HOMELIFE/FUTURE REALTY INC.. TRREB
- C$639,9002 bd1 ba-- sqft630 Queen St E #602, Toronto, ON M4M 1G3For SaleMLS ID #E13483688, RE/MAX HALLMARK REALTY LTD.. TRREB
- C$649,0002 bd2 ba-- sqft700 King St W #403, Toronto, ON M5V 2Y6For SaleMLS ID #C13549584, ROYAL LEPAGE SIGNATURE REALTY. TRREB
- C$899,0002 bd2 ba-- sqft747 Queen St E Unit 202, Toronto, ON M4M 1H3For SaleMLS ID #E13476294, RE/MAX HALLMARK REALTY LTD.. TRREB
- C$888,8883 bd2 ba-- sqft57 Saint Joseph St #417, Toronto, ON M5S 0C5For SaleMLS ID #C13543924, CENTURY 21 MYPRO REALTY. TRREB
- C$639,0002 bd1 ba-- sqft25 Richmond St E #312, Toronto, ON M5C 0A6For SaleMLS ID #C13411386, RE/MAX REAL ESTATE CENTRE INC.. TRREB
