Perfectly situated mid-block on a quiet, tree-lined street in the heart of the Mott Section of Garden City, this exceptional Colonial has been thoughtfully expanded and meticulously renovated throughout, offering the perfect blend of timeless elegance and modern luxury.
A welcoming entrance foyer sets the tone for the beautifully appointed interior, leading to a gracious formal living room anchored by a charming gas-burning fireplace. The gourmet chef's kitchen is a true centerpiece, featuring custom white cabinetry, premium stainless-steel appliances, a large center island, and a sun-filled breakfast area. The kitchen flows seamlessly into the spacious family room, creating an ideal setting for both everyday living and effortless entertaining. An elegant formal dining room, a well-designed mudroom, and a stylish powder room complete the main level.
The second floor features a luxurious primary suite with a beautiful bathroom and two oversized walk-in closets. Three additional generously sized bedrooms, each offering ample closet space, are served by a well-appointed hall bathroom and the convenience of a separate laundry room.
The finished basement provides exceptional versatility with a spacious recreation room, a comfortable family room, a dedicated gym, and a beautifully finished full bathroom, offering abundant space for relaxation, fitness, and entertaining.
Surrounded by mature landscaping, the private backyard is a peaceful retreat featuring a beautiful paver patio—perfect for outdoor dining, entertaining, recreation, or simply unwinding in a serene setting.
The extensive updates include the roof, Certainteed Cedar Impressions siding, Andersen windows, central air conditioning, a gas-fired boiler with six-zone heating, hot water heater, main water service line from the street, 200-amp electrical service, gutters, dry wells, driveway, paver patio, walkway, sidewalk, whole-house water filtration system, and exquisite custom millwork throughout, including wainscoting, crown and base moldings.
Ideally located near schools, parks, shopping, restaurants, and the Long Island Railroad, this exceptional home offers an outstanding location, a highly desirable floor plan, and impeccable condition. Combined with remarkably low taxes, it presents an extraordinary opportunity and the perfect place to call home.
Pending
$2,250,000
60 Kenwood Road, Garden City, NY 11530
4beds
2,937sqft
Single Family Residence, Residential
Built in 1940
6,600 Square Feet Lot
$-- Zestimate®
$766/sqft
$-- HOA
What's special
Private backyardCharming gas-burning fireplaceFinished basementGenerously sized bedroomsWell-appointed hall bathroomBeautiful bathroomBeautiful paver patio
- 57 days
- 193
- 1
Likely to sell faster than
Zillow last checked:
Listing updated:
Listed by:
Compass Greater NY LLC 516-408-2231,
Stephen A. Baymack CBR 516-216-0244,
Laura Baymack 516-537-3050,
Compass Greater NY LLC
Source: OneKey® MLS as distributed by MLS GRID,MLS#: 1039129
Facts & features
Interior
Bedrooms & bathrooms
- Bedrooms: 4
- Bathrooms: 4
- Full bathrooms: 3
- 1/2 bathrooms: 1
Heating
- Hot Water
Cooling
- Central Air
Appliances
- Included: Dishwasher, Gas Cooktop, Gas Oven, Microwave, Refrigerator, Stainless Steel Appliance(s), Gas Water Heater, Water Purifier Owned
Features
- Chefs Kitchen, Crown Molding, Eat-in Kitchen, Entrance Foyer, Formal Dining, Kitchen Island, Open Floorplan, Primary Bathroom, Walk-In Closet(s)
- Basement: Finished,Full
- Attic: Full,Pull Stairs
- Number of fireplaces: 1
Interior area
- Total structure area: 2,937
- Total interior livable area: 2,937 sqft
Property
Parking
- Total spaces: 1
- Parking features: Driveway, Garage
- Garage spaces: 1
- Has uncovered spaces: Yes
Lot
- Size: 6,600 Square Feet
- Dimensions: 67 x 100
Details
- Parcel number: 2011341510003670
- Special conditions: None
Construction
Type & style
- Home type: SingleFamily
- Architectural style: Colonial
- Property subtype: Single Family Residence, Residential
Materials
- Frame
Condition
- Year built: 1940
Utilities & green energy
- Sewer: Public Sewer
- Water: Public
- Utilities for property: Electricity Connected, Natural Gas Connected, Sewer Connected, Trash Collection Public, Water Connected
Community & HOA
HOA
- Has HOA: No
Location
- Region: Garden City
Financial & listing details
- Price per square foot: $766/sqft
- Tax assessed value: $922
- Annual tax amount: $18,303
- Date on market: 8/19/2026
- Cumulative days on market: 52 days
- Listing agreement: Exclusive Right To Sell
- Exclusions: Several chandeliers
- Electric utility on property: Yes
Estimated market value
Not available
Estimated sales range
Not available
Not available
Price history
| Date | Event | Price |
|---|---|---|
| 9/2/2026 | Pending sale | $2,250,000$766/sqft |
Source:  OneKey® MLS as distributed by MLS GRID #1039129 Report a problem OneKey® MLS as distributed by MLS GRID #1039129 Report a problem | ||
| 8/27/2026 | Listing removed | $2,250,000$766/sqft |
Source: OneKey® MLS as distributed by MLS GRID #1039129 Report a problem | ||
| 8/19/2026 | Listed for sale | $2,250,000+161%$766/sqft |
Source: OneKey® MLS as distributed by MLS GRID #1039129 Report a problem | ||
| 7/1/2013 | Sold | $862,000-1.9%$293/sqft |
Source: OneKey® MLS as distributed by MLS GRID #L2565515 Report a problem | ||
| 3/16/2013 | Listed for sale | $879,000+77.6%$299/sqft |
Source: Daniel Gale Agency Inc #2565515 Report a problem | ||
| 7/1/1998 | Sold | $495,000+19.3%$169/sqft |
Source: Public Record Report a problem | ||
| 3/20/1997 | Sold | $415,000$141/sqft |
Source: Public Record Report a problem | ||
Public tax history
| Year | Property taxes | Tax assessment |
|---|---|---|
| 2024 | -- | $893 -0.6% |
| 2023 | -- | $898 -0.2% |
| 2022 | -- | $900 |
| 2021 | $12,976 +13.1% | -- |
| 2020 | $11,474 -2.4% | $1,156 -6.6% |
| 2019 | $11,759 | $1,238 -6.3% |
| 2018 | $11,759 +0.4% | $1,321 -5.9% |
| 2017 | $11,707 -7.1% | $1,404 -9.5% |
| 2016 | $12,602 +405.1% | $1,552 -10.1% |
| 2015 | $2,495 +5.8% | $1,727 |
| 2013 | $2,357 +12% | $1,727 |
| 2012 | $2,104 -75.6% | $1,727 -2.4% |
| 2011 | $8,614 +14% | $1,770 -4.7% |
| 2010 | $7,559 | $1,858 -14.6% |
| 2009 | -- | $2,175 +0.8% |
| 2008 | -- | $2,158 -1.6% |
| 2006 | -- | $2,194 -42.2% |
| 2005 | -- | $3,797 -38% |
| 2004 | -- | $6,120 |
| 2003 | -- | $6,120 -21.2% |
| 2002 | -- | $7,770 |
| 2001 | -- | $7,770 |
| 2000 | -- | $7,770 |
Find assessor info on the county website
Monthly payment
Climate risks
Neighborhood: 11530
Nearby schools
Schools provided by the listing agent
- Elementary: Stewart School
- Middle: Garden City Middle School
- High: Garden City High School
Source: OneKey® MLS as distributed by MLS GRID. This data may not be complete. We recommend contacting the local school district to confirm school assignments for this home.
- $1,488,400-- bd2 ba1.9k sqft62 Kenwood Rd, Garden City, NY 11530Off Market
- $1,945,500-- bd-- ba2.7k sqft58 Kenwood Rd, Garden City, NY 11530Off Market
- $1,545,200-- bd3 ba1.8k sqft61 Kingsbury Rd, Garden City, NY 11530Off Market
- $1,739,2003 bd3 ba2.1k sqft59 Kingsbury Rd, Garden City, NY 11530Off Market
Similar homes
- $1,549,0003 bd3 ba2.1k sqft108 Kingsbury Road, Garden City, NY 11530For Sale
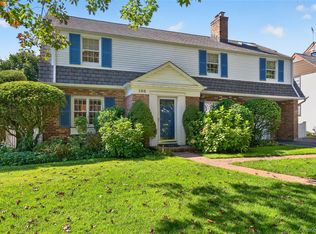
 MLS ID #1059023, Athena D. Menoudakos, Listing by: Compass Greater NY LLC. OneKey® MLS as distributed by MLS GRID
 - $1,799,0005 bd3 ba2.6k sqft89 Poplar Street, Garden City, NY 11530For Sale
 MLS ID #1029156, Jennifer Sullivan, Listing by: Compass Greater NY LLC. OneKey® MLS as distributed by MLS GRID
 - $2,325,0003 bd3 ba2.5k sqft14 Maplewood Lane, East Hills, NY 11576For Sale
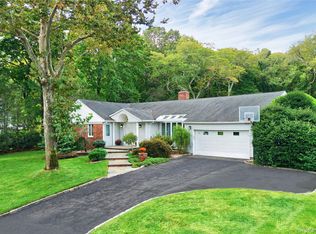 MLS ID #1057014, Brooke Naparty, Listing by: Daniel Gale Sothebys Intl Rlty. OneKey® MLS as distributed by MLS GRID
 - $1,974,0004 bd3 ba3.4k sqft7 Laurel Lane, Old Westbury, NY 11568For Sale
 MLS ID #1028873, Lauren Valentini, Listing by: LAFFEY REAL ESTATE. OneKey® MLS as distributed by MLS GRID
 - $2,078,0005 bd5 ba3.1k sqft125 Mimosa Drive, East Hills, NY 11576For SaleMLS ID #1007376, Wei Xue, Listing by: CPRE Elite Inc. OneKey® MLS as distributed by MLS GRID
- $2,150,0004 bd3 ba2.1k sqft86 Summit Road, Port Washington, NY 11050For SaleMLS ID #1056252, Alexis L. Siegel, Listing by: Douglas Elliman Real Estate. OneKey® MLS as distributed by MLS GRID
- $1,948,0004 bd4 ba2.6k sqft2 Amherst Road E, Great Neck, NY 11021For SaleMLS ID #1049343, Ke Wei, Listing by: Proagent Realty Gold Coast LLC. OneKey® MLS as distributed by MLS GRID
- $2,626,0004 bd4 ba2.8k sqft18 Pond Park Road, Great Neck, NY 11023For SaleMLS ID #1059507, Angela Chaman, Listing by: LAFFEY REAL ESTATE. OneKey® MLS as distributed by MLS GRID
- $2,250,0004 bd4 ba1.7k sqft6409 Catalpa Avenue, Ridgewood, NY 11385For SaleMLS ID #1058820, Ronald Ferrara, Listing by: Keller Williams Landmark II. OneKey® MLS as distributed by MLS GRID
- $2,499,0005 bd5 ba3.6k sqft85 Nassau Drive, Great Neck, NY 11021For SaleMLS ID #1045680, John H. Kim, Listing by: NEXTHOME PLATINUM PROPERTIES. OneKey® MLS as distributed by MLS GRID
- $1,875,0005 bd4 ba3k sqft1361 Boxwood Drive E, Hewlett Harbor, NY 11557For SaleMLS ID #1055855, Ronnie B. Gerber, Listing by: Douglas Elliman Real Estate. OneKey® MLS as distributed by MLS GRID
- $2,295,0004 bd3 ba2.1k sqft23 Overlook Drive, Laurel Hollow, NY 11791For SaleMLS ID #1035088, Scott Van Son, Listing by: BERKSHIRE HATHAWAY. OneKey® MLS as distributed by MLS GRID
- $2,188,0005 bd4 ba3.8k sqft5315 Overbrook Street, Douglaston, NY 11362For SaleMLS ID #1039513, Balram R. Persaud, Listing by: Century 21 Hudson Valley Rlty.. OneKey® MLS as distributed by MLS GRID
- $2,200,0005 bd5 ba3.4k sqft21 Kodiak Drive, Woodbury, NY 11797For SaleMLS ID #992528, Orit Ofir, Listing by: Daniel Gale Sothebys Intl Rlty. OneKey® MLS as distributed by MLS GRID
- $2,388,0004 bd3 ba2.5k sqft42 North Road, Great Neck, NY 11024For SaleMLS ID #1017811, Kathleen Yekotiel, Listing by: S Sharf Realty Inc. OneKey® MLS as distributed by MLS GRID
- $2,499,9995 bd5 ba3.1k sqft616 Woodmere Boulevard, Woodmere, NY 11598For SaleMLS ID #1042971, Judah Spector, Listing by: All Going Realty LLC. OneKey® MLS as distributed by MLS GRID
- $1,275,0004 bd3 ba2.1k sqft34 Albemarle Road, Westbury, NY 11590For SaleMLS ID #1040255, Janine Jaycox, Listing by: BH&G R E Realty Connect. OneKey® MLS as distributed by MLS GRID
- $2,728,0005 bd4 ba4.2k sqft245 Harbor Hill Road, East Hills, NY 11576For SaleMLS ID #1015799, Xiaoli Xie, Listing by: Keller Williams Rty Gold Coast. OneKey® MLS as distributed by MLS GRID
- $1,868,0004 bd4 ba2.5k sqft27-17 216th Street, Bayside, NY 11360For SaleMLS ID #1043846, Donna Tribble, Listing by: Keller Williams Rlty Landmark. OneKey® MLS as distributed by MLS GRID
- $1,500,0003 bd4 ba2.7k sqft144 The Crescent Crescent, Roslyn, NY 11577For SaleMLS ID #1058509, Lisa Lauricella CBR, Listing by: Signature Premier Properties. OneKey® MLS as distributed by MLS GRID
