Welcome home to this charming 1,500 sq.ft.Cape in the Village of Depew! This well-maintained home offers 4 bedrooms, 2 full bathrooms, & 1 half bath, providing plenty of space for comfortable living. The bright, light-filled first floor features newer windows, & a spacious living rm that flows into a generous formal dining rm, creating an ideal setting for both everyday living & entertaining. The front entrance steps were replaced just two years ago, & a rear entryway provides a convenient mudroom space for coats, boots, and everyday storage. The spacious eat-in kitchen serves as the heart of the home, w/ample room for family meals & gatherings. The first floor also includes two bedrooms w/hardwood floors beneath the wall-to-wall carpeting, along with two updated full bathrooms and newer windows. Pergo flooring enhances the living and dining rms, (hardwood flooring lies beneath the dining room's Pergo surface). Upstairs, you'll find two additional bedrooms including a versatile walk-through room that offers the flexibility to function as a 3rd bedroom, office, playroom, or sitting area, as well as an updated 1/2 bath & all newer windows. Step outside the back door to enjoy the lovely, large, fully fenced backyard, patio and gardens. Nothing to do but unpack! offers are due Sunday, June 28 at 6pm
Pending
$244,900
60 Ledyard Ave, Depew, NY 14043
4beds
1,500sqft
Single Family Residence
Built in 1956
7,405 Square Feet Lot
$-- Zestimate®
$163/sqft
$-- HOA
What's special
Patio and gardensVersatile walk-through roomBright light-filled first floorNewer windowsLarge fully fenced backyardSpacious eat-in kitchen
- 38 days |
- 359 |
- 14 |
Zillow last checked:
Listing updated:
Listed by:
HUNT Real Estate Corporation 716-633-0300,
Elizabeth Barnett 716-289-7714
Source: NYSAMLSs,MLS#: B1690638 Originating MLS: Buffalo
Originating MLS: BuffaloFacts & features
Interior
Bedrooms & bathrooms
- Bedrooms: 4
- Bathrooms: 3
- Full bathrooms: 2
- 1/2 bathrooms: 1
- Main level bathrooms: 2
- Main level bedrooms: 2
Bedroom 1
- Level: First
- Dimensions: 10.00 x 10.00
Bedroom 2
- Level: First
- Dimensions: 10.00 x 9.00
Bedroom 3
- Level: Second
- Dimensions: 21.00 x 13.00
Bedroom 4
- Level: Second
- Dimensions: 12.00 x 11.00
Basement
- Level: Basement
Dining room
- Level: First
Kitchen
- Level: First
Laundry
- Level: Basement
Living room
- Level: First
Heating
- Gas, Forced Air
Cooling
- Central Air
Appliances
- Included: Dishwasher, Gas Water Heater
- Laundry: In Basement
Features
- Separate/Formal Dining Room, Eat-in Kitchen, Separate/Formal Living Room, Living/Dining Room, Solid Surface Counters, Natural Woodwork, Bedroom on Main Level
- Flooring: Carpet, Ceramic Tile, Hardwood, Linoleum, Varies, Vinyl
- Basement: Full,Sump Pump
- Has fireplace: No
Interior area
- Total structure area: 1,500
- Total interior livable area: 1,500 sqft
Video & virtual tour
Property
Parking
- Total spaces: 1
- Parking features: Detached, Garage
- Garage spaces: 1
Features
- Levels: Two
- Stories: 2
- Patio & porch: Patio
- Exterior features: Concrete Driveway, Fully Fenced, Patio
- Fencing: Full
Lot
- Size: 7,405 Square Feet
- Dimensions: 60 x 125
- Features: Near Public Transit, Rectangular, Rectangular Lot, Residential Lot
Details
- Parcel number: 1430031031200014007000
- Special conditions: Standard
Construction
Type & style
- Home type: SingleFamily
- Architectural style: Cape Cod
- Property subtype: Single Family Residence
Materials
- Vinyl Siding
- Foundation: Poured
- Roof: Asphalt
Condition
- Resale
- Year built: 1956
Utilities & green energy
- Sewer: Connected
- Water: Connected, Public
- Utilities for property: Electricity Connected, High Speed Internet Available, Sewer Connected, Water Connected
Community & HOA
Location
- Region: Depew
Financial & listing details
- Price per square foot: $163/sqft
- Tax assessed value: $183,000
- Annual tax amount: $7,226
- Date on market: 6/16/2026
- Cumulative days on market: 20 days
- Listing terms: Cash,Conventional,FHA,VA Loan
Estimated market value
Not available
Estimated sales range
Not available
$2,521/mo
Price history
| Date | Event | Price |
|---|---|---|
| 7/1/2026 | Pending sale | $244,900$163/sqft |
Source:  NYSAMLSs #B1690638 Report a problem NYSAMLSs #B1690638 Report a problem | ||
| 6/16/2026 | Listed for sale | $244,900+117.5%$163/sqft |
Source: NYSAMLSs #B1690638 Report a problem | ||
| 10/15/2013 | Sold | $112,600+2.5%$75/sqft |
Source: NYSAMLSs #B429397 Report a problem | ||
| 5/21/2013 | Price change | $109,900-3.6%$73/sqft |
Source: Hunt Real Estate ERA #B429397 Report a problem | ||
| 5/10/2013 | Listed for sale | $114,000$76/sqft |
Source: HUNT Real Estate ERA #B429397 Report a problem | ||
Public tax history
| Year | Property taxes | Tax assessment |
|---|---|---|
| 2025 | -- | $183,000 |
| 2024 | -- | $183,000 |
| 2023 | -- | $183,000 |
| 2022 | -- | $183,000 +15.1% |
| 2021 | -- | $159,000 +45.3% |
| 2020 | -- | $109,400 |
| 2019 | -- | $109,400 |
| 2018 | -- | $109,400 |
| 2017 | $3,366 +101.3% | $109,400 |
| 2016 | $1,672 | $109,400 |
| 2015 | -- | $109,400 +3.2% |
| 2014 | -- | $106,000 +61.3% |
| 2013 | -- | $65,700 |
| 2012 | -- | $65,700 +4.5% |
| 2011 | -- | $62,900 |
| 2010 | -- | $62,900 |
| 2009 | -- | $62,900 +8.4% |
| 2008 | -- | $58,000 |
| 2007 | -- | $58,000 -3% |
| 2006 | -- | $59,800 +12.2% |
| 2005 | -- | $53,300 |
| 2004 | -- | $53,300 |
| 2003 | -- | $53,300 |
| 2002 | -- | $53,300 +11.5% |
| 2001 | -- | $47,800 |
| 2000 | -- | $47,800 |
Find assessor info on the county website
Monthly payment
Climate risks
Neighborhood: 14043
Nearby schools
GreatSchools rating
- 8/10Cayuga Heights Elementary SchoolGrades: PK-5Distance: 1.5 mi
- 3/10Depew Middle SchoolGrades: 6-8Distance: 1.3 mi
- 7/10Depew High SchoolGrades: 9-12Distance: 1.3 mi
Schools provided by the listing agent
- Elementary: Cayuga Heights Elementary
- Middle: Depew Middle
- High: Depew High
- District: Depew
Source: NYSAMLSs. This data may not be complete. We recommend contacting the local school district to confirm school assignments for this home.
- $258,1004 bd1 ba1k sqft66 Ledyard Ave, Depew, NY 14043Off Market
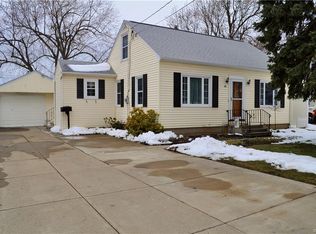
- $227,5003 bd1 ba1k sqft54 Ledyard Ave, Depew, NY 14043Off Market
- $232,5004 bd1 ba1.1k sqft72 Ledyard Ave, Depew, NY 14043Off Market
- $160,0004 bd1 ba1.5k sqft48 Ledyard Ave, Depew, NY 14043Sold

- $286,0003 bd2 ba1.5k sqft67 Rossiter Ave, Depew, NY 14043Off Market
- $269,4004 bd2 ba1.4k sqft73 Rossiter Ave, Depew, NY 14043Off Market
- $266,2004 bd2 ba1.4k sqft73 Rossiter Ave, Depew, NY 14043Off Market
- $255,8003 bd1 ba1.2k sqft61 Rossiter Ave, Depew, NY 14043Off Market
A local agent can set up tours, give advice and negotiate with sellers.
Similar homes
- $229,9994 bd1 ba1.1k sqft209 Darwin Dr, Depew, NY 14043For Sale

 MLS ID #B1700708, Shannon Sherman, Listing by: Buffalo Boardwalk Real Estate LLC. NYSAMLSs
 - $239,5003 bd1 ba1.1k sqft11 Airview Ter, Depew, NY 14043For Sale
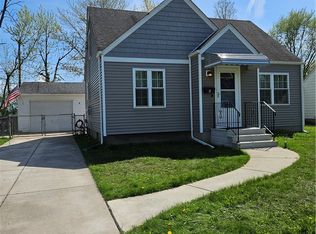 MLS ID #B1679558, Christine Laurienzo, Listing by: HUNT Real Estate Corporation. NYSAMLSs
 - $259,9003 bd2 ba1k sqft21 Caroline Ln, Depew, NY 14043For Sale
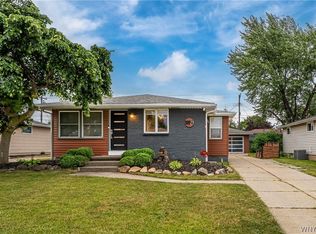 MLS ID #B1700615, Cynthia J Durkin, Listing by: Howard Hanna WNY Inc.. NYSAMLSs
 - $274,9003 bd2 ba1.7k sqft233 Dean Rd, Depew, NY 14043For Sale
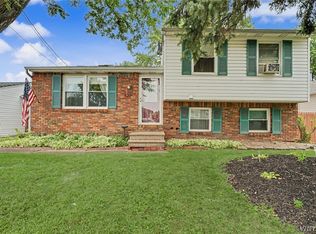 MLS ID #B1699327, James M Hoffman, Listing by: HUNT Real Estate Corporation. NYSAMLSs
 - $259,9003 bd1 ba1.4k sqft17 Mayberry Dr E, Buffalo, NY 14227For SaleMLS ID #B1699990, Salvatore DiNatale, Listing by: WNY Metro Roberts Realty. NYSAMLSs
- $245,0004 bd1 ba1.1k sqft4430 Harris Hill Rd, Williamsville, NY 14221For SaleMLS ID #B1692868, Joseph A Trifilo, Listing by: HUNT Real Estate Corporation. NYSAMLSs
- $249,9003 bd2 ba1.3k sqft74 S Huxley Dr, Cheektowaga, NY 14225For SaleMLS ID #B1699288, MD Alamgir, Listing by: HUNT Real Estate Corporation. NYSAMLSs
- $249,9003 bd3 ba1.3k sqft15 Harris Ct, Cheektowaga, NY 14225For SaleMLS ID #B1677183, Sherry A Thomas, Listing by: WNY Metro Roberts Realty. NYSAMLSs
- $257,0004 bd2 ba1.1k sqft138 McNaughton Ave, Cheektowaga, NY 14225For SaleMLS ID #B1688226, Lori Mauro, Listing by: HUNT Real Estate Corporation. NYSAMLSs
- $248,0004 bd2 ba1.9k sqft47 E Milnor Ave, Lackawanna, NY 14218For SaleMLS ID #B1700156, Scott T Carpenter, Listing by: Howard Hanna WNY Inc.. NYSAMLSs
- $285,0002 bd2 ba1.3k sqft2026 Transit Rd, Buffalo, NY 14224For SaleMLS ID #B1700703, Walter Mysiak, Listing by: WNY Metro Roberts Realty. NYSAMLSs
- $249,9003 bd1 ba1k sqft87 Richfield Rd, Buffalo, NY 14221For SaleMLS ID #B1690587, Rebecca Brown, Listing by: Howard Hanna WNY Inc.. NYSAMLSs
- $249,9002 bd2 ba1.4k sqft782 Beach Rd, Cheektowaga, NY 14225For SaleMLS ID #B1697230, Daniel F Eisenhauer, Listing by: REMAX North. NYSAMLSs
- $260,0003 bd1 ba1.1k sqft19 Algiers Ln, Cheektowaga, NY 14225For SaleMLS ID #B1692821, Deacon Tasker, Listing by: HUNT Real Estate Corporation. NYSAMLSs
- $224,9004 bd2 ba1.2k sqft368 Grover Cleveland Hwy, Buffalo, NY 14226For SaleMLS ID #B1698327, Susan L Mecca, Listing by: WNY Metro Roberts Realty. NYSAMLSs
- $249,9004 bd3 ba1.9k sqft1034 Niagara Falls Blvd, North Tonawanda, NY 14120For SaleMLS ID #B1699741, Caleb Canazzi, Listing by: Blue Eagle Realty Corp.. NYSAMLSs
- $324,9005 bd3 ba2k sqft51 Laverack Ave, Depew, NY 14043For SaleMLS ID #B1690656, Ryan T Carney, Listing by: eXp Realty. NYSAMLSs
- $239,9003 bd1 ba1.1k sqft30 Augusta Ave, Amherst, NY 14226For SaleMLS ID #B1696434, Susan L Mecca, Listing by: WNY Metro Roberts Realty. NYSAMLSs
- $229,9003 bd1 ba1.2k sqft153 Eiseman Ave, Buffalo, NY 14217For SaleMLS ID #B1700125, Elizabeth Roberts, Listing by: HUNT Real Estate ERA. NYSAMLSs
- $329,9004 bd3 ba2.1k sqft954 N French Rd, Amherst, NY 14228For SaleMLS ID #B1701531, Lisa Tagliarino, Listing by: HUNT Real Estate Corporation. NYSAMLSs
