Welcome to 60 Lee Ave! Built just seven years ago, this beautifully maintained home still feels like new construction. The open and airy layout is filled with natural light and offers plenty of space for everyday living and entertaining. The kitchen features a large center island, while the convenient upstairs laundry makes daily life easiermove-in ready, and ideally located In a cul-de-sac With 9-foot ceilings and Superior Walls, the basement offers excellent potential for future finishing--perfect for adding a family room, home gym, office, or additional living space.
For sale
$429,900
60 Lee Ave, Mountain Top, PA 18707
3beds
1,732sqft
:
Get pre-qualified$2,833/mo
Single Family Residence
Built in 2019
0.26 Acres Lot
$421,100 Zestimate®
$248/sqft
$-- HOA
What's special
Located in a cul-de-sacSuperior wallsFilled with natural lightOpen and airy layoutConvenient upstairs laundry
- 3 days |
- 570 |
- 36 |
Zillow last checked:
Listing updated:
Listed by:
Sandra Polguy 607-857-2991,
Lewith & Freeman, Mountaintop 570-474-9801
Source: Luzerne County AOR,MLS#: 26-3590
Facts & features
Interior
Bedrooms & bathrooms
- Bedrooms: 3
- Bathrooms: 3
- Full bathrooms: 1
- 3/4 bathrooms: 1
- 1/2 bathrooms: 1
Primary bedroom
- Level: Second
- Area: 162.54 Square Feet
- Dimensions: 14.67 x 11.08
Bedroom 2
- Level: Second
- Area: 116.73 Square Feet
- Dimensions: 11.58 x 10.08
Bedroom 3
- Level: Second
- Area: 129.96 Square Feet
- Dimensions: 10.83 x 12
Primary bathroom
- Level: Second
- Area: 79.94 Square Feet
- Dimensions: 5.42 x 14.75
Half bathroom
- Level: First
- Area: 2049 Square Feet
- Dimensions: 683 x 3
Full bathroom
- Level: Second
- Area: 42.26 Square Feet
- Dimensions: 4.83 x 8.75
Dining room
- Level: First
- Area: 169.75 Square Feet
- Dimensions: 12.5 x 13.58
Kitchen
- Level: First
- Area: 158.38 Square Feet
- Dimensions: 12.5 x 12.67
Living room
- Level: First
- Area: 235.13 Square Feet
- Dimensions: 16.5 x 14.25
Heating
- Natural Gas, Forced Air
Cooling
- Central Air
Features
- Eat-in Kitchen
- Basement: Concrete,Bilco Door
Interior area
- Total structure area: 1,732
- Total interior livable area: 1,732 sqft
- Finished area above ground: 1,732
- Finished area below ground: 0
Property
Parking
- Total spaces: 2
- Parking features: Garage Door Opener, Private
- Attached garage spaces: 2
Features
- Levels: Two
- Patio & porch: Deck
Lot
- Size: 0.26 Acres
- Dimensions: 75 x 152
- Features: Cul-De-Sac
Details
- Parcel number: L9S900100620
- Zoning: Residential
- Zoning description: Residential
Construction
Type & style
- Home type: SingleFamily
- Architectural style: Colonial
- Property subtype: Single Family Residence
Materials
- Vinyl Siding
- Roof: Composition
Condition
- Excellent
- New construction: No
- Year built: 2019
Utilities & green energy
- Sewer: Public Sewer
- Water: Public
Community & HOA
Community
- Subdivision: Taylor Estates
Location
- Region: Mountain Top
Financial & listing details
- Price per square foot: $248/sqft
- Tax assessed value: $280,600
- Annual tax amount: $5,751
- Date on market: 7/23/2026
- Inclusions: refrigerator, stove
Estimated market value
$421,100
$400,000 - $442,000
$2,628/mo
Price history
| Date | Event | Price |
|---|---|---|
| 7/23/2026 | Listed for sale | $429,900$248/sqft |
Source: Luzerne County AOR #26-3590 Report a problem | ||
Public tax history
| Year | Property taxes | Tax assessment |
|---|---|---|
| 2023 | $5,751 +4.2% | $280,600 |
| 2022 | $5,519 | $280,600 |
| 2021 | $5,519 | $280,600 |
Find assessor info on the county website
Monthly payment
Est. payment
Payment breakdown
Explore the cost of this home by adjusting the details. Changes won't be saved.Climate risks
Neighborhood: 18707
Nearby schools
GreatSchools rating
- 8/10Fairview El SchoolGrades: K-6Distance: 0.9 mi
- 7/10Crestwood Secondary CampusGrades: 7-12Distance: 1.5 mi
- $473,8003 bd3 ba2.4k sqft58 Lee Ave, Mountain Top, PA 18707Off Market

- $435,300-- bd-- ba-- sqft54 Lee Ave, Mountain Top, PA 18707Off Market
- $595,3005 bd4 ba3.2k sqft7 Taylor Cir, Mountain Top, PA 18707Off Market
- $407,3000.527 Acres9 Taylor Cir, Mountain Top, PA 18707Off Market
- $410,300-- bd-- ba-- sqft57 Lee Ave, Mountain Top, PA 18707Off Market
- $652,2006 bd4 ba3.8k sqft5 Taylor Cir, Mountain Top, PA 18707Off Market
- $407,500-- bd-- ba-- sqft52 Lee Ave, Mountain Top, PA 18707Off Market
- $454,500-- bd-- ba-- sqft68 Lee Ave, Mountain Top, PA 18707Off Market
A local agent can set up tours, give advice and negotiate with sellers.
Similar homes
- $389,0004 bd3 ba2.1k sqft100 Sutherland Dr, Mountain Top, PA 18707For Sale
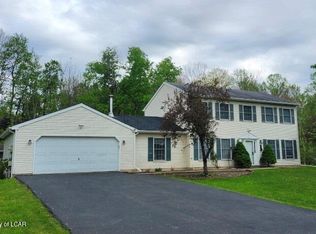 MLS ID #26-2311, Ellen M Fogleman, Classic Properties - Mountaintop. Luzerne County AOR
 - $439,9904 bd3 ba2.4k sqft30 Doe Run Trl, Mountain Top, PA 18707For Sale
 MLS ID #26-2787, Antonio DeRosa, Lewith & Freeman, Mountaintop. Luzerne County AOR
 - $459,9903 bd3 ba1.9k sqft3 Fawn Ct, Mountain Top, PA 18707For Sale
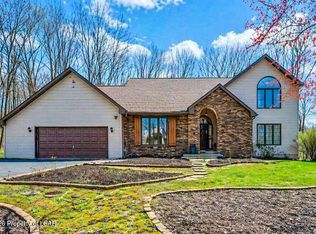 MLS ID #26-1739, Antonio DeRosa, Lewith & Freeman, Mountaintop. Luzerne County AOR
 - $375,0003 bd3 ba2.3k sqft41 Albert Rd, Mountain Top, PA 18707For Sale
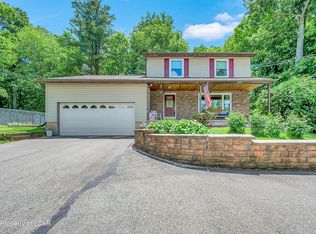 MLS ID #26-3089, Antonio DeRosa, Lewith & Freeman, Mountaintop. Luzerne County AOR
 - $379,0004 bd1 ba1.9k sqft33 Balsam Rd, Wilkes Barre, PA 18702For SaleMLS ID #26-3630, Shannon Sweitzer, Lewith & Freeman, Shavertown. Luzerne County AOR
- $342,5003 bd2 ba2.2k sqft8 Park Ln N, Mountain Top, PA 18707For SaleMLS ID #26-3044, Ronald Peguero, RPA Real Estate - Kingston. Luzerne County AOR
- $325,0005 bd2 ba1.9k sqft179 Church Rd, Mountain Top, PA 18707For SaleMLS ID #26-3313, David Wychock, Wychock Real Estate, LLC. Luzerne County AOR
- $449,9004 bd4 ba2.5k sqft23 High Meadow Dr, Drums, PA 18222For SaleMLS ID #26-3576, Joseph Naseef Jr, Agent Real Estate Group, LLC. Luzerne County AOR
- $539,9004 bd3 ba2.3k sqft407 Mitchell Ave, Mountain Top, PA 18707For SaleMLS ID #26-3322, Grant Rinehimer, Lewith & Freeman, Kingston. Luzerne County AOR
- $379,9003 bd2 ba2.1k sqft14 Autumn Fern Ct, Drums, PA 18222For SaleMLS ID #26-3014, Michelle Toennesmann, Agent Real Estate Group, LLC. Luzerne County AOR
- $418,9004 bd3 ba2k sqft9 Roberts Ln, Freeland, PA 18224For SaleMLS ID #26-3086, Francis Fuentes, Fuentes Real Estate Group, LLC. Luzerne County AOR
- $289,9006 bd3 ba2.4k sqft359 Scott St, Wilkes Barre, PA 18702For SaleMLS ID #26-3579, Eric Feifer, Keller Williams Real Estate, Kingston. Luzerne County AOR
- $304,9993 bd2 ba1.4k sqft60 S Regent St, Hanover Township, PA 18706For SaleMLS ID #26-2267, Kevin Kushinski, Delex Realty LLC PA. Luzerne County AOR
- $409,0004 bd3 ba2.4k sqft15 Marabee Ave, Dallas, PA 18612For SaleMLS ID #26-3451, Tina McGovern, Keller Williams Real Estate, Clarks Summit. Luzerne County AOR
- $435,0003 bd3 ba1.6k sqft125 Cardinal Ln, Pocono Lake, PA 18347For SaleMLS ID #PM-142085, Nicole Drivon, CENTURY 21 Select Group - Blakeslee. PMAR
- $415,0003 bd2 ba1.5k sqft310 Golden Oaks Dr, White Haven, PA 18661For SaleMLS ID #PM-142771, Mary Amodea, Pocono Mountain Lakes Realty - Blakeslee. PMAR
- $444,9003 bd3 ba1.9k sqft367 Long Run Rd, Drums, PA 18222For SaleMLS ID #25-4335, Gregory Harris, Tuskes Realty. Luzerne County AOR
- $385,0004 bd3 ba2.5k sqft11 Autumn Fern Ct, Drums, PA 18222For SaleMLS ID #26-3002, Pamela McGovern, Classic Properties - Mountaintop. Luzerne County AOR
- $399,9005 bd2 ba1.7k sqft331 Overbrook Ave, Dallas, PA 18612For SaleMLS ID #26-2875, Erica Kogoy, Jonathan J. Nelson Real Estate. Luzerne County AOR
- $349,9003 bd3 ba2k sqft11 Somerset Dr, Hanover Township, PA 18706For SaleMLS ID #26-3104, Calvin Joyner Castle, Wychock Real Estate, LLC. Luzerne County AOR
