Welcome to 60 Sage Ave — a beautifully maintained 4-bedroom, 1.5-bath, two-story home in the heart of South Buffalo. This charming property features a newly remodeled kitchen complete with custom cabinetry offering built-in storage solutions, solid-surface quartz countertops, and durable engineered flooring. The kitchen is both stylish and functional, making it a standout feature of the home. The first floor offers a spacious layout with a large dining room, a separate living room, and gleaming hardwood floors throughout. Two generously sized bedrooms are conveniently located on the main level. Upstairs, you’ll find two additional bedrooms, a half bathroom, and a versatile bonus sitting room perfect for a home office, reading nook, or additional living space.
Outside, enjoy a welcoming front porch, an extended driveway with ample off-street parking, and a private
backyard ideal for relaxing or entertaining. A storage shed adds extra convenience and functionality to this
wonderful home. Showing Begin Immediately
Pending
$198,000
60 Sage Ave, Buffalo, NY 14210
4beds
1,779sqft
Single Family Residence
Built in 1930
5,074 Square Feet Lot
$-- Zestimate®
$111/sqft
$-- HOA
What's special
Generously sized bedroomsLarge dining roomDurable engineered flooringNewly remodeled kitchenSpacious layoutSolid-surface quartz countertopsWelcoming front porch
- 66 days
- 32
- 0
Zillow last checked:
Listing updated:
Listed by:
Realty ONE Group Empower 716-899-4663,
Joel Anders 716-969-6772
Source: NYSAMLSs,MLS#: B1707196 Originating MLS: Buffalo
Originating MLS: BuffaloFacts & features
Interior
Bedrooms & bathrooms
- Bedrooms: 4
- Bathrooms: 2
- Full bathrooms: 1
- 1/2 bathrooms: 1
- Main level bathrooms: 1
- Main level bedrooms: 2
Bedroom 1
- Level: First
- Dimensions: 11.00 x 11.00
Bedroom 2
- Level: First
- Dimensions: 11.00 x 11.00
Bedroom 3
- Level: Second
- Dimensions: 11.00 x 10.00
Dining room
- Level: First
- Dimensions: 12.00 x 13.00
Living room
- Level: First
- Dimensions: 12.00 x 23.00
Heating
- Gas, Forced Air
Appliances
- Included: Gas Water Heater, Microwave
- Laundry: In Basement
Features
- Ceiling Fan(s), Separate/Formal Dining Room, Separate/Formal Living Room, Quartz Counters, Natural Woodwork, Bedroom on Main Level
- Flooring: Carpet, Hardwood, Varies
- Basement: Full
- Number of fireplaces: 1
Interior area
- Total structure area: 1,779
- Total interior livable area: 1,779 sqft
Property
Parking
- Parking features: No Garage
Features
- Exterior features: Blacktop Driveway
Lot
- Size: 5,074 Square Feet
- Dimensions: 35 x 145
- Features: Rectangular, Rectangular Lot, Residential Lot
Details
- Parcel number: 1402001235600003010000
- Special conditions: Standard
Construction
Type & style
- Home type: SingleFamily
- Architectural style: Cape Cod,Two Story
- Property subtype: Single Family Residence
Materials
- Aluminum Siding
- Foundation: Block
Condition
- Resale
- Year built: 1930
Utilities & green energy
- Electric: Circuit Breakers
- Sewer: Connected
- Water: Connected, Public
- Utilities for property: High Speed Internet Available, Sewer Connected, Water Connected
Community & HOA
Location
- Region: Buffalo
Financial & listing details
- Price per square foot: $111/sqft
- Tax assessed value: $191,000
- Annual tax amount: $1,524
- Date on market: 8/17/2026
- Cumulative days on market: 67 days
- Listing terms: Cash,Conventional,FHA,VA Loan
Estimated market value
Not available
Estimated sales range
Not available
$2,250/mo
Price history
| Date | Event | Price |
|---|---|---|
| 9/1/2026 | Pending sale | $198,000$111/sqft |
Source:  NYSAMLSs #B1707196 Report a problem NYSAMLSs #B1707196 Report a problem | ||
| 8/17/2026 | Listed for sale | $198,000+1.6%$111/sqft |
Source: NYSAMLSs #B1707196 Report a problem | ||
| 7/8/2026 | Listing removed | $194,900$110/sqft |
Source: NYSAMLSs #B1684603 Report a problem | ||
| 6/6/2026 | Pending sale | $194,900$110/sqft |
Source: NYSAMLSs #B1684603 Report a problem | ||
| 5/27/2026 | Listed for sale | $194,900+289.8%$110/sqft |
Source: NYSAMLSs #B1684603 Report a problem | ||
| 4/3/2003 | Sold | $50,000+13.6%$28/sqft |
Source: Agent Provided Report a problem | ||
| 8/1/1988 | Sold | $44,000$25/sqft |
Source: Agent Provided Report a problem | ||
Public tax history
| Year | Property taxes | Tax assessment |
|---|---|---|
| 2025 | -- | $191,000 +103.2% |
| 2024 | -- | $94,000 |
| 2023 | -- | $94,000 |
| 2022 | -- | $94,000 |
| 2021 | -- | $94,000 |
| 2020 | -- | $94,000 +53.3% |
| 2019 | -- | $61,300 |
| 2018 | -- | $61,300 |
| 2017 | $1,246 +241.7% | $61,300 |
| 2016 | $365 | $61,300 |
| 2015 | -- | $61,300 |
| 2014 | -- | $61,300 |
| 2013 | -- | $61,300 |
| 2012 | -- | $61,300 |
| 2011 | -- | $61,300 |
| 2010 | -- | $61,300 |
| 2009 | -- | $61,300 |
| 2008 | -- | $61,300 |
| 2007 | -- | $61,300 |
| 2006 | -- | $61,300 |
| 2005 | -- | $61,300 |
| 2004 | -- | $61,300 -3.8% |
| 2003 | -- | $63,700 |
| 2002 | -- | $63,700 |
| 2001 | -- | $63,700 +13.1% |
| 2000 | -- | $56,300 |
Find assessor info on the county website
Monthly payment
Climate risks
Neighborhood: Seneca
Nearby schools
Schools provided by the listing agent
- District: Buffalo
Source: NYSAMLSs. This data may not be complete. We recommend contacting the local school district to confirm school assignments for this home.
Similar homes
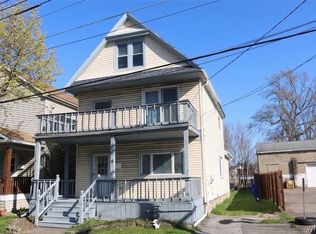
- $189,9006 bd2 ba2.4k sqft96 Armin Pl, Buffalo, NY 14210For Sale

 MLS ID #R1722974, Jonny Jovcevski, Listing by: Jovcevski Properties Inc. NYSAMLSs
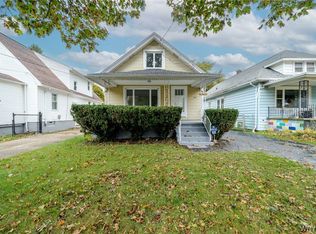
 - $224,9004 bd2 ba1.8k sqft91 Wildwood Pl, West Seneca, NY 14210For Sale
 MLS ID #B1681426, Mohammed S Uddin, Listing by: WNY Metro Roberts Realty. NYSAMLSs
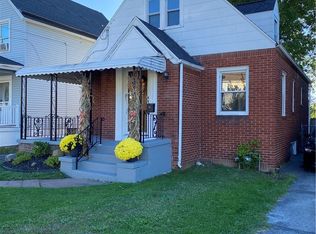
 - $179,9004 bd1 ba1.2k sqft136 Altruria St, Buffalo, NY 14220For Sale
 MLS ID #B1721873, Mark Pilecki, Listing by: WNY Metro Roberts Realty. NYSAMLSs
 - $199,9003 bd2 ba1.2k sqft75 Rosary Ave, Lackawanna, NY 14218For Sale
 MLS ID #B1718304, Gale S O'Neill, Listing by: Howard Hanna WNY Inc.. NYSAMLSs
 - $189,7996 bd2 ba2.3k sqft23 Knoerl Ave, Buffalo, NY 14210For SaleMLS ID #B1673639, Tammy Sawynsky, Listing by: Howard Hanna WNY Inc.. NYSAMLSs
- $224,9005 bd2 ba2.4k sqft17 Indian Church Rd, Buffalo, NY 14210For SaleMLS ID #B1711563, Brandon Rothenberg, Listing by: WNY Metro Roberts Realty. NYSAMLSs
- $190,0003 bd2 ba1.6k sqft173 Girard Ave, Cheektowaga, NY 14227For SaleMLS ID #B1716844, Gary E Gorski, Listing by: HUNT Real Estate ERA. NYSAMLSs
- $195,9994 bd2 ba1.4k sqft236 Davey St, Buffalo, NY 14206For SaleMLS ID #B1643559, Lubna Islam, Listing by: HUNT Real Estate ERA. NYSAMLSs
- $249,9003 bd2 ba1.3k sqft99 Lind Ave, Buffalo, NY 14224For SaleMLS ID #B1724261, Brian Hillery, Listing by: HUNT Real Estate ERA. NYSAMLSs
- $199,0005 bd2 ba1.4k sqft205 Lasalle Ave, Buffalo, NY 14214For SaleMLS ID #B1690753, Labib Sirajee, Listing by: Towne Housing Real Estate. NYSAMLSs
- $199,9004 bd2 ba1.4k sqft3 Redwood Dr, Cheektowaga, NY 14225For SaleMLS ID #B1722900, Amy Triplet, Listing by: HUNT Real Estate ERA. NYSAMLSs
- $199,9003 bd2 ba1.3k sqft514 Highland Ave, Buffalo, NY 14223For SaleMLS ID #B1722915, Eric Frye, Listing by: Buffalo First Realty Group Inc. NYSAMLSs
- $149,9005 bd1 ba1.6k sqft102 Briscoe Ave, Buffalo, NY 14211For SaleMLS ID #B1722602, Dergham Abu Kaffaya, Listing by: Keller Williams Realty WNY. NYSAMLSs
- $169,9005 bd2 ba2k sqft114 Manhattan Ave, Buffalo, NY 14215For SaleMLS ID #B1723734, Badruddaza C Noman, Listing by: WNY Metro Roberts Realty. NYSAMLSs
- $219,8003 bd2 ba1.4k sqft282 N Willowlawn Pkwy, Cheektowaga, NY 14206For SaleMLS ID #B1704608, Kathleen Stachewicz, Listing by: WNY Metro Roberts Realty. NYSAMLSs
- $199,9005 bd2 ba1.6k sqft9 Alma Ave, Buffalo, NY 14215For SaleMLS ID #B1717554, Kazi Rashid, Listing by: Towne Housing Real Estate. NYSAMLSs
- $189,9005 bd2 ba1.3k sqft37 Northrup Pl, Buffalo, NY 14214For SaleMLS ID #B1700964, Sugath S Liyanage, Listing by: Pioneer Star Real Estate Inc.. NYSAMLSs
- $199,9004 bd2 ba1.3k sqft157 Riverdale Ave, Buffalo, NY 14207For SaleMLS ID #B1720583, Maya Haddad, Listing by: WNY Metro Roberts Realty. NYSAMLSs
- $179,9004 bd2 ba1.4k sqft236 Barton St, Buffalo, NY 14213For SaleMLS ID #B1709033, Maxwell B Salman, Listing by: Towne Housing Real Estate. NYSAMLSs
