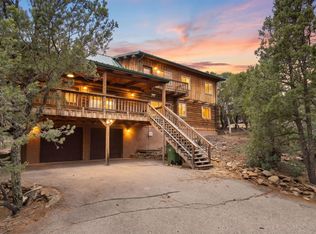
Ready to experience true mountain living?Escape to this classic CABIN and possible CASITA on 3 PRISTINE MOUNTAIN ACRES that borders the NATIONAL FOREST! Step inside to warm wood accents and cozy up to a wood burning fireplace, or sweat it out in the hot sauna and enjoy the stunning forest views! Outside has an abundance of space for your animals, a dedicated garage for your mountain toys, a workshop for your projects, or you can just relax under the stars in your private backyard jacuzzi.Roof installed in 2018, all 22 windows reframed and flashed for leaks, updated well with constant electric pressure and inline filter, French drain, gutters and splash guards all recently installed, updated front porch, deck and more.
Pending
Price cut: $26K (6/19)
$489,000
60 Sandia Haven Dr, Cedar Crest, NM 87008
2beds
3,100sqft
:
Get pre-qualified$3,225/mo
Single Family Residence
Built in 1983
3 Acres Lot
$473,200 Zestimate®
$158/sqft
$-- HOA
What's special
Wood burning fireplaceClassic cabinHot saunaPrivate backyard jacuzziWood accentsWorkshop for your projectsUpdated front porch
- 67 days |
- 1,290 |
- 112 |
Zillow last checked:
Listing updated:
Listed by:
The Venegas Group 505-591-0717,
Keller Williams Realty 505-271-8200
Source: SWMLS,MLS#: 1104288
Facts & features
Interior
Bedrooms & bathrooms
- Bedrooms: 2
- Bathrooms: 2
- Full bathrooms: 1
- 3/4 bathrooms: 1
Primary bedroom
- Level: Upper
- Area: 225.78
- Dimensions: 15.9 x 14.2
Kitchen
- Level: Main
- Area: 184.95
- Dimensions: 13.5 x 13.7
Living room
- Level: Main
- Area: 226.8
- Dimensions: 17.3 x 13.11
Heating
- Ductless, Radiant, Wood Stove
Cooling
- None
Appliances
- Included: Cooktop, Microwave, Refrigerator
- Laundry: Electric Dryer Hookup
Features
- Great Room
- Flooring: Carpet, Laminate
- Windows: Double Pane Windows, Insulated Windows
- Has basement: No
- Number of fireplaces: 1
- Fireplace features: Wood Burning
Interior area
- Total structure area: 3,100
- Total interior livable area: 3,100 sqft
Property
Parking
- Total spaces: 3
- Parking features: Attached, Detached, Garage
- Attached garage spaces: 3
Features
- Levels: Two
- Stories: 2
- Patio & porch: Deck, Open, Patio
- Exterior features: Deck
Lot
- Size: 3 Acres
Details
- Additional structures: Greenhouse, Poultry Coop
- Parcel number: 103006201528720436
- Zoning description: A-2
Construction
Type & style
- Home type: SingleFamily
- Property subtype: Single Family Residence
Materials
- Frame, Wood Siding
- Foundation: Slab
- Roof: Bitumen
Condition
- Resale
- New construction: No
- Year built: 1983
Utilities & green energy
- Sewer: Septic Tank
- Water: Private, Well
- Utilities for property: Electricity Connected, Natural Gas Connected
Green energy
- Energy generation: None
Community & HOA
Community
- Subdivision: Of Corrected Ld Div
Location
- Region: Cedar Crest
Financial & listing details
- Price per square foot: $158/sqft
- Tax assessed value: $276,555
- Annual tax amount: $2,732
- Date on market: 5/27/2026
- Cumulative days on market: 67 days
- Listing terms: Cash,Conventional,FHA,VA Loan
Estimated market value
$473,200
$450,000 - $497,000
$3,140/mo
Price history
| Date | Event | Price |
|---|---|---|
| 7/25/2026 | Pending sale | $489,000$158/sqft |
Source:  SWMLS #1104288 Report a problem SWMLS #1104288 Report a problem | ||
| 6/19/2026 | Price change | $489,000-5%$158/sqft |
Source: SWMLS #1104288 Report a problem | ||
| 5/27/2026 | Listed for sale | $515,000+51.9%$166/sqft |
Source: SWMLS #1104288 Report a problem | ||
| 5/27/2020 | Sold | -- |
Source: SWMLS #966654 Report a problem | ||
| 4/20/2020 | Pending sale | $339,000$109/sqft |
Source: Coldwell Banker Legacy #966654 Report a problem | ||
| 4/20/2020 | Listed for sale | $339,000$109/sqft |
Source: Coldwell Banker Legacy #966654 Report a problem | ||
Public tax history
| Year | Property taxes | Tax assessment |
|---|---|---|
| 2025 | $2,732 +3.4% | $92,176 +3% |
| 2024 | $2,642 -1.4% | $89,491 |
| 2023 | $2,679 +0.5% | $89,491 |
| 2022 | $2,666 -2.6% | $89,491 -0.8% |
| 2021 | $2,738 +15.4% | $90,257 +8.5% |
| 2020 | $2,373 | $83,176 +3% |
| 2019 | -- | $80,753 |
| 2018 | $1,994 -9.8% | $80,753 +3% |
| 2017 | $2,210 +7.1% | $78,402 +6.1% |
| 2016 | $2,063 -97.1% | $73,902 +3% |
| 2015 | $71,749 +3639.3% | $71,749 +3% |
| 2014 | $1,919 | $69,659 0% |
| 2013 | $1,919 | $69,693 +0.6% |
| 2012 | -- | $69,293 -0.9% |
| 2011 | -- | $69,926 0% |
| 2010 | -- | $69,929 +3% |
| 2009 | -- | $67,893 +3% |
| 2008 | -- | $65,916 +3% |
| 2007 | -- | $63,997 +3% |
| 2006 | -- | $62,133 +3% |
| 2005 | -- | $60,323 +3% |
| 2004 | -- | $58,567 +3% |
| 2003 | -- | $56,861 |
| 2002 | -- | $56,861 |
| 2001 | -- | $56,861 -2.6% |
| 2000 | -- | $58,361 |
Find assessor info on the county website
Monthly payment
Est. payment
Payment breakdown
Explore the cost of this home by adjusting the details. Changes won't be saved.Climate risks
Neighborhood: 87008
Nearby schools
GreatSchools rating
- 6/10San Antonito Elementary SchoolGrades: K-5Distance: 2 mi
- 8/10Roosevelt Middle SchoolGrades: 6-8Distance: 5.3 mi
- 5/10Manzano High SchoolGrades: PK-12Distance: 9.3 mi
- $836,2004 bd3 ba4.1k sqft57 Sandia Haven Dr, Cedar Crest, NM 87008Off Market
- $758,7005 bd3 ba4.5k sqft55 Sandia Haven Dr, Cedar Crest, NM 87008Off Market

- $855,1004 bd3 ba3.7k sqft48 Sandia Haven Dr, Cedar Crest, NM 87008Off Market
- $45,300-- bd-- ba-- sqft48 Sandia Haven Dr, Cedar Crest, NM 87008Off Market
- $733,9003 bd1 ba1.7k sqft53 Sandia Haven Rd, Cedar Crest, NM 87008Off Market
- $829,7004 bd4 ba4.2k sqft46 Sandia Haven Dr, Cedar Crest, NM 87008Off Market
- $504,300-- bd-- ba-- sqftSandia Haven Dr NE, Cedar Crest, NM 87008Off Market
- $21,300-- bd-- ba-- sqftSandia Haven Dr NE, Cedar Crest, NM 87008Off Market
A local agent can set up tours, give advice and negotiate with sellers.
Similar homes
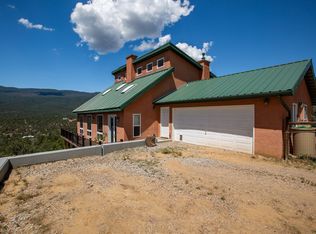
- $499,9003 bd2 ba2.5k sqft9 El Gallo Rd, Cedar Crest, NM 87008For Sale
 MLS ID #1107825, Medina Real Estate Inc, Keller Williams Realty. SWMLS
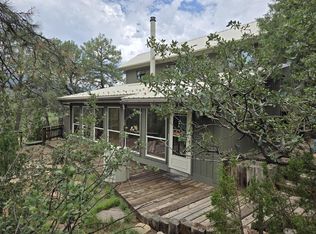
 - $485,0003 bd3 ba1.9k sqft40 El Gallo Rd, Cedar Crest, NM 87008For Sale
 MLS ID #1103680, Barbara S. Gregus, Consumer Advantage RE Services. SWMLS
 - $550,0003 bd3 ba2.9k sqft32 Sandia Park Ln, Sandia Park, NM 87047For Sale
 MLS ID #1108301, Seth Jacob, Realty One of New Mexico. SWMLS
 - $457,0002 bd2 ba1.6k sqft88 Juniper Hill Loop, Cedar Crest, NM 87008For Sale
 MLS ID #1092344, A Gail Stewart, Realty One of New Mexico. SWMLS
 - $540,0003 bd3 ba3k sqft54 Sangre De Cristo Dr, Cedar Crest, NM 87008For SaleMLS ID #1105463, Yvonne R Oselio, Realty One of New Mexico. SWMLS
- $519,0003 bd3 ba2.3k sqft4 Cirquela Rd, Cedar Crest, NM 87008For SaleMLS ID #1103775, John C Woods, EXP Realty LLC. SWMLS
- $499,9003 bd3 ba2.2k sqft57 Vallecitos Rd, Tijeras, NM 87059For SaleMLS ID #1107705, Bryan P Murphy, LPT Realty. SWMLS
- $599,9003 bd3 ba2.3k sqft9 Calle Del Prisa, Cedar Crest, NM 87008For SaleMLS ID #1100026, Seth Jacob, Realty One of New Mexico. SWMLS
- $399,0004 bd2 ba1.8k sqft208 Sangre De Cristo Cir, Cedar Crest, NM 87008For SaleMLS ID #1104046, Talia Freedman, Talia Freedman and Co.. SWMLS
- $695,0005 bd3 ba3.7k sqft18 Boulder Ln, Cedar Crest, NM 87008For SaleMLS ID #1105484, The Rodgers Neighborhood, Real Broker, LLC. SWMLS
- $474,9994 bd3 ba2.2k sqft2 Sandia Park Ln, Sandia Park, NM 87047For SaleMLS ID #1103281, Iralien Sainvilmar, Kokoye Realty, LLC. SWMLS
- $499,0003 bd2 ba2k sqft35 Gallinger Ln, Tijeras, NM 87059For SaleMLS ID #1098194, Taylor Wheeler, Keller Williams Realty. SWMLS
- $499,0002 bd2 ba1.9k sqft503 Frost Rd, Sandia Park, NM 87047For SaleMLS ID #1105775, Catherine Chapel, The Sanchez Group Realty. SWMLS
- $675,3334 bd3 ba3.3k sqft36 Sandia Park Ln, Sandia Park, NM 87047For SaleMLS ID #1105216, Medina Real Estate Inc, Keller Williams Realty. SWMLS
- $575,0004 bd3 ba2.2k sqft37 Camino Del Oriente, Tijeras, NM 87059For SaleMLS ID #1105393, The Venegas Group, Keller Williams Realty. SWMLS
- $450,0003 bd2 ba1.9k sqft17 Camino Estribor, Edgewood, NM 87015For SaleMLS ID #1107876, Michael T Dunn, Coldwell Banker Legacy. SWMLS
- $490,0003 bd2 ba2.3k sqft98 Camino Cerritos, Edgewood, NM 87015For SaleMLS ID #1100810, K2 Omni Group, EXP Realty, LLC. SWMLS
- $689,0004 bd5 ba3k sqft36 Vallecitos Loop, Tijeras, NM 87059For SaleMLS ID #1107682, Geri-Kay Sanchez, Infinity Real Estate. SWMLS
- $624,9004 bd4 ba4.2k sqft83 Kings Meadow Rd, Sandia Park, NM 87047For SaleMLS ID #1103523, Medina Real Estate Inc, Keller Williams Realty. SWMLS
- $540,0003 bd2 ba1.8k sqft726-2 Tramway Vista Ct NE, Albuquerque, NM 87122For Sale
 MLS ID #202603308, Veronica Gonzales, Keller Williams Realty. SFARMLS
