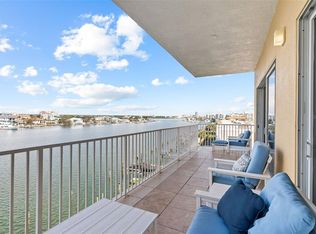
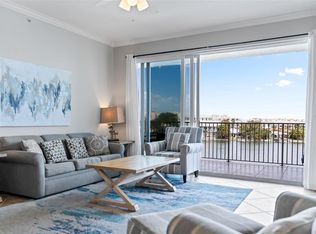
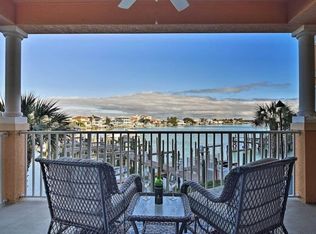
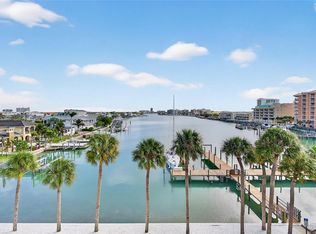
Under contract-accepting backup offers. Clearwater Beach lifestyle with this rare luxury waterfront opportunity at Bay Harbor—just a 5-minute walk to the world-famous sugar sand beaches, vibrant restaurants, shopping, and entertainment. Whether you’re looking for a profitable vacation rental, a stunning second home, or a full-time coastal retreat, this exceptional residence delivers the perfect combination of luxury, location, and income potential. Wake up every morning to breathtaking panoramic views of Clearwater Bay and end your evenings with unforgettable sunsets from your oversized private balcony overlooking the wide harbor channel where boats glide by in true Florida fashion. Fully furnished and completely turnkey, this beautifully designed 3-bedroom, 3-bath residence features soaring 9.5-foot ceilings, an expansive open-concept layout, and elegant finishes throughout. The chef-inspired kitchen is designed to impress, showcasing a massive granite island, bistro-style breakfast bar, stainless steel appliances, abundant wood cabinetry, and a spacious closet pantry—perfect for entertaining family, guests, or vacation renters. Cabana is excluded from the sale. Privacy and comfort define this thoughtfully designed split-bedroom floor plan, with every bedroom featuring its own in-suite bathroom, granite vanity, and walk-in closet. The luxurious primary suite serves as a peaceful waterfront retreat with tray ceilings, dual walk-in closets, and direct balcony access so you can enjoy the water views anytime you wish. Investors will love the highly desirable weekly rental flexibility, exceptional short-term rental income potential in one of Florida’s most visited beach destinations. Bay Harbor is also pet-friendly, allowing two pets under 25 lbs. Additional features include: • Assigned under-building parking space #17 • Beautiful laminate and tile flooring throughout • 14 SEER A/C system (2015) • Fully furnished and move-in ready • Strong vacation rental potential Perfectly positioned near Clearwater Beach and the famous Pier 60, you’ll have endless entertainment at your fingertips—from dolphin cruises and waterfront dining to fishing charters, nightlife, and year-round sunset celebrations. This is more than a property—it’s a rare chance to own a waterfront lifestyle and income-producing asset in one of Florida’s most desirable beach communities. Luxury. Location. Lifestyle. Opportunity. This is the one buyers have been waiting for.
Under contract
Price cut: $14.9K (7/5)
$865,000
600 Bayway Blvd APT 304, Clearwater, FL 33767
3beds
1,845sqft
:
Get pre-qualified$7,248/mo
Condominium
Built in 2007
-- sqft lot
$-- Zestimate®
$469/sqft
$1,339/mo HOA
What's special
Massive granite islandElegant finishes throughoutChef-inspired kitchenBistro-style breakfast barExpansive open-concept layoutSpacious closet pantryStainless steel appliances
- 119 days |
- 810 |
- 18 |
Zillow last checked:
Listing updated:
Listed by:
Mayra Cosme Rojas 352-801-8439,
COSME REALTY AND INVESTMENT INC 352-801-8439
Source: Stellar MLS,MLS#: O6394365 Originating MLS: Orlando Regional
Originating MLS: Orlando Regional
Facts & features
Interior
Bedrooms & bathrooms
- Bedrooms: 3
- Bathrooms: 3
- Full bathrooms: 3
Primary bedroom
- Features: Walk-In Closet(s)
- Level: First
- Area: 234 Square Feet
- Dimensions: 13x18
Bedroom 2
- Features: Ceiling Fan(s), Walk-In Closet(s)
- Level: First
- Area: 204 Square Feet
- Dimensions: 12x17
Bedroom 3
- Features: En Suite Bathroom, Walk-In Closet(s)
- Level: First
- Area: 216 Square Feet
- Dimensions: 12x18
Great room
- Features: Ceiling Fan(s)
- Level: First
- Area: 330 Square Feet
- Dimensions: 15x22
Kitchen
- Features: Granite Counters
- Level: First
- Area: 168 Square Feet
- Dimensions: 12x14
Heating
- Central
Cooling
- Central Air
Appliances
- Included: Dishwasher, Disposal, Dryer, Electric Water Heater, Exhaust Fan, Microwave, Range, Refrigerator, Washer
- Laundry: Laundry Room
Features
- Ceiling Fan(s), Eating Space In Kitchen, Kitchen/Family Room Combo, Open Floorplan, Solid Surface Counters, Solid Wood Cabinets, Split Bedroom, Stone Counters, Thermostat, Tray Ceiling(s), Walk-In Closet(s)
- Flooring: Ceramic Tile, Laminate
- Doors: Outdoor Grill, Outdoor Shower, Sliding Doors
- Windows: Window Treatments
- Has fireplace: No
- Furnished: Yes
Interior area
- Total structure area: 1,845
- Total interior livable area: 1,845 sqft
Video & virtual tour
Property
Parking
- Parking features: Assigned, Covered, Ground Level, Guest, Off Street, Under Building
Features
- Levels: One
- Stories: 1
- Patio & porch: Covered, Patio
- Exterior features: Balcony, Lighting, Outdoor Grill, Outdoor Shower, Sidewalk
- Has view: Yes
- View description: Water, Bay/Harbor - Full
- Has water view: Yes
- Water view: Water,Bay/Harbor - Full
- Waterfront features: Gulf/Ocean to Bay, Intracoastal Waterway, Bay/Harbor Access, Gulf/Ocean to Bay Access, Intracoastal Waterway Access, Sailboat Water, Seawall
- Body of water: CLEARWATER BAY
Lot
- Size: 0.56 Acres
- Features: FloodZone, City Lot, Near Marina, Sidewalk
- Residential vegetation: Trees/Landscaped
Details
- Additional structures: Cabana
- Parcel number: 082915034960003040
- Special conditions: None
Construction
Type & style
- Home type: Condo
- Architectural style: Contemporary
- Property subtype: Condominium
Materials
- Concrete, Stucco
- Foundation: Slab
- Roof: Built-Up
Condition
- New construction: No
- Year built: 2007
Utilities & green energy
- Sewer: Public Sewer
- Water: Public
- Utilities for property: Cable Connected, Electricity Connected, Public, Sewer Connected, Water Connected
Community & HOA
Community
- Features: Buyer Approval Required, Deed Restrictions
- Pet fee: $0 monthly
- Subdivision: BAY HARBOR CONDO
HOA
- Has HOA: Yes
- Services included: Cable TV, Common Area Taxes, Community Pool, Reserve Fund, Insurance, Maintenance Structure, Maintenance Grounds, Manager, Pest Control, Pool Maintenance, Security, Sewer, Trash, Water
- HOA fee: $1,339 monthly
- HOA name: Arlinda Shero
- HOA phone: 727-546-2485
Location
- Region: Clearwater
Financial & listing details
- Price per square foot: $469/sqft
- Tax assessed value: $943,784
- Annual tax amount: $13,940
- Date on market: 3/28/2026
- Cumulative days on market: 438 days
- Listing terms: Cash,Conventional
- Ownership: Condominium
- Total actual rent: 0
- Electric utility on property: Yes
- Road surface type: Paved, Asphalt
Estimated market value
Not available
Estimated sales range
Not available
Not available
Price history
| Date | Event | Price |
|---|---|---|
| 7/16/2026 | Contingent | $865,000$469/sqft |
Source:  Stellar MLS #O6394365 Report a problem Stellar MLS #O6394365 Report a problem | ||
| 7/5/2026 | Price change | $865,000-1.7%$469/sqft |
Source: Stellar MLS #O6394365 Report a problem | ||
| 4/17/2026 | Price change | $879,900-1.1%$477/sqft |
Source: Stellar MLS #O6394365 Report a problem | ||
| 3/28/2026 | Listed for sale | $890,000-2.7%$482/sqft |
Source: Stellar MLS #O6394365 Report a problem | ||
| 3/10/2026 | Listing removed | $915,000$496/sqft |
Source: Stellar MLS #TB8377425 Report a problem | ||
| 7/23/2025 | Price change | $915,000-6.2%$496/sqft |
Source: Stellar MLS #TB8377425 Report a problem | ||
| 4/25/2025 | Listed for sale | $975,000+8.3%$528/sqft |
Source: Stellar MLS #TB8377425 Report a problem | ||
| 2/27/2024 | Listing removed | $899,900+5.3%$488/sqft |
Source: Stellar MLS #T3323228 Report a problem | ||
| 9/28/2021 | Sold | $855,000-5%$463/sqft |
Source: Public Record Report a problem | ||
| 8/25/2021 | Pending sale | $899,900$488/sqft |
Source: Stellar MLS #T3323228 Report a problem | ||
| 8/10/2021 | Listed for sale | $899,900+100%$488/sqft |
Source: Stellar MLS #T3323228 Report a problem | ||
| 11/12/2009 | Sold | $450,000$244/sqft |
Source: Public Record Report a problem | ||
| 9/26/2008 | Sold | $450,000$244/sqft |
Source: Stellar MLS #U7349653 Report a problem | ||
Public tax history
| Year | Property taxes | Tax assessment |
|---|---|---|
| 2024 | $17,883 +4% | $943,784 +8.1% |
| 2023 | $17,196 +11.7% | $873,149 +10% |
| 2022 | $15,393 +37.5% | $793,772 +44.1% |
| 2021 | $11,192 +7.4% | $550,735 +8.8% |
| 2020 | $10,419 +1.1% | $506,087 +2% |
| 2019 | $10,301 | $496,244 +5.8% |
| 2018 | $10,301 +5% | $468,841 -5.9% |
| 2017 | $9,806 +7.7% | $498,298 +7.3% |
| 2016 | $9,108 +7.2% | $464,194 +9.1% |
| 2015 | $8,498 +5.6% | $425,513 +0.6% |
| 2014 | $8,044 +15.5% | $423,158 +28.1% |
| 2013 | $6,963 +11.4% | $330,323 +13.5% |
| 2012 | $6,251 | $291,037 -8.7% |
| 2011 | -- | $318,751 -4.2% |
| 2010 | -- | $332,664 -21% |
| 2009 | -- | $421,125 -26.8% |
| 2008 | $11,706 | $575,000 +254.1% |
| 2007 | -- | $162,400 |
Find assessor info on the county website
Monthly payment
Est. payment
Payment breakdown
Explore the cost of this home by adjusting the details. Changes won't be saved.Climate risks
Neighborhood: Clearwater Beach
Nearby schools
GreatSchools rating
- 8/10Sandy Lane Elementary SchoolGrades: PK-5Distance: 3.1 mi
- 9/10Dunedin Highland Middle SchoolGrades: 6-8Distance: 3.7 mi
- 5/10Clearwater High SchoolGrades: 9-12Distance: 4.3 mi
Schools provided by the listing agent
- Elementary: Sandy Lane Elementary-PN
- Middle: Dunedin Highland Middle-PN
- High: Clearwater High-PN
Source: Stellar MLS. This data may not be complete. We recommend contacting the local school district to confirm school assignments for this home.
- $946,5003 bd3 ba1.8k sqft600 Bayway Blvd APT 505, Clearwater, FL 33767Sold
- $905,6003 bd3 ba1.8k sqft600 Bayway Blvd APT 401, Clearwater, FL 33767Sold
- $865,0003 bd3 ba1.8k sqft600 Bayway Blvd APT 504, Clearwater, FL 33767Sold

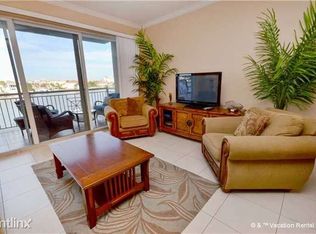
- $924,2003 bd3 ba1.8k sqft600 Bayway Blvd APT 303, Clearwater, FL 33767Off Market
- $---- bd-- ba-- sqft600 Bayway Blvd APT 303, Clearwater Beach, FL 33767Off Market
- $957,9003 bd3 ba1.8k sqft600 Bayway Blvd APT 202, Clearwater, FL 33767Off Market
- $965,2003 bd3 ba1.8k sqft600 Bayway Blvd APT 203, Clearwater, FL 33767Off Market
- $894,3003 bd3 ba1.8k sqft600 Bayway Blvd APT 204, Clearwater, FL 33767Off Market
A local agent can set up tours, give advice and negotiate with sellers.
Similar homes
- $899,0003 bd2 ba1.8k sqft530 S Gulfview Blvd APT 304, Clearwater, FL 33767For Sale

 MLS ID #TB8531335, Natalie Gallays, COASTAL PROPERTIES GROUP. Stellar MLS
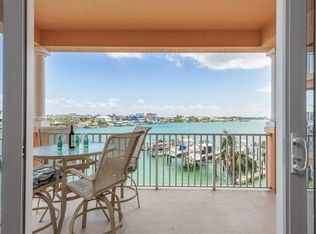
 - $874,9003 bd2 ba1.8k sqft530 S Gulfview Blvd APT 303, Clearwater, FL 33767For Sale
 MLS ID #TB8368603, Kristin Anderson, KELLER WILLIAMS REALTY- PALM HARBOR. Stellar MLS
 - $1,000,0003 bd2 ba1.8k sqft530 S Gulfview Blvd APT 205, Clearwater, FL 33767For Sale
 MLS ID #TB8338798, G. Busch, KELLER WILLIAMS REALTY- PALM HARBOR. Stellar MLS
 - $675,0002 bd2 ba1k sqft445 Hamden Dr APT 405, Clearwater, FL 33767For Sale
 MLS ID #TB8461080, Jo Walker, COASTAL PROPERTIES GROUP INTERNATIONAL. Stellar MLS
 - $849,0002 bd2 ba1.9k sqft736 Island Way APT 406, Clearwater, FL 33767For SaleMLS ID #TB8456553, Brian Pelfrey, SAND KEY REALTY. Stellar MLS
- $999,0003 bd3 ba2.2k sqft620 Bayway Blvd APT 5, Clearwater Beach, FL 33767For SaleMLS ID #TB8526348, Chrisy Tellis, MAGNATE REALTY, LLC. Stellar MLS
- $750,0002 bd2 ba1.9k sqft210 Dolphin Point APT B, Clearwater, FL 33767For SaleMLS ID #TB8482429, Tara Beheshti, COASTAL PROPERTIES GROUP INTERNATIONAL. Stellar MLS
- $847,7002 bd2 ba1k sqft1270 Gulf Blvd APT 2007, Clearwater, FL 33767For SaleMLS ID #TB8522846, Michelle Rinello, BHHS FLORIDA PROPERTIES GROUP. Stellar MLS
- $799,0002 bd2 ba1.3k sqft1480 Gulf Blvd APT 1011, Clearwater, FL 33767For SaleMLS ID #TB8508650, Jill Peterson, CENTURY 21 COAST TO COAST. Stellar MLS
- $1,099,0003 bd3 ba2k sqft200 Brightwater Dr Unit 10, Clearwater, FL 33767For SaleMLS ID #TB8514148, Debbie Kleinman, SMITH & ASSOCIATES REAL ESTATE. Stellar MLS
- $820,0002 bd2 ba1.1k sqft1290 Gulf Blvd APT 903, Clearwater, FL 33767For SaleMLS ID #TB8461562, Kristin Vincelli, BEACHWISE REAL ESTATE. Stellar MLS
- $850,0002 bd2 ba1.4k sqft4 Belleview Blvd APT 701, Belleair, FL 33756For SaleMLS ID #TB8481027, Share Mancuso, CHARLES RUTENBERG REALTY INC. Stellar MLS
- $1,275,0002 bd2 ba1.4k sqft11 Baymont St APT 1109, Clearwater, FL 33767For SaleMLS ID #TB8484158, Deborah Hecht, COLDWELL BANKER REALTY. Stellar MLS
- $700,0002 bd3 ba2.3k sqft1860 N Fort Harrison Ave APT 103, Clearwater, FL 33755For SaleMLS ID #TB8523324, Lucile Casey LLC, BHHS FLORIDA PROPERTIES GROUP. Stellar MLS
- $795,5002 bd2 ba1.3k sqft1480 Gulf Blvd APT 610, Clearwater, FL 33767For SaleMLS ID #TB8468674, Heather Oyler, COASTAL PROPERTIES GROUP INTERNATIONAL. Stellar MLS
- $489,0002 bd2 ba1.3k sqft660 Island Way APT 202, Clearwater, FL 33767For SaleMLS ID #TB8488372, Tara Beheshti, COASTAL PROPERTIES GROUP INTERNATIONAL. Stellar MLS
- $829,0002 bd2 ba1.6k sqft1660 Gulf Blvd APT 706, Clearwater, FL 33767For SaleMLS ID #TB8445775, Dee Burke, REAL ESTATE SOLUTIONS. Stellar MLS
- $499,9002 bd2 ba1k sqft400 Larboard Way APT 106, Clearwater, FL 33767For SaleMLS ID #TB8500408, Roy Degoa, PHILLIP SCOTT MANAGEMENT & INV. Stellar MLS
- $1,250,0003 bd2 ba1.5k sqft1170 Gulf Blvd APT 404, Clearwater, FL 33767For SaleMLS ID #TB8525841, Susan Gaddis, COASTAL PROPERTIES GROUP INTERNATIONAL. Stellar MLS
- $475,0002 bd2 ba971 sqft223 Island Way #4A, Clearwater, FL 33767For SaleMLS ID #TB8467188, Tom Byrnes, EXP REALTY LLC. Stellar MLS
