Quintessential Chicago glazed brick bungalow with approximately 2,335 sqft of space. Main level offers 3-bedrooms plus additional office, full bathroom, living room with wall of windows, large dining room with plenty of room for a holiday feast. Lower level features bar area, full bathroom, laundry, 2 massive storage rooms, and plenty of space for a pool table. Convenient Forest Park location! Enjoy the vibrant Madison Street corridor, featuring popular spots like NRebozo, Caffe De Luca, and Brown Cow Ice Cream Parlor. Nearby parks, local schools, and CTA Blue Line and Green Line access offer added convenience, along with easy access to I-290. Experience the perfect blend of neighborhood charm, local amenities, and commuter convenience!
Contingent
$415,000
600 Circle Ave, Forest Park, IL 60130
3beds
1,734sqft
Single Family Residence
Built in 1917
4,960 Square Feet Lot
$-- Zestimate®
$239/sqft
$-- HOA
What's special
Additional officeBar area
- 27 days
- 1,279
- 102
Likely to sell faster than
Zillow last checked:
Listing updated:
Listed by:
Mark Koehler 773-710-3418,
@properties Christie's International Real Estate
Source: MRED as distributed by MLS GRID,MLS#: 12790500
Facts & features
Interior
Bedrooms & bathrooms
- Bedrooms: 3
- Bathrooms: 2
- Full bathrooms: 2
Rooms
- Room types: Breakfast Room, Office, Foyer, Recreation Room, Storage
Primary bedroom
- Features: Flooring (Hardwood)
- Level: Main
- Area: 121 Square Feet
- Dimensions: 11X11
Bedroom 2
- Features: Flooring (Hardwood)
- Level: Main
- Area: 121 Square Feet
- Dimensions: 11X11
Bedroom 3
- Features: Flooring (Hardwood)
- Level: Main
- Area: 110 Square Feet
- Dimensions: 11X10
Breakfast room
- Level: Main
- Area: 84 Square Feet
- Dimensions: 14X6
Dining room
- Features: Flooring (Hardwood)
- Level: Main
- Area: 225 Square Feet
- Dimensions: 15X15
Family room
- Features: Flooring (Carpet)
- Level: Basement
- Area: 400 Square Feet
- Dimensions: 25X16
Foyer
- Features: Flooring (Hardwood)
- Level: Main
- Area: 24 Square Feet
- Dimensions: 6X4
Kitchen
- Features: Flooring (Hardwood)
- Level: Main
- Area: 169 Square Feet
- Dimensions: 13X13
Laundry
- Features: Flooring (Other)
- Level: Basement
- Area: 84 Square Feet
- Dimensions: 12X7
Living room
- Features: Flooring (Hardwood)
- Level: Main
- Area: 247 Square Feet
- Dimensions: 13X19
Office
- Features: Flooring (Hardwood)
- Level: Main
- Area: 88 Square Feet
- Dimensions: 11X8
Recreation room
- Features: Flooring (Carpet)
- Level: Basement
- Area: 200 Square Feet
- Dimensions: 10X20
Storage
- Level: Basement
- Area: 260 Square Feet
- Dimensions: 10X26
Heating
- Radiator(s)
Cooling
- Window Unit(s)
Features
- Basement: Finished,Full
Interior area
- Total structure area: 0
- Total interior livable area: 1,734 sqft
Video & virtual tour
Property
Parking
- Total spaces: 2
- Parking features: Yes, Garage Owned, Detached, Garage
- Garage spaces: 2
Accessibility
- Accessibility features: No Disability Access
Features
- Stories: 1
Lot
- Size: 4,960 Square Feet
- Dimensions: 40 x 124
Details
- Parcel number: 15132220010000
- Special conditions: None
Construction
Type & style
- Home type: SingleFamily
- Property subtype: Single Family Residence
Materials
- Brick
Condition
- New construction: No
- Year built: 1917
Utilities & green energy
- Sewer: Public Sewer
- Water: Lake Michigan
Community & HOA
HOA
- Services included: None
Location
- Region: Forest Park
Financial & listing details
- Price per square foot: $239/sqft
- Tax assessed value: $370,000
- Annual tax amount: $10,190
- Date on market: 10/24/2026
- Ownership: Fee Simple
Estimated market value
Not available
Estimated sales range
Not available
Not available
Price history
| Date | Event | Price |
|---|---|---|
| 11/12/2026 | Contingent | $415,000$239/sqft |
Source:  MRED as distributed by MLS GRID #12790500 Report a problem | ||
| 10/24/2026 | Listed for sale | $415,000+31.7%$239/sqft |
Source: MRED as distributed by MLS GRID #12790500 Report a problem | ||
| 11/17/2017 | Sold | $315,000$182/sqft |
Source: Public Record Report a problem | ||
Public tax history
| Year | Property taxes | Tax assessment |
|---|---|---|
| 2024 | $9,820 +5.3% | $37,000 |
| 2023 | $9,321 -11.4% | $37,000 +4.2% |
| 2022 | $10,525 +4.7% | $35,521 |
| 2021 | $10,052 +1.2% | $35,521 |
| 2020 | $9,932 +32.5% | $35,521 +29.4% |
| 2019 | $7,494 +2.2% | $27,457 |
| 2018 | $7,336 +1.7% | $27,457 |
| 2017 | $7,211 -25.9% | $27,457 +1.1% |
| 2016 | $9,734 +21.7% | $27,163 |
| 2015 | $7,995 +1.5% | $27,163 |
| 2014 | $7,877 +7.5% | $27,163 +0% |
| 2013 | $7,325 +2.1% | $27,156 |
| 2012 | $7,176 -2.6% | $27,156 |
| 2011 | $7,366 +24.6% | $27,156 -25.7% |
| 2010 | $5,910 +13.4% | $36,560 |
| 2009 | $5,210 +8.6% | $36,560 -5% |
| 2008 | $4,795 -24.9% | $38,485 +14.3% |
| 2007 | $6,384 +4.8% | $33,670 |
| 2006 | $6,092 +1.9% | $33,670 |
| 2005 | $5,980 +33.7% | $33,670 +64.4% |
| 2004 | $4,473 +3.6% | $20,476 |
| 2003 | $4,316 +16.9% | $20,476 |
| 2002 | $3,693 +20% | $20,476 +27.1% |
| 2001 | $3,077 +5.6% | $16,105 |
| 2000 | $2,913 +1.4% | $16,105 |
| 1999 | $2,872 | $16,105 |
Find assessor info on the county website
Monthly payment
Est. payment
Payment breakdown
Explore the cost of this home by adjusting the details. Changes won't be saved.Climate risks
Neighborhood: 60130
Nearby schools
Schools provided by the listing agent
- District: 91
Source: MRED as distributed by MLS GRID. This data may not be complete. We recommend contacting the local school district to confirm school assignments for this home.


Similar homes
- $449,0003 bd2 ba1.1k sqft214 Rockford Ave, Forest Park, IL 60130New
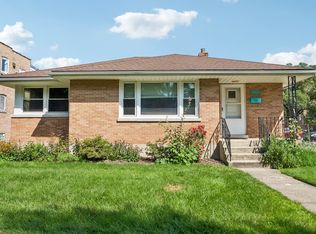 MLS ID #12812928, Sandra Wright, ELLSBURY GROUP LLC. MRED as distributed by MLS GRID
- $474,0004 bd3 ba2.5k sqft907 Ferdinand Ave, Forest Park, IL 60130Active
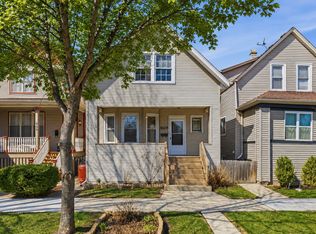 MLS ID #12596140, Adriana L Cook, eXp Realty. MRED as distributed by MLS GRID
- $325,0003 bd2 ba1k sqft1118 Ferdinand Ave, Forest Park, IL 60130Active
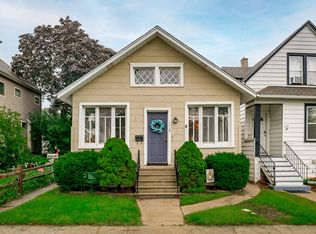 MLS ID #12798324, Tabitha Murphy, Berkshire Hathaway HomeServices Chicago. MRED as distributed by MLS GRID
- $475,9994 bd2 ba1.1k sqft1118 Thomas Ave, Forest Park, IL 60130Price Change
 MLS ID #12783065, Erick Ramirez Villagomez, Realty of America, LLC. MRED as distributed by MLS GRID
