Sought after luxury villa style in 55+ community. This shows like a model home, because it was the model home for Cherry Tree Community! Many upgrades throughout this home. The kitchen is well appointed and well cared for, with a new gas stove/oven in 2023, granite countertops, crown molding, lower cabinets with pull out shelving for added ease. Centered in the heart of the home is a beautiful stoned, gas fireplace with built in surrounds. This model home also includes three spacious bedrooms and two full bathrooms, an extra large laundry room with a sink, and a gorgeous 4-season sunroom which is heated and cooled w/ central a/c. Carpet in the primary bedroom was just replaced. If you are looking for a care-free home and property and still want to be close to all the shopping, restaurants and Hanover conveniences, this one could be for you! Make your appointment today!
Pending
Price cut: $21K (6/18)
$389,000
600 Cypress Dr #57, Hanover, PA 17331
3beds
1,568sqft
:
Get pre-qualified$2,841/mo
Single Family Residence
Built in 2020
1,742 Square Feet Lot
$388,100 Zestimate®
$248/sqft
$200/mo HOA
What's special
Three spacious bedroomsGranite countertopsCrown molding
- 53 days |
- 116 |
- 1 |
Zillow last checked:
Listing updated:
Listed by:
Gail Schuchart 717-476-3681,
Cummings & Co. Realtors 7179005990
Source: Bright MLS,MLS#: PAYK2104616
Facts & features
Interior
Bedrooms & bathrooms
- Bedrooms: 3
- Bathrooms: 2
- Full bathrooms: 2
- Main level bathrooms: 2
- Main level bedrooms: 3
Basement
- Area: 0
Heating
- Forced Air, Natural Gas
Cooling
- Central Air, Electric
Appliances
- Included: Dishwasher, Disposal, Microwave, Oven/Range - Gas, Electric Water Heater
- Laundry: Has Laundry, Main Level
Features
- Bar, Bathroom - Stall Shower, Dining Area, Entry Level Bedroom, Family Room Off Kitchen, Kitchen Island, Pantry, Primary Bath(s), Recessed Lighting, Walk-In Closet(s), 9'+ Ceilings, Dry Wall
- Flooring: Carpet, Laminate, Vinyl
- Windows: Double Pane Windows, Low Emissivity Windows
- Has basement: No
- Number of fireplaces: 1
- Fireplace features: Gas/Propane, Mantel(s)
Interior area
- Total structure area: 1,568
- Total interior livable area: 1,568 sqft
- Finished area above ground: 1,568
- Finished area below ground: 0
Video & virtual tour
Property
Parking
- Total spaces: 2
- Parking features: Garage Faces Front, Garage Door Opener, Driveway, Attached, Off Street
- Attached garage spaces: 2
- Has uncovered spaces: Yes
Accessibility
- Accessibility features: Accessible Doors
Features
- Levels: One
- Stories: 1
- Exterior features: Lighting, Flood Lights, Stone Retaining Walls
- Pool features: None
- Has view: Yes
- View description: Street
- Frontage type: Road Frontage
Lot
- Size: 1,742 Square Feet
- Features: Cleared, Front Yard, Rear Yard
Details
- Additional structures: Above Grade, Below Grade
- Parcel number: 6700023018600PC057
- Zoning: RES
- Zoning description: Residential
- Special conditions: Standard
Construction
Type & style
- Home type: SingleFamily
- Architectural style: Villa
- Property subtype: Single Family Residence
- Attached to another structure: Yes
Materials
- Stick Built, Vinyl Siding, Stone
- Foundation: Slab
- Roof: Asphalt,Shingle
Condition
- Excellent
- New construction: No
- Year built: 2020
Details
- Builder model: Triplex Marie Villa
- Builder name: J. A. Myers Homes
Utilities & green energy
- Electric: 200+ Amp Service, Circuit Breakers, Single Phase
- Sewer: Public Sewer
- Water: Public
- Utilities for property: Electricity Available, Natural Gas Available, Phone, Sewer Available, Underground Utilities, Water Available
Community & HOA
Community
- Senior community: Yes
- Subdivision: Cherry Tree
HOA
- Has HOA: Yes
- Services included: Lawn Care Front, Lawn Care Rear, Lawn Care Side, Maintenance Grounds, Management, Snow Removal
- HOA fee: $200 monthly
- HOA name: CHERRY TREE HOA
Location
- Region: Hanover
- Municipality: HANOVER BORO
Financial & listing details
- Price per square foot: $248/sqft
- Tax assessed value: $191,760
- Annual tax amount: $7,144
- Date on market: 6/7/2026
- Listing agreement: Exclusive Right To Sell
- Listing terms: Cash,Conventional,FHA,VA Loan
- Inclusions: Tv Above Fireplace, All Kitchen Appliances And Washer And Dryer
- Ownership: Fee Simple
Estimated market value
$388,100
$369,000 - $408,000
$2,129/mo
Price history
| Date | Event | Price |
|---|---|---|
| 7/6/2026 | Pending sale | $389,000$248/sqft |
Source:  Bright MLS #PAYK2104616 Report a problem Bright MLS #PAYK2104616 Report a problem | ||
| 6/28/2026 | Contingent | $389,000$248/sqft |
Source: Bright MLS #PAYK2104616 Report a problem | ||
| 6/18/2026 | Price change | $389,000-5.1%$248/sqft |
Source: Bright MLS #PAYK2104616 Report a problem | ||
| 6/7/2026 | Listed for sale | $410,000+18.8%$261/sqft |
Source: Bright MLS #PAYK2104616 Report a problem | ||
| 8/17/2022 | Sold | $345,000$220/sqft |
Source: Bright MLS #PAYK152974 Report a problem | ||
| 8/8/2022 | Pending sale | $345,000$220/sqft |
Source: Bright MLS #PAYK152974 Report a problem | ||
| 7/21/2022 | Contingent | $345,000$220/sqft |
Source: Bright MLS #PAYK152974 Report a problem | ||
| 7/21/2022 | Price change | $345,000-2.8%$220/sqft |
Source: Bright MLS #PAYK152974 Report a problem | ||
| 3/26/2022 | Price change | $355,118+2.9%$226/sqft |
Source: Bright MLS #PAYK152974 Report a problem | ||
| 1/15/2022 | Price change | $345,118+4.5%$220/sqft |
Source: Bright MLS #PAYK152974 Report a problem | ||
| 12/30/2021 | Price change | $330,118+3.2%$211/sqft |
Source: Bright MLS #PAYK152974 Report a problem | ||
| 10/12/2021 | Price change | $319,991+1.6%$204/sqft |
Source: Bright MLS #PAYK152974 Report a problem | ||
| 5/14/2021 | Price change | $314,991+2.3%$201/sqft |
Source: Bright MLS #PAYK152974 Report a problem | ||
| 4/13/2021 | Price change | $307,991+8.1%$196/sqft |
Source: Bright MLS #PAYK152974 Report a problem | ||
| 2/12/2021 | Listed for sale | $284,966$182/sqft |
Source: Bright MLS #PAYK152974 Report a problem | ||
Public tax history
Tax history is unavailable.
Monthly payment
Est. payment
Payment breakdown
Explore the cost of this home by adjusting the details. Changes won't be saved.Climate risks
Neighborhood: 17331
Nearby schools
GreatSchools rating
- 8/10Washington El SchoolGrades: K-4Distance: 0.5 mi
- 6/10Hanover Senior High SchoolGrades: 8-12Distance: 0.6 mi
- 5/10Hanover Middle SchoolGrades: 5-8Distance: 0.9 mi
Schools provided by the listing agent
- District: Hanover Public
Source: Bright MLS. This data may not be complete. We recommend contacting the local school district to confirm school assignments for this home.
- $--2 bd3 ba1.2k sqft142 Cypress Dr #142, Hanover, PA 17331Off Market
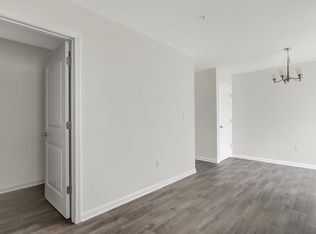
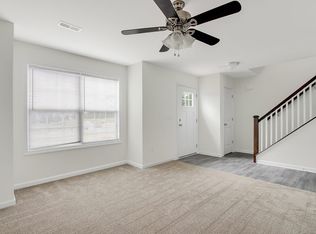
- $222,5003 bd3 ba1.2k sqft133 Cypress Dr #133, Hanover, PA 17331Off Market
- $268,3002 bd1 ba1.3k sqft402 Ridge Ave, Hanover, PA 17331Off Market
- $302,1004 bd2 ba2.9k sqft423 Ridge Ave, Hanover, PA 17331Off Market
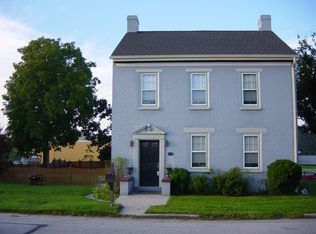
- $223,1003 bd2 ba1.6k sqft425 Ridge Ave, Hanover, PA 17331Off Market
- $201,1003 bd1 ba1.1k sqft427 Ridge Ave, Hanover, PA 17331Off Market
- $252,3004 bd1 ba1.8k sqft400 Ridge Ave, Hanover, PA 17331Off Market
- $198,8003 bd1 ba1.1k sqft429 Ridge Ave, Hanover, PA 17331Off Market
A local agent can set up tours, give advice and negotiate with sellers.
A local lender can help you make sure your offer is ready when you are.
Similar homes
- $390,0004 bd3 ba1.8k sqft239 Race Horse Rd, Hanover, PA 17331For Sale

 MLS ID #PAAD2024762, Dan Bateman, Harget Realty Group. Bright MLS
 - $355,9003 bd2 ba1.3k sqft129 Piedmont Way #123, Hanover, PA 17331New Construction
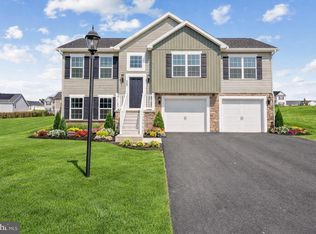 MLS ID #PAAD2023398, Tom Hesselbein, Joseph A Myers Real Estate, Inc.. Bright MLS
 - $439,9003 bd3 ba1.8k sqft880 Ripple Dr, Hanover, PA 17331For Sale
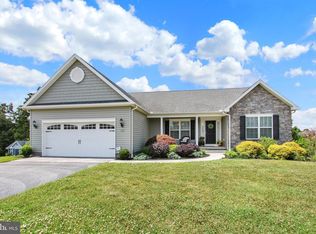 MLS ID #PAYK2106732, April Martin, Joseph A Myers Real Estate, Inc.. Bright MLS
 - $430,0003 bd2 ba2k sqft46 Tyler Dr, Hanover, PA 17331For Sale
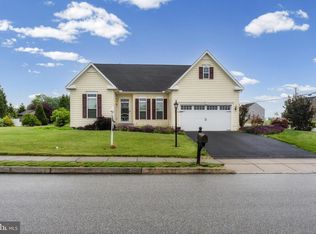 MLS ID #PAYK2103562, Danielle Byrd, Berkshire Hathaway HomeServices PenFed Realty. Bright MLS
 - $399,9002 bd2 ba2k sqft50 Bristol Dr, Hanover, PA 17331For SaleMLS ID #PAAD2024284, Sara Orovich, EXP Realty, LLC. Bright MLS
- $409,0004 bd3 ba2k sqft251 Piedmont Way, Hanover, PA 17331For SaleMLS ID #PAAD2022732, Suzanne H Christianson, RE/MAX of Gettysburg. Bright MLS
- $401,9004 bd3 ba2.1k sqft377 Ledger Dr #63, Hanover, PA 17331New ConstructionMLS ID #PAAD2023400, Tom Hesselbein, Joseph A Myers Real Estate, Inc.. Bright MLS
- $325,0003 bd3 ba1.4k sqft1665 Taylor Dr, Hanover, PA 17331For SaleMLS ID #PAYK2106898, Collin Boyer, Real of Pennsylvania. Bright MLS
- $379,9003 bd2 ba1.3k sqft1280 Maple Ln #10, Hanover, PA 17331New ConstructionMLS ID #PAYK2087852, Austin Waechter, Joseph A Myers Real Estate, Inc.. Bright MLS
- $325,0003 bd3 ba1.5k sqft426 Pumping Station Rd, Hanover, PA 17331For SaleMLS ID #PAYK2107078, Carmen E. Lennartsson, Keller Williams Flagship. Bright MLS
- $364,9003 bd2 ba1.4k sqft25 Tanager Ct #C14, Gettysburg, PA 17325New ConstructionMLS ID #PAAD2024794, Mitchell Kemp, Joseph A Myers Real Estate, Inc.. Bright MLS
- $406,3593 bd2 ba1.6k sqft170 Piedmont Way #98, Hanover, PA 17331New ConstructionMLS ID #PAAD2021720, Tom Hesselbein, Joseph A Myers Real Estate, Inc.. Bright MLS
- $269,9003 bd4 ba1.5k sqft844 Blossom Dr, Hanover, PA 17331For SaleMLS ID #PAYK2107234, Hunter Shank, Coldwell Banker Realty. Bright MLS
- $389,9004 bd3 ba2k sqft98 Clover Run, Abbottstown, PA 17301For SaleMLS ID #PAYK2107842, Judd Gemmill, The Exchange Real Estate Company LLC. Bright MLS
- $419,0004 bd3 ba1.9k sqft69 Summerfield Dr #Nslwwe, Hanover, PA 17331New ConstructionMLS ID #PAAD2023990, Gina Baum, Howard Hanna Real Estate Services-Shrewsbury. Bright MLS
- $458,9003 bd2 ba1.9k sqft97 Flint Dr #56, Hanover, PA 17331New ConstructionMLS ID #PAAD2024226, Beth Mede, Joseph A Myers Real Estate, Inc.. Bright MLS
- $394,9003 bd2 ba1.3k sqft1280 Maple Ln, Hanover, PA 17331New ConstructionJ A Myers
- $263,0003 bd4 ba1.5k sqft37 S Center St, Hanover, PA 17331For SaleMLS ID #PAYK2107982, Lisa Barrett, Berkshire Hathaway HomeServices Homesale Realty. Bright MLS
- $284,9004 bd3 ba1.5k sqft521 Charles Ave, Hanover, PA 17331For SaleMLS ID #PAYK2106090, Broc Schmelyun, Keller Williams Keystone Realty. Bright MLS
- $274,0004 bd3 ba1.8k sqft522 Charles Ave, Hanover, PA 17331For SaleMLS ID #PAYK2107966, Julie DiMaggio, Berkshire Hathaway HomeServices Homesale Realty. Bright MLS
