BRAND NEW, NEVER LIVED IN Breeze Bay! Come create your dream home in Paradise! 2 bedroom, 2.5 bath plus Den/Office. This wildly popular model has that coastal vibe plank tile flooring in all rooms, 5 1/4 baseboards, 8ft interior doors, window treatments & glass front door. A cooks delight kitchen features tons of clean white cabinetry, S/S appliances, a large quartz island that seats several guests & timeless subway tile backsplash. Enjoy open concept living in the spacious great room with a tray ceiling & recessed LED lighting that opens with an expansive slider to a screened lanai with plenty of room to expand. The primary bedroom overlooks a preserve and also features a tray ceiling, ensuite spa like bathroom plus two walk-in closets. The possibilities are endless with designing your new home. The amazing amenities are the icing on this dream with pickleball, tennis, paradise pool, sports pool, fitness classes and a private beach club with transportation!
Pending
$619,900
600 Hang Loose Way, Daytona Beach, FL 32124
2beds
2,158sqft
:
Get pre-qualified$4,516/mo
Single Family Residence, Residential
Built in 2024
6,534 Square Feet Lot
$613,500 Zestimate®
$287/sqft
$367/mo HOA
What's special
Open concept livingSpacious great roomTray ceilingWindow treatmentsRecessed led lightingTimeless subway tile backsplashCooks delight kitchen
- 191 days |
- 525 |
- 8 |
Zillow last checked:
Listing updated:
Listed by:
Kelley Sarantis 954-263-4924,
Bob Hodges and Sons Realty
Source: DBAMLS,MLS#: 1221856
Facts & features
Interior
Bedrooms & bathrooms
- Bedrooms: 2
- Bathrooms: 3
- Full bathrooms: 2
- 1/2 bathrooms: 1
Bedroom 1
- Level: Main
- Area: 224 Square Feet
- Dimensions: 14.00 x 16.00
Bedroom 2
- Level: Main
- Area: 153.27 Square Feet
- Dimensions: 11.70 x 13.10
Den
- Level: Main
- Area: 203.5 Square Feet
- Dimensions: 18.50 x 11.00
Dining room
- Level: Main
- Area: 100.92 Square Feet
- Dimensions: 11.60 x 8.70
Great room
- Level: Main
- Area: 445.28 Square Feet
- Dimensions: 18.40 x 24.20
Kitchen
- Level: Main
- Area: 100.92 Square Feet
- Dimensions: 11.60 x 8.70
Other
- Description: Covered Lanai
- Level: Main
- Area: 272.8 Square Feet
- Dimensions: 11.00 x 24.80
Heating
- Central, Electric
Cooling
- Central Air, Electric
Appliances
- Included: Tankless Water Heater, Microwave, Electric Range, Disposal, Dishwasher
- Laundry: In Unit
Features
- Entrance Foyer, Kitchen Island, Open Floorplan, Primary Bathroom - Shower No Tub, Smart Home, Smart Thermostat, Split Bedrooms, Walk-In Closet(s)
- Flooring: Tile
Interior area
- Total structure area: 2,930
- Total interior livable area: 2,158 sqft
Property
Parking
- Total spaces: 2
- Parking features: Attached, Garage, Garage Door Opener
- Attached garage spaces: 2
Features
- Levels: One
- Stories: 1
- Patio & porch: Rear Porch, Screened
- Spa features: Community, Heated
- Has view: Yes
- View description: Protected Preserve, Trees/Woods
Lot
- Size: 6,534 Square Feet
- Features: Sprinklers In Front, Sprinklers In Rear
Details
- Parcel number: 520505003522
Construction
Type & style
- Home type: SingleFamily
- Architectural style: Ranch
- Property subtype: Single Family Residence, Residential
Materials
- Block, Concrete, Stucco
- Foundation: Slab
- Roof: Shingle
Condition
- New construction: No
- Year built: 2024
Utilities & green energy
- Sewer: Public Sewer
- Water: Public
- Utilities for property: Cable Available, Electricity Connected, Natural Gas Connected, Sewer Connected, Water Connected
Community & HOA
Community
- Senior community: Yes
- Subdivision: Latitude
HOA
- Has HOA: Yes
- Amenities included: Barbecue, Clubhouse, Dog Park, Fitness Center, Gated, Jogging Path, Maintenance Grounds, Management, Park, Pickleball, Pool, Sauna, Security, Spa/Hot Tub, Tennis Court(s), Other, Management - On Site
- Services included: Maintenance Grounds, Security
- HOA fee: $367 monthly
Location
- Region: Daytona Beach
Financial & listing details
- Price per square foot: $287/sqft
- Tax assessed value: $491,929
- Annual tax amount: $1,502
- Date on market: 1/17/2026
- Listing terms: Cash,Conventional,VA Loan
- Electric utility on property: Yes
- Road surface type: Asphalt, Paved
Estimated market value
$613,500
$583,000 - $644,000
$3,605/mo
Price history
| Date | Event | Price |
|---|---|---|
| 7/11/2026 | Pending sale | $619,900$287/sqft |
Source:  DBAMLS #1221856 Report a problem DBAMLS #1221856 Report a problem | ||
| 7/6/2026 | Contingent | $619,900$287/sqft |
Source: DBAMLS #1221856 Report a problem | ||
| 1/17/2026 | Listed for sale | $619,900$287/sqft |
Source: DBAMLS #1221856 Report a problem | ||
| 11/9/2025 | Listing removed | $619,900$287/sqft |
Source: DBAMLS #1210811 Report a problem | ||
| 6/29/2025 | Price change | $619,900-6.8%$287/sqft |
Source: DBAMLS #1210811 Report a problem | ||
| 3/16/2025 | Listed for sale | $665,000$308/sqft |
Source: DBAMLS #1210811 Report a problem | ||
Public tax history
| Year | Property taxes | Tax assessment |
|---|---|---|
| 2025 | $1,502 +10.5% | $491,929 +555.9% |
| 2024 | $1,360 +3224.6% | $75,000 +3189.5% |
| 2023 | $41 | $2,280 |
Find assessor info on the county website
Monthly payment
Est. payment
Payment breakdown
Explore the cost of this home by adjusting the details. Changes won't be saved.Climate risks
Neighborhood: 32124
Nearby schools
GreatSchools rating
- 4/10Champion Elementary SchoolGrades: PK-5Distance: 2.3 mi
- 5/10David C Hinson Sr Middle SchoolGrades: 6-8Distance: 1.3 mi
- 4/10Mainland High SchoolGrades: 9-12Distance: 4.7 mi
- $486,3002 bd2 ba1.6k sqft596 Hang Loose Way, Daytona Beach, FL 32124Off Market
- $510,0002 bd2 ba1.6k sqft596 Hang Loose Way, Daytona Beach, FL 32124Sold
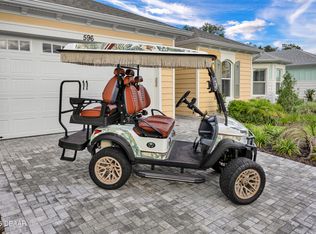
- $486,3002 bd2 ba1.6k sqft604 Hang Loose Way, Daytona Beach, FL 32124Off Market
- $566,7002 bd2 ba2.1k sqft592 Hang Loose Way, Daytona Beach, FL 32124Off Market
- $486,3002 bd2 ba1.6k sqft608 Hang Loose Way, Daytona Beach, FL 32124Off Market
- $560,5002 bd2 ba2k sqft588 Hang Loose Way, Daytona Beach, FL 32124Off Market
- $574,2002 bd2 ba-- sqft595 Hang Loose Way, Daytona Beach, FL 32124Off Market
- $565,9002 bd2 ba2.1k sqft599 Hang Loose Way, Daytona Beach, FL 32124Off Market
A local agent can set up tours, give advice and negotiate with sellers.
A local lender can help you make sure your offer is ready when you are.
Similar homes
- $629,0002 bd2 ba1.9k sqft281 MARGARITAVILLE Avenue, Daytona Beach, FL 32124For Sale
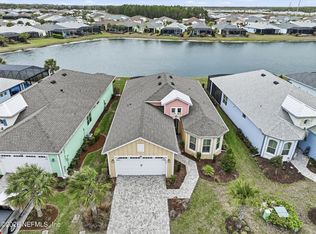 MLS ID #2134949, ANITA MILLAR. realMLS
 - $558,9003 bd2 ba1.9k sqft422 Good Life Way, Daytona Beach, FL 32124For Sale
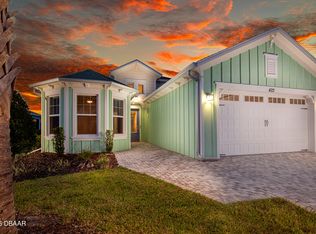
 MLS ID #1228264, Kelley Sarantis, Bob Hodges and Sons Realty. DBAMLS
 - $614,9002 bd3 ba2.1k sqft424 Margaritaville Ave, Daytona Beach, FL 32124For Sale
 MLS ID #1227323, Aimee Aballo, Realty Hub. DBAMLS
 - $517,9002 bd2 ba1.6k sqft213 Cheeseburger Dr, Daytona Beach, FL 32124For Sale
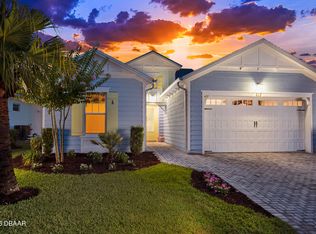 MLS ID #1227905, Kelley Sarantis, Bob Hodges and Sons Realty. DBAMLS
 - $539,9002 bd2 ba1.5k sqft440 Good Life Way, Daytona Beach, FL 32124For SaleMLS ID #1225001, Kelley Sarantis, Bob Hodges and Sons Realty. DBAMLS
- $538,9002 bd2 ba1.7k sqft354 High Tide Ln, Daytona Beach, FL 32124For SaleMLS ID #1228258, Susan Warner, Bob Hodges and Sons Realty. DBAMLS
- $522,9002 bd2 ba1.7k sqft225 Gypsy Palace Ln, Daytona Beach, FL 32124For SaleMLS ID #1228427, Donna Alexander, Bob Hodges and Sons Realty. DBAMLS
- $499,0002 bd2 ba1.8k sqft586 Lost Shaker Way, Daytona Beach, FL 32124For SaleMLS ID #1212525, Kathleen Craig, Realty Hub. DBAMLS
- $829,9003 bd3 ba2.4k sqft711 Attitude Ave, Daytona Beach, FL 32124For SaleMLS ID #1227823, Kelley Sarantis, Bob Hodges and Sons Realty. DBAMLS
- $575,0002 bd2 ba1.5k sqft896 Coral Reef Way, Daytona Beach, FL 32124For SaleMLS ID #1224309, Taner Banks, Keller Williams Realty Florida Partners. DBAMLS
- $689,9003 bd3 ba2k sqft270 Azure Mist Way, Daytona Beach, FL 32124For SaleMLS ID #1226693, Listing Reciprocal, Nonmember office. DBAMLS
- $579,9004 bd3 ba2.3k sqft104 Cerise Ct, Daytona Beach, FL 32124For SaleMLS ID #1221822, Robert Martin, We Sell or We Buy Realty. DBAMLS
- $714,9003 bd3 ba2k sqft616 Beach Bum Blvd, Daytona Beach, FL 32124For SaleMLS ID #1226630, Didi Womack, Bob Hodges and Sons Realty. DBAMLS
- $848,8883 bd3 ba2.4k sqft328 Cheeseburger Dr, Daytona Beach, FL 32124For SaleMLS ID #1225676, Cherri Tindall, Realty Hub. DBAMLS
- $405,0002 bd2 ba1.4k sqft472 Landshark Blvd, Daytona Beach, FL 32124For SaleMLS ID #1219613, Kelley Sarantis, Bob Hodges and Sons Realty. DBAMLS
- $899,9002 bd3 ba2.3k sqft166 Island Breeze Ave, Daytona Beach, FL 32124For SaleMLS ID #1228250, Ruth Kelly, Bob Hodges and Sons Realty. DBAMLS
- $462,9002 bd2 ba1.5k sqft252 Coral Reef Way, Daytona Beach, FL 32124For SaleMLS ID #1228101, Sandra Larose, Bob Hodges and Sons Realty. DBAMLS
- $460,9905 bd3 ba2.4k sqft1136 Morfontaine St, Daytona Beach, FL 32124New ConstructionMLS ID #1227417, Stephen Cline, D R Horton Realty of Central Florida. DBAMLS
- $474,0002 bd3 ba1.7k sqft202 Summertime Pl, Daytona Beach, FL 32124For SaleMLS ID #1228174, John Katker, New Street Realty. DBAMLS
- $454,9002 bd2 ba1.5k sqft328 Tiki Ter, Daytona Beach, FL 32124For SaleMLS ID #1226768, Sandra Larose, Bob Hodges and Sons Realty. DBAMLS
