A delightful new chapter of living is ready to unfold at 600 Loriner Way, Liberty Hill, TX presenting a pristine canvas for your grandest aspirations, being a sparkling creation. Picture yourself embracing the sheer joy of a new home, where every corner hums with untapped potential and the promise of personalized charm, inviting you to infuse your unique spirit into its pristine spaces. This magnificent dwelling offers the perfect setting for crafting your ideal daily rhythm, providing a private haven where comfort and convenience harmoniously intertwine, all within the fresh embrace of its recent construction. Beyond the welcoming facade, a generous two-car garage stands ready to shelter your prized possessions, offering a dedicated spot for adventures on wheels or perhaps a vibrant workshop for your latest creative endeavors. This versatile space provides ample room for practical storage solutions or for indulging in hobbies that require a little extra elbow room, ensuring everything has its own special place. This delightful dwelling is truly a fresh beginning, patiently awaiting your unique touch to transform it into the vibrant sanctuary you've always envisioned. Come and check it out today! P.S If you are a veteran, stop by and ask about how you can buy this home with no minimum credit score!
Active
$491,000
600 Loriner Way, Liberty Hill, TX 78642
5beds
2,900sqft
:
Get pre-qualified$3,516/mo
Single Family Residence
Built in 2023
5,401 Square Feet Lot
$-- Zestimate®
$169/sqft
$41/mo HOA
What's special
Two-car garage
- 72 days |
- 45 |
- 0 |
Zillow last checked:
Listing updated:
Listed by:
David Trevino-Jaramillo (512) 542-1531,
LPT Realty, LLC (877) 366-2213
Source: Unlock MLS,MLS#: 6963660
Facts & features
Interior
Bedrooms & bathrooms
- Bedrooms: 5
- Bathrooms: 3
- Full bathrooms: 3
- Main level bedrooms: 2
Heating
- Heat Pump
Cooling
- Central Air, Electric
Appliances
- Included: Dishwasher, Gas Range, Microwave, Plumbed For Ice Maker, Stainless Steel Appliance(s), Tankless Water Heater, Vented Exhaust Fan, Gas Water Heater
Features
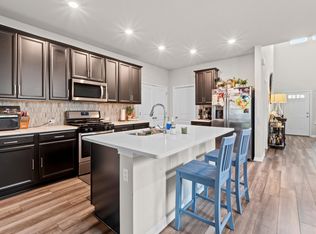
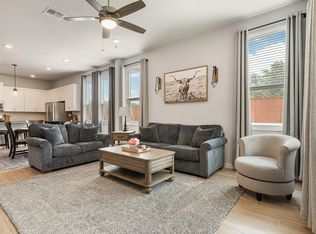
- Ceiling Fan(s), Double Vanity, Gas Dryer Hookup, Kitchen Island, Multiple Living Areas, Open Floorplan, Pantry, Primary Bedroom on Main, Recessed Lighting, Smart Home, Smart Thermostat
- Flooring: Carpet, Vinyl
- Windows: Bay Window(s), Blinds
Interior area
- Total interior livable area: 2,900 sqft
Property
Parking
- Total spaces: 2
- Parking features: Garage, Garage Door Opener, Garage Faces Front
- Garage spaces: 2
Accessibility
- Accessibility features: None
Features
- Levels: Two
- Stories: 2
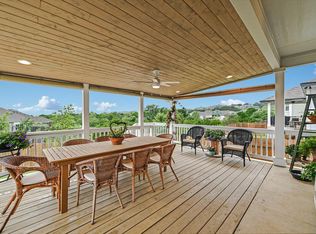
- Patio & porch: Covered, Rear Porch
- Exterior features: Gutters Partial, Pest Tubes in Walls
- Pool features: None
- Fencing: Back Yard, Fenced, Full, Wood
- Has view: Yes
- View description: See Remarks
- Waterfront features: None
Lot
- Size: 5,401 Square Feet
- Features: Sprinkler - Automatic, Sprinkler - Back Yard, Sprinklers In Front, Sprinkler - Partial, Sprinkler - Side Yard, Trees-Small (Under 20 Ft)
Details
- Additional structures: None
- Parcel number: R152156070J0016
- Special conditions: Standard
Construction
Type & style
- Home type: SingleFamily
- Property subtype: Single Family Residence
Materials
- Foundation: Slab
- Roof: Composition
Condition
- Resale
- New construction: No
- Year built: 2023
Details
- Builder name: Meritage Homes
Utilities & green energy
- Sewer: Public Sewer
- Water: Public
- Utilities for property: Cable Available, Electricity Available, Internet-Fiber, Natural Gas Available, Underground Utilities
Community & HOA
Community
- Features: Curbs, Park, Playground, Pool, Sidewalks, Street Lights
- Subdivision: Butler Farms
HOA
- Has HOA: Yes
- Services included: Common Area Maintenance
- HOA fee: $123 quarterly
- HOA name: Goodwin Management
Location
- Region: Liberty Hill
Financial & listing details
- Price per square foot: $169/sqft
- Tax assessed value: $474,459
- Annual tax amount: $9,920
- Date on market: 5/14/2026
- Listing terms: Cash,Conventional,FHA,USDA Loan,VA Loan
- Electric utility on property: Yes
Estimated market value
Not available
Estimated sales range
Not available
Not available
Price history
| Date | Event | Price |
|---|---|---|
| 5/14/2026 | Listed for sale | $491,000+1.1%$169/sqft |
Source:  Unlock MLS #6963660 Report a problem Unlock MLS #6963660 Report a problem | ||
| 4/10/2026 | Listing removed | -- |
Source: Owner Report a problem | ||
| 4/1/2026 | Listed for sale | $485,789+7.4%$168/sqft |
Source: Owner Report a problem | ||
| 6/1/2024 | Listing removed | -- |
Source: Zillow Rentals Report a problem | ||
| 4/25/2024 | Price change | $2,800-8.2%$1/sqft |
Source: Zillow Rentals Report a problem | ||
| 4/2/2024 | Listed for rent | $3,050-6.2%$1/sqft |
Source: Zillow Rentals Report a problem | ||
| 2/21/2024 | Listing removed | -- |
Source: Zillow Rentals Report a problem | ||
| 2/19/2024 | Listed for rent | $3,250$1/sqft |
Source: Zillow Rentals Report a problem | ||
| 5/31/2023 | Listing removed | -- |
Source: Unlock MLS #4992928 Report a problem | ||
| 4/24/2023 | Pending sale | $452,245$156/sqft |
Source: Unlock MLS #4992928 Report a problem | ||
| 4/10/2023 | Listed for sale | $452,245$156/sqft |
Source: Unlock MLS #4992928 Report a problem | ||
Public tax history
| Year | Property taxes | Tax assessment |
|---|---|---|
| 2025 | $12,876 +431.5% | $474,459 +5.4% |
| 2024 | $2,423 | $450,049 |
Find assessor info on the county website
Monthly payment
Est. payment
Payment breakdown
Explore the cost of this home by adjusting the details. Changes won't be saved.Climate risks
Neighborhood: 78642
Nearby schools
GreatSchools rating
- 7/10Liberty Hill Elementary SchoolGrades: PK-5Distance: 3 mi
- 7/10Liberty Hill Junior High SchoolGrades: 6-8Distance: 4.2 mi
- 7/10Liberty Hill High SchoolGrades: 9-12Distance: 1.2 mi
Schools provided by the listing agent
- Elementary: Bill Burden
- Middle: Liberty Hill Middle
- High: Liberty Hill
- District: Liberty Hill ISD
Source: Unlock MLS. This data may not be complete. We recommend contacting the local school district to confirm school assignments for this home.
- $--4 bd-- ba2.6k sqft604 Loriner Way, Liberty Hill, TX 78642Sold
- $397,9005 bd3 ba2.8k sqft513 Loriner Way, Liberty Hill, TX 78642Off Market
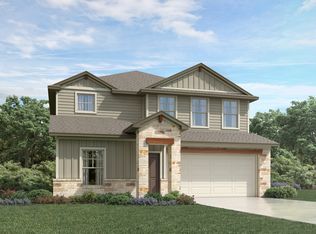
- $--5 bd3 ba2.5k sqft556 Loriner Way, Liberty Hill, TX 78642Sold

- $372,6005 bd2 ba2k sqft608 Loriner Way, Liberty Hill, TX 78642Off Market
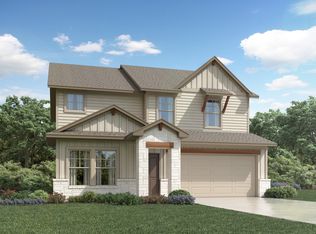
- $336,3004 bd3 ba2.3k sqft552 Loriner Way, Liberty Hill, TX 78642Off Market
- $310,3004 bd-- ba1.7k sqft612 Loriner Way, Liberty Hill, TX 78642Off Market
- $345,2004 bd-- ba2k sqft548 Loriner Way, Liberty Hill, TX 78642Off Market
- $409,0004 bd-- ba2.9k sqft659 Wild Spur Ln, Liberty Hill, TX 78642Off Market
A local agent can set up tours, give advice and negotiate with sellers.
Similar homes
- $380,0004 bd3 ba2k sqft613 Wild Spur Ln, Liberty Hill, TX 78642Active
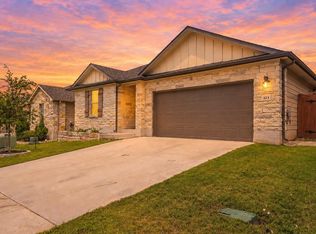
 MLS ID #9151064, Pennylu Villanueva, eXp Realty, LLC. Unlock MLS
 - $300,0004 bd3 ba2k sqft520 Longmount Cv, Liberty Hill, TX 78642Active
 MLS ID #1146516, Johnny Jones, LPT Realty, LLC. Unlock MLS
 - $499,0004 bd3 ba2.3k sqft1100 Deer Rim Rd, Leander, TX 78641Active
 MLS ID #9197406, Crystal Hirst, Bramlett Partners. Unlock MLS
 - $475,0004 bd3 ba2.5k sqft125 Broken Oak Dr, Liberty Hill, TX 78642Active
 MLS ID #5969413, Nancy Taute, Compass RE Texas, LLC. Unlock MLS
 - $535,0004 bd3 ba2.5k sqft141 Janelle Ln, Liberty Hill, TX 78642ActiveMLS ID #4180725, Sylvia Chipkin, Hendricks Real Estate. Unlock MLS
- $525,0004 bd4 ba3k sqft129 Magdalene Way, Liberty Hill, TX 78642ActiveMLS ID #7143345, Nick Podrebarac, All City Real Estate Ltd. Co. Unlock MLS
- $449,0004 bd4 ba2.5k sqft206 Orchard Park Dr, Liberty Hill, TX 78642ActiveMLS ID #3686664, Kathryn Duke, GEC Real Estate. Unlock MLS
- $415,0004 bd3 ba2.4k sqft412 Perryville Loop, Liberty Hill, TX 78642ActiveMLS ID #6661072, Barb Cooper, Redfin Corporation. Unlock MLS
- $395,0004 bd3 ba2.3k sqft101 Breccia Trl, Liberty Hill, TX 78642ActiveMLS ID #3447239, Surendar Pandilla, All City Real Estate Ltd. Co. Unlock MLS
- $435,0004 bd3 ba2.3k sqft153 Coronella Dr, Liberty Hill, TX 78642ActiveMLS ID #4083951, Stephanie Fischer, Compass RE Texas, LLC. Unlock MLS
- $470,0004 bd3 ba2.4k sqft228 High Mesa Dr, Georgetown, TX 78628Active
 MLS ID #619551, Indu Govind, Realty Texas LLC. Central Texas MLS
 - $475,0004 bd3 ba2.5k sqft424 Millard St, Georgetown, TX 78628ActiveMLS ID #6071135, Taylor Loter, Magnolia Realty Round Rock. Unlock MLS
- $500,0004 bd3 ba2.7k sqft916 Isaias Dr, Leander, TX 78641ActiveMLS ID #5603834, Jennifer Tucker, Amazing Realty LLC. Unlock MLS
- $385,0004 bd2 ba1.8k sqft100 Rebel Red Cv, Liberty Hill, TX 78642ActiveMLS ID #3989579, Melissa Farnsley, All City Real Estate Ltd. Co. Unlock MLS
- $480,0004 bd3 ba2.5k sqft1208 Sweetspire St, Leander, TX 78641ActiveMLS ID #8779030, Viktoriia Jones, Christies Intl Real Estate Lone Star. Unlock MLS
- $485,0005 bd3 ba2.8k sqft144 Sun Grove Trl, Georgetown, TX 78628ActiveMLS ID #9295370, Jessica Elhinn, Realty Texas LLC. Unlock MLS
- $525,0004 bd3 ba2.8k sqft1101 Feather Reed Dr, Leander, TX 78641ActiveMLS ID #4940752, Vivian Plein, Spyglass Realty. Unlock MLS
- $519,0004 bd3 ba2.2k sqft11616 Yeadon Way, Austin, TX 78717ActiveMLS ID #5400737, Lixin Wang, Keller Williams Realty. Unlock MLS
- $475,0004 bd3 ba2.2k sqft101 Samuel Drive, Bertram, TX 78605For Sale
 MLS ID #170259, Kevin P Scanlan, All City Real Estate Ltd. Co. HLMLS as distributed by MLS GRID
 - $530,0004 bd3 ba3k sqft920 Arvada Dr, Leander, TX 78641ActiveMLS ID #1504120, Rhoda Sween, Crystal Falls Realty. Unlock MLS
