600 Marion Ave is a single-story Platteville home in a modern farmhouse style set on an expansive lot. The kitchen anchors an open layout with white cabinetry, stone counters, a tile backsplash, a center island, and stainless steel appliances, with hardwood flooring flowing into the adjoining living room and its fireplace. Shiplap accents and abundant natural light carry through the main gathering spaces. The primary suite includes a spacious bedroom, a bathroom with a double vanity, a soaking tub, and a separate walk-in shower, plus a walk-in closet. Outside, a covered patio overlooks a fully fenced backyard, and a two-car garage completes this well-maintained residence with practical amenities throughout. Included 100-Day Home Warranty with buyer activation
For sale
$730,000
600 Marion Avenue, Platteville, CO 80651
4beds
2,216sqft
Single Family Residence
Built in 2021
0.38 Acres Lot
$-- Zestimate®
$329/sqft
$-- HOA
What's special
- 5 days |
- 316 |
- 26 |
Zillow last checked:
Listing updated:
Listed by:
Tara Jones 720-594-2727 homes@opendoor.com,
Opendoor Brokerage LLC
Source: REcolorado as distributed by MLS GRID,MLS#: 2106613
Facts & features
Interior
Bedrooms & bathrooms
- Bedrooms: 4
- Bathrooms: 4
- Full bathrooms: 3
- 1/2 bathrooms: 1
- Main level bathrooms: 4
- Main level bedrooms: 4
Bedroom
- Level: Main
Bedroom
- Level: Main
Bedroom
- Level: Main
Bedroom
- Level: Main
Bathroom
- Level: Main
Bathroom
- Level: Main
Bathroom
- Level: Main
Bathroom
- Level: Main
Heating
- Forced Air, Natural Gas
Cooling
- Central Air
Appliances
- Included: Dishwasher, Microwave, Oven
Features
- Kitchen Island, Quartz Counters
- Flooring: Carpet, Tile, Vinyl
- Has basement: No
Interior area
- Total structure area: 2,216
- Total interior livable area: 2,216 sqft
- Finished area above ground: 2,216
Video & virtual tour
Property
Parking
- Total spaces: 2
- Parking features: Garage
- Garage spaces: 2
Features
- Levels: One
- Stories: 1
Lot
- Size: 0.38 Acres
- Features: Corner Lot
Details
- Parcel number: R4886386
- Special conditions: Standard
Construction
Type & style
- Home type: SingleFamily
- Property subtype: Single Family Residence
Materials
- Wood Siding
- Roof: Composition,Metal
Condition
- Year built: 2021
Utilities & green energy
- Sewer: Public Sewer
- Utilities for property: Natural Gas Available
Community & HOA
Community
- Subdivision: Platteville Town
HOA
- Has HOA: No
Location
- Region: Platteville
Financial & listing details
- Price per square foot: $329/sqft
- Tax assessed value: $612,030
- Annual tax amount: $2,545
- Date on market: 8/19/2026
- Listing terms: Cash,Conventional,VA Loan
- Exclusions: Alarm And Kwikset Lock Do Not Convey.
- Ownership: Corporation/Trust
- Electric utility on property: Yes
Estimated market value
Not available
Estimated sales range
Not available
Not available
Price history
| Date | Event | Price |
|---|---|---|
| 8/19/2026 | Listed for sale | $730,000-2%$329/sqft |
Source:  REcolorado as distributed by MLS GRID #2106613 Report a problem REcolorado as distributed by MLS GRID #2106613 Report a problem | ||
| 2/25/2022 | Sold | $745,000+1.4%$336/sqft |
Source:  IRES as distributed by MLS GRID #958205 Report a problem IRES as distributed by MLS GRID #958205 Report a problem | ||
| 1/29/2022 | Listed for sale | $735,000+194%$332/sqft |
Source: IRES as distributed by MLS GRID #958205 Report a problem | ||
| 9/26/2019 | Sold | $250,000$113/sqft |
Source: Public Record Report a problem | ||
Public tax history
| Year | Property taxes | Tax assessment |
|---|---|---|
| 2026 | $2,545 +5.6% | $37,450 -2.1% |
| 2025 | $2,409 +12.3% | $38,250 -6.2% |
| 2024 | $2,145 +169.4% | $40,770 -0.9% |
| 2023 | $796 +4.9% | $41,160 +232.5% |
| 2022 | $759 -20.4% | $12,380 -39.1% |
| 2021 | $954 | $20,330 +34.1% |
| 2020 | $954 +19.3% | $15,160 |
| 2019 | $799 -19% | $15,160 +29.5% |
| 2018 | $987 +23.5% | $11,710 |
| 2017 | $799 +5.6% | $11,710 +101.2% |
| 2016 | $757 +137.2% | $5,820 |
| 2015 | $319 +136.5% | $5,820 +134.7% |
| 2014 | $135 | $2,480 |
| 2013 | -- | $2,480 -30.9% |
| 2012 | -- | $3,590 |
| 2011 | -- | $3,590 -30.6% |
| 2010 | -- | $5,170 |
| 2009 | -- | $5,170 -32.2% |
| 2008 | -- | $7,630 |
| 2007 | -- | $7,630 +13.5% |
| 2006 | -- | $6,720 |
| 2005 | -- | $6,720 -25.9% |
| 2004 | -- | $9,070 -1% |
| 2003 | -- | $9,160 -0.8% |
| 2002 | -- | $9,230 +21.3% |
| 2001 | -- | $7,610 |
Find assessor info on the county website
Monthly payment
Est. payment
Payment breakdown
Explore the cost of this home by adjusting the details. Changes won't be saved.Climate risks
Neighborhood: 80651
Nearby schools
GreatSchools rating
- 3/10Pete Mirich Elementary SchoolGrades: PK-5Distance: 11.4 mi
- 3/10South Valley Middle SchoolGrades: 6-8Distance: 0.4 mi
- 5/10Valley High SchoolGrades: 9-12Distance: 5.5 mi
Schools provided by the listing agent
- Elementary: Pete Mirich
- Middle: North Valley
- High: Valley
- District: Weld County RE-1
Source: REcolorado as distributed by MLS GRID. This data may not be complete. We recommend contacting the local school district to confirm school assignments for this home.
- $413,3003 bd2 ba1.2k sqft604 Marion Ave, Platteville, CO 80651Off Market
- $336,1002 bd1 ba1k sqft603 Marion Ave, Platteville, CO 80651Off Market
- $350,6003 bd1 ba1.4k sqft608 Marion Ave, Platteville, CO 80651Off Market
- $364,3003 bd1 ba2.2k sqft502 Liberty St, Platteville, CO 80651Off Market
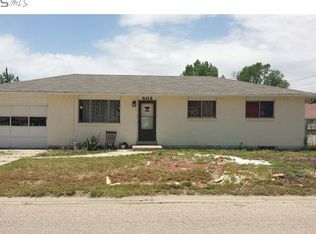
- $372,1002 bd1 ba1.1k sqft605 Marion Ave, Platteville, CO 80651Off Market
- $365,0002 bd1 ba957 sqft605 Elizabeth Ave, Platteville, CO 80651Sold
- $309,0003 bd1 ba881 sqft610 Marion Ave, Platteville, CO 80651Off Market
- $--3 bd4 ba2.2k sqft600 Marion St, Platteville, CO 80651Off Market
A local agent can set up tours, give advice and negotiate with sellers.
A local lender can help you make sure your offer is ready when you are.
Similar homes
- $689,9994 bd4 ba2.2k sqft15110 County Road 27, Platteville, CO 80651For Sale

 MLS ID #1061668, Rachelle Alves, Y and M Real Estate. IRES as distributed by MLS GRID
 - $580,0003 bd3 ba1.9k sqft317 Cherry Ave, Platteville, CO 80651For Sale
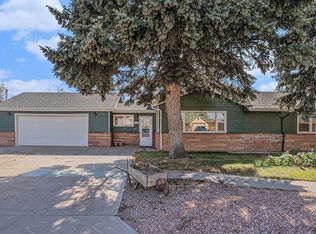 MLS ID #1058190, Jill Kline, K & O Realty. IRES as distributed by MLS GRID
 - $429,0003 bd3 ba2k sqft459 Stevens Cir, Platteville, CO 80651For Sale
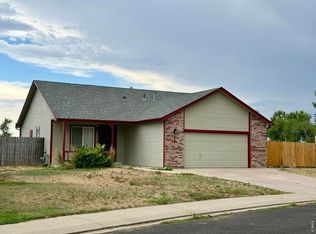 MLS ID #1065184, Jordan Beck, Oneway.realty. IRES as distributed by MLS GRID
 - $444,9993 bd2 ba2.4k sqft463 Stevens Cir, Platteville, CO 80651For Sale
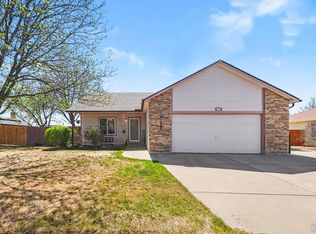 MLS ID #1056452, Brenda Odenbaugh, K & O Realty. IRES as distributed by MLS GRID
 - $432,0003 bd2 ba1.2k sqft508 Olive Lane, Platteville, CO 80651For Sale
 MLS ID #4010658, Angel Perez, Megastar Realty. REcolorado as distributed by MLS GRID
 - $489,0002 bd2 ba2.2k sqft410 Goodrich Avenue, Platteville, CO 80651For SaleMLS ID #8198863, Richard A. Lupinetti, Real Metro Realty. REcolorado as distributed by MLS GRID
- $399,0003 bd2 ba1.2k sqft303 Goodrich Avenue, Platteville, CO 80651For SaleMLS ID #1557508, Annette Andersen, HomeSmart Realty. REcolorado as distributed by MLS GRID
- $725,0004 bd3 ba3.2k sqft5773 Waverley Avenue, Longmont, CO 80504For SaleMLS ID #3919377, Team Lassen, MB Team Lassen. REcolorado as distributed by MLS GRID
- $565,0004 bd3 ba3.2k sqft6411 Sparrow Ave, Firestone, CO 80504For SaleMLS ID #1067087, Amber Burton, Rad Real Estate. IRES as distributed by MLS GRID
- from $678,9903 bd3 ba2k sqftPlan V432 Plan, Barefoot Lakes, Firestone, CO 80504New ConstructionAmerican Legend Homes
- $535,0003 bd2 ba1.2k sqft17701 County Road 38, Platteville, CO 80651For SaleMLS ID #1061150, Heather Berry, LoKation Real Estate-Longmont. IRES as distributed by MLS GRID
- $635,0004 bd4 ba3.2k sqft6718 Thistle Ridge Avenue, Firestone, CO 80504For SaleMLS ID #8116763, Michelle Nguyen, Your Castle Real Estate Inc. REcolorado as distributed by MLS GRID
- $564,9003 bd3 ba2.7k sqft6188 Twilight Avenue, Firestone, CO 80504For SaleMLS ID #5870606, Jolene Fraire, Keller Williams Realty Downtown LLC. REcolorado as distributed by MLS GRID
- from $698,9904 bd3 ba2.2k sqftPlan V434 Plan, Barefoot Lakes, Firestone, CO 80504New ConstructionAmerican Legend Homes
- $624,9904 bd3 ba2.7k sqft5572 Ranch Street, Mead, CO 80504New ConstructionREcolorado as distributed by MLS GRID
- from $724,9903 bd3 ba2.4k sqftPlan C405 Plan, Barefoot Village, Firestone, CO 80504New ConstructionAmerican Legend Homes
- from $695,9902 bd2 ba1.9k sqftPlan V431 Plan, Barefoot Lakes, Firestone, CO 80504New ConstructionAmerican Legend Homes
- from $705,9904 bd3 ba2.4k sqftPlan V435 Plan, Barefoot Lakes, Firestone, CO 80504New ConstructionAmerican Legend Homes
- $619,9904 bd3 ba2.7k sqft5536 Ranch Street, Mead, CO 80504New ConstructionREcolorado as distributed by MLS GRID
- from $737,9503 bd3 ba2.6k sqftPowell Plan, Barefoot Lakes, Firestone, CO 80504New ConstructionRichmond Homes
