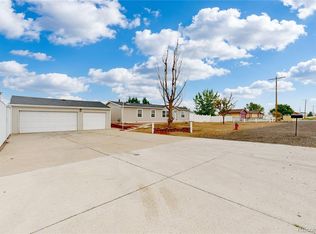
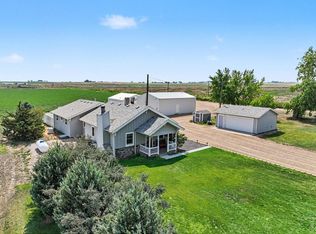
46 Fenced Acres with Front Range Views in the Heart of Colorado's Energy Corridor! Wide-open space, real functionality, and a location right in the middle of one of Northern Colorado's busiest energy-producing regions-this 46-acre property delivers on all three. It's fully fenced and ready for livestock, equipment, or simply room to breathe. The manufactured home, topped with a metal roof and finished with a deck, makes for comfortable living with a front-row seat to the Rocky Mountain skyline-Longs Peak, Mount Meeker, and the sweeping Front Range beyond. Everything here was set up with practical use in mind. You'll find a loafing shed with separate stalls and a tack room, a shipping container for gear or storage, an RV pump-out, multiple water spigots, and mature trees lining the entrance. The level terrain keeps the options open-livestock, equipment storage, contractor operations, or a rural homestead with elbow room to spare. Positioned close to active oil and gas operations with quick access to regional employment centers, the acreage lends itself to energy-sector work, equipment staging, contractor operations, or rural living near the heart of the corridor. With Platteville, Greeley, Fort Lupton, Denver, and the wider Northern Colorado corridor all within easy reach, this parcel pairs usable acreage and existing improvements with mountain views and direct access to one of Colorado's strongest economic engines. A rare opportunity in a region that's genuinely working. Adjoining 35 acres is also available - IRES MLS # 1061177
For sale
$599,900
17701 County Road 38, Platteville, CO 80651
3beds
1,280sqft
Manufactured On Land
Built in 1996
46.34 Acres Lot
$-- Zestimate®
$469/sqft
$-- HOA
What's special
Mountain viewsMultiple water spigotsManufactured homeFront range viewsFully fencedRv pump-outMetal roof
- 76 days |
- 321 |
- 23 |
Zillow last checked:
Listing updated:
Listed by:
Heather Berry 303-827-8659,
LoKation Real Estate-Longmont,
Non-IRES Agent 970-593-9002,
Non-IRES
Source: IRES as distributed by MLS GRID,MLS#: 1061150
Facts & features
Interior
Bedrooms & bathrooms
- Bedrooms: 3
- Bathrooms: 2
- Full bathrooms: 1
- 3/4 bathrooms: 1
- Main level bathrooms: 2
Primary bedroom
- Description: Carpet
- Features: 3/4 Primary Bath
- Level: Main
- Area: 195 Square Feet
- Dimensions: 15 x 13
Bedroom 2
- Description: Carpet
- Level: Main
- Area: 135 Square Feet
- Dimensions: 15 x 9
Bedroom 3
- Description: Carpet
- Level: Main
- Area: 88 Square Feet
- Dimensions: 11 x 8
Kitchen
- Description: Linoleum
- Level: Main
- Area: 195 Square Feet
- Dimensions: 13 x 15
Laundry
- Description: Linoleum
- Level: Main
- Area: 42 Square Feet
- Dimensions: 7 x 6
Living room
- Description: Laminate
- Level: Main
- Area: 225 Square Feet
- Dimensions: 15 x 15
Heating
- Forced Air
Cooling
- Central Air, Ceiling Fan(s)
Appliances
- Included: Gas Range, Dishwasher, Refrigerator, Washer, Dryer
Features
- Eat-in Kitchen, Open Floorplan
- Windows: Window Coverings
- Basement: None
Interior area
- Total structure area: 1,280
- Total interior livable area: 1,280 sqft
- Finished area above ground: 1,280
Property
Parking
- Parking features: None
- Details: None
Accessibility
- Accessibility features: Level Lot
Features
- Levels: One
- Stories: 1
- Patio & porch: Deck
- Fencing: Fenced,Other
- Has view: Yes
- View description: Mountain(s), Hills, Plains View, City
Lot
- Size: 46.34 Acres
- Features: Level
Details
- Parcel number: R8979819
- Zoning: AG
- Special conditions: Private Owner
- Horse amenities: Tack Room, Loafing Shed
Construction
Type & style
- Home type: MobileManufactured
- Architectural style: Modular
- Property subtype: Manufactured On Land
Materials
- Frame, Composition
- Roof: Metal
Condition
- New construction: No
- Year built: 1996
Utilities & green energy
- Sewer: Septic Tank
- Water: Well
- Utilities for property: Propane
Community & HOA
Community
- Security: Fire Alarm
- Subdivision: Platteville
HOA
- Has HOA: No
Location
- Region: Platteville
Financial & listing details
- Price per square foot: $469/sqft
- Tax assessed value: $39,011
- Annual tax amount: $109
- Date on market: 6/6/2026
- Listing terms: Cash
- Road surface type: Dirt
Estimated market value
Not available
Estimated sales range
Not available
$1,998/mo
Price history
| Date | Event | Price |
|---|---|---|
| 8/12/2026 | Listed for sale | $599,900$469/sqft |
Source:  REcolorado as distributed by MLS GRID #IR1061150 Report a problem REcolorado as distributed by MLS GRID #IR1061150 Report a problem | ||
| 7/30/2026 | Pending sale | $599,900$469/sqft |
Source: REcolorado as distributed by MLS GRID #IR1061150 Report a problem | ||
| 6/5/2026 | Listed for sale | $599,900$469/sqft |
Source: REcolorado as distributed by MLS GRID #1760845 Report a problem | ||
Public tax history
| Year | Property taxes | Tax assessment |
|---|---|---|
| 2018 | $115 -4.2% | $2,810 +17.6% |
| 2017 | $120 +20% | $2,390 +16% |
| 2016 | $100 +51.3% | $2,060 +27.2% |
| 2015 | $66 | $1,620 |
Find assessor info on the county website
Monthly payment
Climate risks
Neighborhood: 80651
Nearby schools
GreatSchools rating
- 6/10Gilcrest Elementary SchoolGrades: PK-5Distance: 3.4 mi
- 7/10North Valley Middle SchoolGrades: 6-8Distance: 3.4 mi
- 5/10Valley High SchoolGrades: 9-12Distance: 3.3 mi
Schools provided by the listing agent
- Elementary: Gilcrest
- Middle: North Valley
- High: Valley
Source: IRES as distributed by MLS GRID. This data may not be complete. We recommend contacting the local school district to confirm school assignments for this home.
- $39,0113 bd2 ba1.2k sqft17701 County Road 38, Weld, CO 80651Off Market
- $229,00035 acres0 County Road 38, Platteville, CO 80651Lot/Land

- $79,1593 bd2 ba1.4k sqft17901 County Road 38, Platteville, CO 80651Off Market
- $122,9243 bd2 ba1.4k sqft17901 County Road 38, Platteville, CO 80651Off Market
- $715,0004 bd3 ba2.1k sqft17916 County Road 38, Platteville, CO 80651Sold
- $700,0004 bd2 ba2.2k sqft17910 Slavin Way, Platteville, CO 80651Sold
- $700,0004 bd2 ba2.2k sqft17913 Slavin Way, Platteville, CO 80651Sold
- $291,3874 bd3 ba3.4k sqft17313 County Road 38, Platteville, CO 80651Off Market
A local agent can set up tours, give advice and negotiate with sellers.
A local lender can help you make sure your offer is ready when you are.
Similar homes
- $600,0003 bd2 ba1.5k sqft16203 Barley Avenue, Fort Lupton, CO 80621For Sale
 MLS ID #5611757, Elsa Silva, Luxe Realty, Inc.. REcolorado as distributed by MLS GRID
 - $--3 bd2 ba1k sqft3705 Riverside Pkwy, Evans, CO 80620Auction
 Auction.com 2
 - $599,9903 bd2 ba1.6k sqft336 Lilac Circle, Lochbuie, CO 80603For Sale
 MLS ID #3883959, Marc Bolduc, RE/MAX Momentum. REcolorado as distributed by MLS GRID
 - $679,9004 bd2 ba1.6k sqft19290 County Road 37, La Salle, CO 80645For Sale
 MLS ID #1063510, Michele Taylor, eXp Realty - Loveland. IRES as distributed by MLS GRID
 - $585,0004 bd2 ba1.7k sqft22544 Highway 60, Milliken, CO 80543For SaleMLS ID #1054441, Jayden Galindo, Yellow Dog Group Real Estate. IRES as distributed by MLS GRID
- $399,9993 bd2 ba1.6k sqft310 Stockton St, Gilcrest, CO 80623For SaleMLS ID #1065695, Kelsey Gransee, The Colorado Scene Realty. IRES as distributed by MLS GRID
- $435,2003 bd2 ba1.8k sqft15502 Morris Ave, Fort Lupton, CO 80621Off Market
- $695,0003 bd2 ba1.5k sqft2739 County Road 29, Fort Lupton, CO 80621For SaleMLS ID #1066109, Cheryl Melichar, Coldwell Banker Realty-NOCO. IRES as distributed by MLS GRID
- $824,9003 bd2 ba1.2k sqft2151 Tate Avenue, Fort Lupton, CO 80621For SaleMLS ID #5808934, Lisa Couch, RE/MAX Momentum. REcolorado as distributed by MLS GRID
- $364,9002 bd1 ba960 sqft1502 Carmelita Ct, Platteville, CO 80651For SaleMLS ID #1064798, Jennifer Low, Jennifer Low Homes. IRES as distributed by MLS GRID
- $350,0003 bd2 ba1.4k sqft329 Palmer Ave, Mead, CO 80542For SaleMLS ID #1066385, Katie Robinson, RE/MAX Alliance-Loveland. IRES as distributed by MLS GRID
- $395,0004 bd2 ba1.5k sqft260 Ley Dr, La Salle, CO 80645For SaleMLS ID #1060999, Fernando Tarin-Corona, RE/MAX Alliance-Greeley. IRES as distributed by MLS GRID
- $585,0004 bd2 ba1.8k sqft8968 Farmdale St, Longmont, CO 80504For SaleMLS ID #1065275, Glennda Davis, Emerald City Prop Mgmt & RE. IRES as distributed by MLS GRID
- $475,0003 bd3 ba1.8k sqft4322 W 22nd St, Greeley, CO 80634For SaleMLS ID #1065093, Rodrigo Villafana, KW Top of the Rockies - Elevate. IRES as distributed by MLS GRID
- $475,0004 bd2 ba1.8k sqft2612 52nd Avenue Court, Greeley, CO 80634For SaleMLS ID #8917821, Stephanie Collins, Redfin Corporation. REcolorado as distributed by MLS GRID
- $365,0004 bd2 ba1.5k sqft504 12th St, Gilcrest, CO 80623For SaleMLS ID #1064994, Lori Lindholm, Lindholm Realty, Inc.. IRES as distributed by MLS GRID
- $400,0003 bd2 ba1.3k sqft110 Dahlia Street, Hudson, CO 80642For SaleMLS ID #2000127, Valerie Beaudoin, Berkshire Hathaway HomeServices Colorado Real Estate, LLC. REcolorado as distributed by MLS GRID
- $360,0003 bd2 ba1.1k sqft2211 C St NW, Greeley, CO 80631For SaleMLS ID #1066191, Todd Patterson, Coldwell Banker Realty- Fort Collins. IRES as distributed by MLS GRID
- $373,0003 bd2 ba1.3k sqft603 S Carriage Dr, Milliken, CO 80543For SaleMLS ID #1065889, Rondi DuPont, Group Mulberry. IRES as distributed by MLS GRID
- $440,0003 bd2 ba1.5k sqft10696 Butte Drive, Longmont, CO 80504For SaleMLS ID #4713798, Yenduboan Mingoube, Keller Williams Preferred Realty. REcolorado as distributed by MLS GRID
