Welcome home to this charming 3-bedroom ranch situated on a spacious 1.98-acre lot! Featuring hardwood floors, an attached garage, and a large detached garage offering plenty of room for storage, hobbies, or a workshop. Step outside onto the back deck, where you can enjoy your morning coffee while listening to the birds and taking in the peaceful surroundings. With plenty of outdoor space to enjoy, this property offers the perfect blend of comfort and country living!
Under contract
$459,000
600 Montana Rd, Harmony Twp., NJ 08865
3beds
--sqft
Single Family Residence
Built in 1987
1.98 Acres Lot
$475,300 Zestimate®
$--/sqft
$-- HOA
What's special
Attached garageHardwood floorsBack deckPeaceful surroundings
- 37 days
- 721
- 31
Likely to sell faster than
Zillow last checked:
Listing updated:
Listed by:
Mark Scuderi 908-347-9652,
Re/Max Supreme
Source: GSMLS,MLS#: 4054422
Facts & features
Interior
Bedrooms & bathrooms
- Bedrooms: 3
- Bathrooms: 2
- Full bathrooms: 1
- 1/2 bathrooms: 1
Bedroom 1
- Level: First
- Area: 192
- Dimensions: 16 x 12
Bedroom 2
- Level: First
- Area: 169
- Dimensions: 13 x 13
Bedroom 3
- Level: First
- Area: 110
- Dimensions: 11 x 10
Dining room
- Level: First
- Area: 143
- Dimensions: 13 x 11
Kitchen
- Features: Eat-in Kitchen
- Level: First
- Area: 156
- Dimensions: 13 x 12
Living room
- Level: First
- Area: 216
- Dimensions: 18 x 12
Heating
- Baseboard - Hotwater, Gas-Propane Leased, Oil Tank Above Ground - Inside
Cooling
- Ceiling Fan(s)
Appliances
- Included: Range/Oven-Gas, Refrigerator
Features
- Basement: Yes,Full
- Has fireplace: No
Property
Parking
- Total spaces: 2
- Parking features: Asphalt, Attached Garage, Detached Garage
- Attached garage spaces: 2
Features
- Patio & porch: Deck
Lot
- Size: 1.98 Acres
- Dimensions: 1.98 AC
Details
- Parcel number: 3010000170000000010006
Construction
Type & style
- Home type: SingleFamily
- Architectural style: Ranch
- Property subtype: Single Family Residence
Materials
- Vinyl Siding
- Roof: Asphalt Shingle
Condition
- Year built: 1987
Utilities & green energy
- Sewer: Septic Tank
- Water: Well
- Utilities for property: Electricity Connected
Community & HOA
Location
- Region: Phillipsburg
Financial & listing details
- Tax assessed value: $223,400
- Annual tax amount: $5,953
- Date on market: 9/22/2026
- Ownership type: Fee Simple
- Electric utility on property: Yes
Estimated market value
$475,300
$452,000 - $499,000
$2,677/mo
Price history
| Date | Event | Price |
|---|---|---|
| 10/8/2026 | Pending sale | $459,000 |
Source:  GSMLS #4054422 Report a problem | ||
| 9/22/2026 | Listed for sale | $459,000+55.6% |
Source: GSMLS #4054422 Report a problem | ||
| 8/8/2003 | Sold | $294,900 |
Source: Public Record Report a problem | ||
Public tax history
| Year | Property taxes | Tax assessment |
|---|---|---|
| 2026 | $5,954 -1.7% | $223,400 |
| 2025 | $6,054 | $223,400 |
| 2024 | $6,054 +5.2% | $223,400 |
| 2023 | $5,757 +4.3% | $223,400 |
| 2022 | $5,520 +1.1% | $223,400 |
| 2021 | $5,462 +0.2% | $223,400 |
| 2020 | $5,453 -1.5% | $223,400 |
| 2019 | $5,536 +0.1% | $223,400 |
| 2018 | $5,531 -0.1% | $223,400 |
| 2017 | $5,538 +1.3% | $223,400 |
| 2016 | $5,464 +0.8% | $223,400 |
| 2015 | $5,420 +3.4% | $223,400 |
| 2014 | $5,241 +0.4% | $223,400 |
| 2013 | $5,219 -0.9% | $223,400 |
| 2012 | $5,266 +2.4% | $223,400 |
| 2011 | $5,143 +3.6% | $223,400 |
| 2010 | $4,964 -0.9% | $223,400 |
| 2009 | $5,011 +3.4% | $223,400 |
| 2008 | $4,848 +3.3% | $223,400 |
| 2007 | $4,691 +13.5% | $223,400 |
| 2006 | $4,133 +8.8% | $223,400 |
| 2005 | $3,798 -5.6% | $223,400 |
| 2004 | $4,021 | $223,400 |
Find assessor info on the county website
Monthly payment
Est. payment
Payment breakdown
Explore the cost of this home by adjusting the details. Changes won't be saved.Climate risks
Neighborhood: 08865
Similar homes
- $442,0003 bd2 ba-- sqft145 MillBrook Rd, Franklin Twp., NJ 07882For Sale
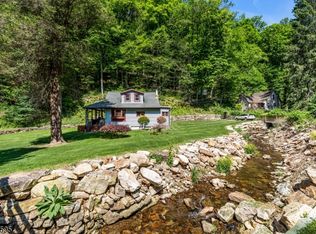 MLS ID #4030918, Michele Blinn-barreiro, Coldwell Banker Realty. GSMLS
- $475,0004 bd3 ba-- sqft9 Mueller Lane, Franklin Twp., NJ 07882For Sale
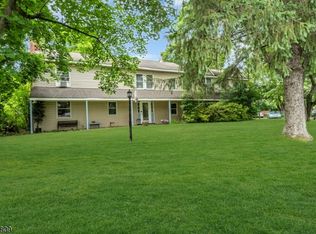 MLS ID #4055824, Jessica Craig, Coldwell Banker Realty. GSMLS
- $565,0004 bd4 ba2.3k sqft3048 Belvidere Rd, Harmony Twp., NJ 08865For Sale
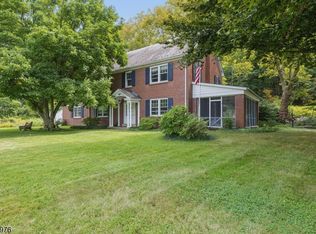 MLS ID #4059675, Lauren Walters, Weichert Realtors. GSMLS
- $455,0003 bd2 ba-- sqft28 Dogwood Ln, Washington Twp., NJ 07882For Sale
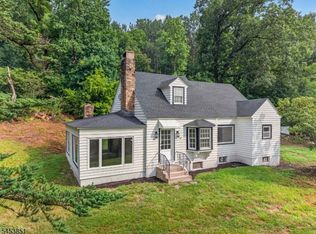 MLS ID #4046922, Freeman Smith, Coldwell Banker Realty. GSMLS
