Better than renting! All the big ticket items done! Now priced to sell! A vaulted ceiling and dramatic floor-to-ceiling stone fireplace flanked by built-ins make the great room an immediate standout in this move-in ready ranch home. Situated on a fenced corner lot, this home offers the ease of main level living with the added bonus of a partially finished basement space with two non-conforming bedrooms and an office. The main level features 3 bedrooms and 2 beautifully updated baths, first floor laundry, and formal living/dining area. The kitchen has been refreshed with a new sink, faucet, and backsplash (2025). Both the primary bath and hall bath were fully remodeled (2021). Major mechanical and exterior improvements have already been completed, including a new HVAC system with furnace, A/C, and humidifier (2020), new water heater (2024), new roof (2024), new gutters (2024), new Continental Polymer siding (2024), and new garage door opener (2024). Thoughtfully updated and meticulously maintained, this home is ready for its next owner to simply move in and enjoy.
Pending
Price cut: $10K (7/7)
$299,950
600 N Park Dr, Belton, MO 64012
3beds
2,263sqft
:
Get pre-qualified$2,008/mo
Single Family Residence
Built in 1970
10,800 Square Feet Lot
$-- Zestimate®
$133/sqft
$-- HOA
What's special
Partially finished basement spaceFenced corner lotNew continental polymer sidingNew roofNew garage door openerFirst floor laundryVaulted ceiling
- 65 days |
- 473 |
- 45 |
Likely to sell faster than
Zillow last checked:
Listing updated:
Listed by:
Karen Baum 913-626-1989,
Weichert, Realtors Welch & Co.
Source: Heartland MLS as distributed by MLS GRID,MLS#: 2622348
Facts & features
Interior
Bedrooms & bathrooms
- Bedrooms: 3
- Bathrooms: 2
- Full bathrooms: 2
Primary bedroom
- Level: First
- Area: 156 Square Feet
- Dimensions: 12 x 13
Bedroom 2
- Level: First
- Area: 132 Square Feet
- Dimensions: 11 x 12
Bedroom 3
- Level: First
- Area: 132 Square Feet
- Dimensions: 11 x 12
Primary bathroom
- Level: First
- Area: 32 Square Feet
- Dimensions: 4 x 8
Bathroom 2
- Level: First
- Area: 54 Square Feet
- Dimensions: 6 x 9
Family room
- Level: First
- Area: 240 Square Feet
- Dimensions: 20 x 12
Great room
- Level: First
- Area: 280 Square Feet
- Dimensions: 20 x 14
Kitchen
- Level: First
- Area: 140 Square Feet
- Dimensions: 10 x 14
Laundry
- Level: First
- Area: 150 Square Feet
- Dimensions: 10 x 15
Office
- Level: Basement
- Area: 150 Square Feet
- Dimensions: 15 x 10
Heating
- Forced Air
Cooling
- Electric
Appliances
- Included: Dishwasher, Disposal, Exhaust Fan, Refrigerator, Gas Range
- Laundry: Main Level, Off The Kitchen
Features
- Ceiling Fan(s), Painted Cabinets, Pantry, Vaulted Ceiling(s), Walk-In Closet(s)
- Flooring: Luxury Vinyl, Wood
- Doors: Storm Door(s)
- Windows: Thermal Windows
- Basement: Full,Interior Entry,Sump Pump
- Number of fireplaces: 1
- Fireplace features: Gas, Great Room, Wood Burning
Interior area
- Total structure area: 2,263
- Total interior livable area: 2,263 sqft
- Finished area above ground: 1,628
- Finished area below ground: 635
Video & virtual tour
Property
Parking
- Total spaces: 2
- Parking features: Attached, Garage Door Opener, Garage Faces Side
- Attached garage spaces: 2
Features
- Patio & porch: Patio, Porch
- Exterior features: Sat Dish Allowed
- Fencing: Privacy,Wood
Lot
- Size: 10,800 Square Feet
- Features: City Lot, Corner Lot, Level
Details
- Parcel number: 1464500
Construction
Type & style
- Home type: SingleFamily
- Architectural style: Traditional
- Property subtype: Single Family Residence
Materials
- Brick Trim, Vinyl Siding
- Roof: Composition
Condition
- Year built: 1970
Utilities & green energy
- Sewer: Public Sewer
- Water: Public
Community & HOA
Community
- Security: Smoke Detector(s)
- Subdivision: Nottingham Court
HOA
- Has HOA: No
Location
- Region: Belton
Financial & listing details
- Price per square foot: $133/sqft
- Tax assessed value: $173,780
- Annual tax amount: $2,701
- Date on market: 6/5/2026
- Listing terms: Cash,Conventional,FHA,VA Loan
- Ownership: Private
- Road surface type: Paved
Estimated market value
Not available
Estimated sales range
Not available
Not available
Price history
| Date | Event | Price |
|---|---|---|
| 7/30/2026 | Pending sale | $299,950$133/sqft |
Source:  Heartland MLS as distributed by MLS GRID #2622348 Report a problem Heartland MLS as distributed by MLS GRID #2622348 Report a problem | ||
| 7/16/2026 | Contingent | $299,950$133/sqft |
Source: Heartland MLS as distributed by MLS GRID #2622348 Report a problem | ||
| 7/7/2026 | Price change | $299,950-3.2%$133/sqft |
Source: Heartland MLS as distributed by MLS GRID #2622348 Report a problem | ||
| 6/23/2026 | Price change | $309,950-3.1%$137/sqft |
Source: Heartland MLS as distributed by MLS GRID #2622348 Report a problem | ||
| 6/5/2026 | Listed for sale | $320,000+66.2%$141/sqft |
Source: Heartland MLS as distributed by MLS GRID #2622348 Report a problem | ||
| 8/30/2018 | Sold | -- |
Source: Agent Provided Report a problem | ||
| 7/16/2018 | Pending sale | $192,500$85/sqft |
Source: ReeceNichols Cedar Tree Square #2118031 Report a problem | ||
| 7/13/2018 | Listed for sale | $192,500+16.7%$85/sqft |
Source: ReeceNichols Cedar Tree Square #2118031 Report a problem | ||
| 7/27/2013 | Listing removed | $165,000$73/sqft |
Source: Keller Williams Realty Partners, Inc #1822471 Report a problem | ||
| 4/2/2013 | Listed for sale | $165,000$73/sqft |
Source: Keller Williams Realty Partners, Inc #1822471 Report a problem | ||
Public tax history
| Year | Property taxes | Tax assessment |
|---|---|---|
| 2025 | $2,701 +11.3% | $33,020 +12.2% |
| 2024 | $2,427 +0.3% | $29,430 |
| 2023 | $2,420 +13.8% | $29,430 +14.8% |
| 2022 | $2,127 | $25,640 |
| 2021 | $2,127 | $25,640 +3.5% |
| 2020 | -- | $24,770 |
| 2019 | -- | $24,770 +11.7% |
| 2018 | $1,797 | $22,170 |
| 2017 | $1,797 +4.5% | $22,170 +5.1% |
| 2016 | $1,720 | $21,100 |
| 2015 | $1,720 -0.3% | $21,100 |
| 2014 | $1,725 | $21,100 |
| 2013 | $1,725 | $21,100 -1.3% |
| 2011 | -- | $21,370 -1.1% |
| 2010 | -- | $21,610 |
| 2009 | -- | $21,610 |
Find assessor info on the county website
Monthly payment
Est. payment
Payment breakdown
Explore the cost of this home by adjusting the details. Changes won't be saved.Climate risks
Neighborhood: 64012
Nearby schools
GreatSchools rating
- 8/10Gladden Elementary SchoolGrades: K-4Distance: 0.2 mi
- 4/10Belton Middle School/Freshman CenterGrades: 7-8Distance: 1.2 mi
- 5/10Belton High SchoolGrades: 9-12Distance: 1 mi
Schools provided by the listing agent
- Elementary: Gladden
- Middle: Mill Creek
- High: Belton
Source: Heartland MLS as distributed by MLS GRID. This data may not be complete. We recommend contacting the local school district to confirm school assignments for this home.
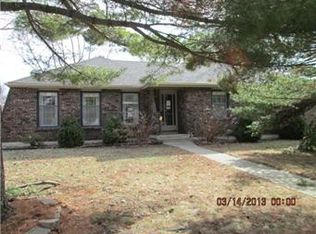
- $267,3003 bd2 ba1.6k sqft602 N Park Dr, Belton, MO 64012Off Market
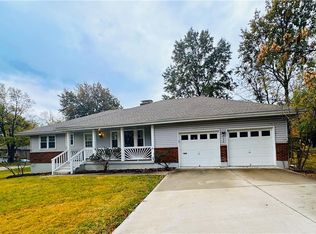
- $251,9003 bd2 ba2k sqft302 King Ave, Belton, MO 64012Off Market
- $--3 bd3 ba2k sqft522 N Park Dr, Belton, MO 64012Sold
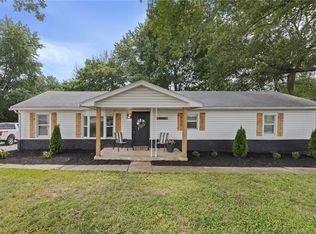
- $291,2003 bd0 ba1.4k sqft601 N Park Dr, Belton, MO 64012Off Market
- $272,3003 bd1 ba1.3k sqft604 Belton Ave, Belton, MO 64012Off Market
- $259,3003 bd0 ba1.5k sqft603 N Park Dr, Belton, MO 64012Off Market
- $264,2003 bd3 ba1.8k sqft520 N Park Dr, Belton, MO 64012Off Market
- $243,3003 bd1 ba1.4k sqft523 N Park Dr, Belton, MO 64012Off Market
A local agent can set up tours, give advice and negotiate with sellers.
A local lender can help you make sure your offer is ready when you are.
Similar homes
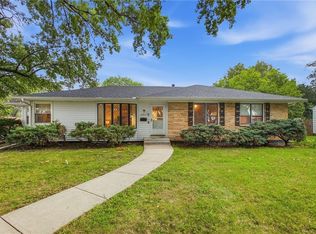
- $289,9004 bd3 ba1.5k sqft3003 E 171st St, Belton, MO 64012For Sale
 MLS ID #2630374, Debbie Fleet, Weichert, Realtors Welch & Co.. Heartland MLS as distributed by MLS GRID
 - $300,0003 bd3 ba1.9k sqft518 S Franklin St, Raymore, MO 64083For Sale
 MLS ID #2634815, Derek Cross, Realty ONE Group Metro Home Pros. Heartland MLS as distributed by MLS GRID
 - $295,0003 bd2 ba1.9k sqft215 E 96th St, Kansas City, MO 64114For Sale
 MLS ID #2635900, Darla Russell, Keller Williams Realty Partners Inc.. Heartland MLS as distributed by MLS GRID
 - $325,0005 bd3 ba2.3k sqft10915 Elmwood Dr, Kansas City, MO 64137For Sale
 MLS ID #2632785, Just Say Home KC Team, Keller Williams Platinum Prtnr. Heartland MLS as distributed by MLS GRID
 - $365,0004 bd3 ba2.5k sqft300 N Woodson Dr, Raymore, MO 64083For SaleMLS ID #2635517, Kyle Shaffer, 1st Class Real Estate KC. Heartland MLS as distributed by MLS GRID
- $319,0003 bd3 ba2k sqft221 Woodbridge Ln, Kansas City, MO 64145For SaleMLS ID #2635497, Mark Brewer, Real Broker, LLC. Heartland MLS as distributed by MLS GRID
- $285,0004 bd3 ba2.6k sqft12312 Askew Dr, Grandview, MO 64030For SaleMLS ID #2613135, Rhonda Davis, Murrell Homes Real Estate Grp. Heartland MLS as distributed by MLS GRID
- $249,9993 bd2 ba2.1k sqft13211 Winchester Ave, Grandview, MO 64030For SaleMLS ID #2630643, Yadi Ramon Herrera, Mainstay Brokerage LLC. Heartland MLS as distributed by MLS GRID
- $329,0004 bd3 ba2.4k sqft12941 Fuller Ave, Grandview, MO 64030For SaleMLS ID #2630453, Jessica Kurzweil, ReeceNichols - Lees Summit. Heartland MLS as distributed by MLS GRID
- $315,0004 bd3 ba2k sqft705 NE Darwin St, Lees Summit, MO 64063For SaleMLS ID #2635804, Dymon Wood, Realty Executives. Heartland MLS as distributed by MLS GRID
- $250,0002 bd3 ba1.7k sqft203 W Foxwood Dr, Raymore, MO 64083For SaleMLS ID #2635423, Shelly Mowry, Worth Clark Realty. Heartland MLS as distributed by MLS GRID
- $310,0004 bd2 ba2.2k sqft10805 E 65th St, Raytown, MO 64133For SaleMLS ID #2633415, Lucas Barbosa, OakBridge Real Estate, LLC. Heartland MLS as distributed by MLS GRID
- $325,0003 bd2 ba1.2k sqft9400 Raytown Rd, Kansas City, MO 64138For SaleMLS ID #2634044, Carol Roderick, ReeceNichols - Lees Summit. Heartland MLS as distributed by MLS GRID
- $299,0004 bd2 ba2.7k sqft8105 E 80th Ter, Kansas City, MO 64138For SaleMLS ID #2627142, Bryan Huff, Keller Williams Realty Partners Inc.. Heartland MLS as distributed by MLS GRID
- $194,9003 bd1 ba1.1k sqft6842 E 139th St, Grandview, MO 64030For SaleMLS ID #2635731, Johnny Youssef, Platinum Realty LLC. Heartland MLS as distributed by MLS GRID
- $310,0004 bd3 ba2.6k sqft7421 Forest Ave, Kansas City, MO 64131For SaleMLS ID #2628634, Jessica Thomas, Realty ONE Group Esteem. Heartland MLS as distributed by MLS GRID
- $299,9003 bd2 ba1.7k sqft8848 Lane Ave, Kansas City, MO 64138For SaleMLS ID #2627128, Rodrigo Pulido, Real Broker, LLC-MO. Heartland MLS as distributed by MLS GRID
- $310,0003 bd3 ba2.5k sqft8004 Holmes Rd, Kansas City, MO 64131For SaleMLS ID #2634265, Mitch Lickey, KW KANSAS CITY METRO. Heartland MLS as distributed by MLS GRID
- $315,0003 bd3 ba1.9k sqft9112 E 58th Ter, Raytown, MO 64133For SaleMLS ID #2633399, Carry Dooley, ReeceNichols - Lees Summit. Heartland MLS as distributed by MLS GRID
- $264,9003 bd3 ba1.6k sqft4300 E 104th Ter, Kansas City, MO 64137For SaleMLS ID #2625868, Bruce Sondern, Platinum Realty LLC. Heartland MLS as distributed by MLS GRID
