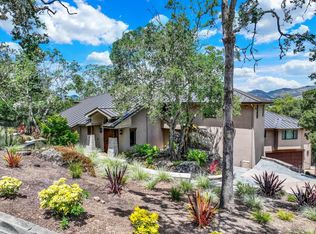
A private hillside retreat remarkably close to downtown Napa, 600 Stonecrest Drive sits on 3.7 acres with vineyard frontage and an elevated perspective across Napa Valley. Views span Mount St. Helena, the Stags Leap Palisades, Mount George and Mount Tamalpais in Marin County. Yountville is an easy drive via the Silverado Trail, with convenient access to the Bay Area. The single-level main residence offers three bedrooms, three bathrooms and an office. Built in 1938, it retains original architectural details alongside thoughtful updates to its design and infrastructure, including a renovated kitchen, remodeled bathrooms and refined finishes that bring warmth throughout. The kitchen opens to an outdoor terrace and pool patio. Mahogany and copper cabinetry, granite counters, a Wolf range and oven, a two-burner induction cooktop and two Sub-Zero refrigerator-freezers make it well equipped for everyday living and entertaining. A nearby temperature-controlled wine room holds approximately 1,500 bottles. In the primary suite, a fireplace and sitting area create a quiet retreat. The spa-inspired en suite bath features dual vanities, a five-head shower with independent controls, a towel warmer, and access to an outdoor shower and soaking tub. The approximately 547-square-foot guest house includes one bedroom, one bathroom, a kitchenette and an outdoor dining terrace tucked among natural rock formations, with views over the valley floor. Above the detached storage garage, a separate workout room captures sweeping Napa Valley views. A solar-heated infinity pool is positioned to take in sunset views over the Mayacamas Mountains and Stags Leap. Entertain beneath the wisteria-covered pergola, tend the enclosed raised garden beds or enjoy the mature trees and generous lawn. Beside the renowned Kongsgaard Judge Chardonnay vineyard, 600 Stonecrest pairs a peaceful, dramatic setting with close proximity to downtown Napa and the San Francisco Bay Area.
Active
$4,750,000
600 Stonecrest Drive, Napa, CA 94558
4beds
3,892sqft
Single Family Residence
Built in 1938
3.7 Acres Lot
$4,577,400 Zestimate®
$1,220/sqft
$-- HOA
What's special
Towel warmerWolf range and ovenMahogany and copper cabinetryOriginal architectural detailsPrivate hillside retreatRenovated kitchenRemodeled bathrooms
- 12 days
- 1,689
- 165
Likely to sell faster than
Zillow last checked:
Listing updated:
Listed by:
Hillary Ryan DRE #01934302 707-312-2105,
Sotheby's International Realty 707-935-2288
Source: BAREIS,MLS#: 326084077 Originating MLS: Napa
Facts & features
Interior
Bedrooms & bathrooms
- Bedrooms: 4
- Bathrooms: 4
- Full bathrooms: 4
Rooms
- Room types: Dining Room, Family Room, Great Room, Laundry, Living Room, Master Bathroom, Master Bedroom, Office, Wine Cellar
Primary bedroom
- Features: Ground Floor, Outside Access, Sitting Area
- Level: Main
Bedroom
- Level: Main
Primary bathroom
- Features: Double Vanity, Granite, Shower Stall(s), Soaking Tub, Stone, Tile
Bathroom
- Features: Shower Stall(s), Tub
- Level: Main
Dining room
- Level: Main
Family room
- Features: Great Room
- Level: Main
Kitchen
- Features: Granite Counters, Kitchen Island
- Level: Main
Living room
- Features: Great Room
- Level: Main
Heating
- Radiant, Radiant Floor
Cooling
- Central Air, Wall Unit(s)
Appliances
- Included: Built-In Gas Range, Built-In Refrigerator, Dishwasher, Double Oven, Range Hood, Microwave, Tankless Water Heater, Dryer, Washer
Features
- Flooring: Granite, Tile
- Basement: None
- Number of fireplaces: 3
- Fireplace features: Family Room, Kitchen, Master Bedroom, Wood Burning
Interior area
- Total structure area: 3,892
- Total interior livable area: 3,892 sqft
Property
Parking
- Total spaces: 8
- Parking features: Attached
- Attached garage spaces: 2
Features
- Levels: One
- Stories: 1
- Pool features: Solar Heat
- Has view: Yes
- View description: Bay, Bridge(s), Downtown, Hills, Mountain(s), Mt Tamalpais, Panoramic, Valley, Vineyard
- Has water view: Yes
- Water view: Bay
Lot
- Size: 3.7 Acres
- Features: Private
Details
- Additional structures: ADU Bedrooms: 2, ADU Full Bathrooms: 1, ADU Type: 2nd Unit Detached
- Parcel number: 052030051000
- Special conditions: Other
Construction
Type & style
- Home type: SingleFamily
- Property subtype: Single Family Residence
Materials
- Brick, Concrete
- Foundation: Concrete, Concrete Perimeter
- Roof: Metal,Tile
Condition
- Year built: 1938
Utilities & green energy
- Sewer: Septic Tank
- Water: Meter Paid, Public, Cistern
- Utilities for property: Electricity Connected, Natural Gas Connected
Green energy
- Energy generation: Solar
Community & HOA
HOA
- Has HOA: No
Location
- Region: Napa
Financial & listing details
- Price per square foot: $1,220/sqft
- Tax assessed value: $3,196,009
- Date on market: 10/27/2026
- Electric utility on property: Yes
Estimated market value
$4,577,400
$4.35M - $4.81M
Not available
Price history
| Date | Event | Price |
|---|---|---|
| 10/27/2026 | Listed for sale | $4,750,000+93.1%$1,220/sqft |
Source:  BAREIS #326084077 Report a problem | ||
| 10/19/2012 | Sold | $2,460,000-1.6%$632/sqft |
Source: Public Record Report a problem | ||
| 6/5/2012 | Price change | $2,500,000-7.4%$642/sqft |
Source: Coldwell Banker Brokers of the Valley #21206702 Report a problem | ||
| 4/12/2012 | Price change | $2,700,000-10%$694/sqft |
Source: Coldwell Banker Brokers of the Valley #21206702 Report a problem | ||
| 3/21/2012 | Listed for sale | $3,000,000$771/sqft |
Source: Coldwell Banker Brokers of the Valley #21206702 Report a problem | ||
Public tax history
| Year | Property taxes | Tax assessment |
|---|---|---|
| 2026 | -- | $3,196,009 +2% |
| 2025 | $34,950 +3.7% | $3,133,343 +2% |
| 2024 | $33,712 +3.9% | $3,071,906 +4.1% |
| 2023 | $32,441 +2.9% | $2,951,673 +3.4% |
| 2022 | $31,534 +1.5% | $2,854,583 +2% |
| 2021 | $31,062 +0.8% | $2,798,612 +1% |
| 2020 | $30,801 +1.9% | $2,769,916 +2% |
| 2019 | $30,228 +1% | $2,715,604 +2% |
| 2018 | $29,941 +1.6% | $2,662,358 +2% |
| 2017 | $29,467 +0.8% | $2,610,156 +2% |
| 2016 | $29,224 +6.2% | $2,558,978 +1.5% |
| 2015 | $27,506 +1.4% | $2,520,541 +2% |
| 2014 | $27,127 +0.2% | $2,471,168 +0.5% |
| 2013 | $27,081 +366.4% | $2,460,000 +360.4% |
| 2012 | $5,806 +1.4% | $534,353 +2% |
| 2011 | $5,725 +2.6% | $523,876 +0.8% |
| 2010 | $5,581 -1.8% | $519,961 -0.2% |
| 2009 | $5,683 +3.7% | $521,195 +2% |
| 2008 | $5,480 +1.4% | $510,977 +2% |
| 2007 | $5,404 +4.8% | $500,959 +2% |
| 2006 | $5,158 | $491,138 +2% |
| 2005 | -- | $481,508 +2% |
| 2004 | -- | $472,068 +1.9% |
| 2003 | -- | $463,417 +2% |
| 2002 | -- | $454,332 +2% |
| 2001 | $4,468 | $445,424 +2% |
| 2000 | -- | $436,692 |
Find assessor info on the county website
Monthly payment
Est. payment
Payment breakdown
Explore the cost of this home by adjusting the details. Changes won't be saved.Climate risks
Neighborhood: 94558

Similar homes
- $5,650,0004 bd5 ba3.9k sqft1066 Mount George Avenue, Napa, CA 94558For Sale
 MLS ID #326091311, Josh Dempsey, Vanguard Properties. BAREIS
- $5,500,0004 bd6 ba3.9k sqft5 Old Coach Road, Napa, CA 94558For Sale
 MLS ID #326019256, Connie&Jamie Johnson Team, Golden Gate Sotheby's. BAREIS
- $4,195,0004 bd5 ba4.9k sqft1685 Estee Avenue, Napa, CA 94558For Sale
 MLS ID #326062153, Jill Levy, Golden Gate Sotheby's. BAREIS
- $4,100,0004 bd5 ba3.8k sqft1176 Castle Oaks Drive, Napa, CA 94558For Sale
 MLS ID #326066534, Tanya Brown, Coldwell Banker Brokers of the. BAREIS
