Under contract-accepting backup offers. Virtually Staged. Welcome to Seminole Heights, one of Tampa's most beloved neighborhoods, where historic charm, tree-lined streets, and a vibrant local culture come together to create one of the city's most desirable places to call home. Residents are surrounded by an incredible selection of locally owned restaurants, craft breweries, coffee shops, and year-round community events that give Seminole Heights its unmistakable personality. Built in 2017, this beautifully designed bungalow-style home captures the charm of a historic Seminole Heights residence while delivering the comfort, efficiency, and peace of mind of newer construction. Situated on a desirable corner lot in Flood Zone X (no flood insurance required), this 3-bedroom, 2-bathroom home features over 1,500 square feet of thoughtfully designed living space with a split floor plan, abundant storage, and exceptional versatility. The covered front porch enhances the home's curb appeal, offering plenty of room for a porch swing or comfortable seating area. Inside, you'll immediately appreciate the open-concept floor plan, enhanced by luxury vinyl plank flooring, crown molding, recessed lighting, and custom window trim. The chef-inspired kitchen showcases shaker-style cabinetry, granite countertops complemented by a classic subway tile backsplash, stainless steel appliances, including a stylish vent hood, and a pantry cabinet with microwave. A large center island with designer pendant lighting and space for counter-height seating creates the perfect gathering space for family and friends. The spacious primary suite provides a relaxing retreat complete with a custom feature wall, recessed lighting, a walk-in closet, and a beautifully appointed ensuite bathroom. The bathroom features dual sinks set in a granite countertop with shaker-style cabinetry, a wood-framed mirror, and a glass-enclosed shower with custom tile and stone-style flooring. Two additional bedrooms offer exceptional flexibility to suit your lifestyle. One includes a Murphy bed and built-in desk system that convey with the home, making it ideal as both a guest room and a work space, while the other features cube wall shelving that also conveys. The secondary bathroom offers a tub/shower combination with classic subway tile, tile flooring, and a pedestal sink. French doors open to a covered back patio with a ceiling fan overlooking the private fully-fenced backyard complete with two separate gate entrances and a shed for added storage. Additional upgrades include a new 2024 HVAC system, a 2026 dishwasher, an integrated pest control system, an irrigation system, a pre-wired security system, a digital thermostat, and an in-home laundry closet with washer and dryer hookups. Just minutes from Downtown Tampa, Armature Works, the Tampa Riverwalk, Ybor City, the Heights District, and the Hillsborough River, you'll enjoy endless opportunities for dining, entertainment, outdoor recreation, and waterfront activities. Commuters will appreciate quick access to I-275, I-4, and I-75, while Tampa International Airport, Raymond James Stadium, Busch Gardens, the University of South Florida, and Seminole Hard Rock Hotel & Casino are all just a short drive away. Blending historic character with modern convenience, this is truly one of Tampa Bay's most sought-after locations. Schedule your private showing today!
Under contract
$450,000
6001 N 17th St, Tampa, FL 33610
3beds
1,519sqft
:
Get pre-qualified$3,026/mo
Single Family Residence
Built in 2017
6,269 Square Feet Lot
$448,300 Zestimate®
$296/sqft
$-- HOA
What's special
Shaker-style cabinetryGranite countertopsOpen-concept floor planTree-lined streetsCovered front porchCube wall shelvingSpacious primary suite
- 23 days |
- 422 |
- 51 |
Likely to sell faster than
Zillow last checked:
Listing updated:
Listed by:
Mimi DeSetto 727-417-5194,
COASTAL PROPERTIES GROUP INTERNATIONAL 727-493-1555,
Cindi Potsic 813-230-4066,
COASTAL PROPERTIES GROUP INTERNATIONAL
Source: Stellar MLS,MLS#: TB8515786 Originating MLS: Suncoast Tampa
Originating MLS: Suncoast Tampa
Facts & features
Interior
Bedrooms & bathrooms
- Bedrooms: 3
- Bathrooms: 2
- Full bathrooms: 2
Rooms
- Room types: Great Room
Primary bedroom
- Features: Walk-In Closet(s)
- Level: First
- Area: 178.8 Square Feet
- Dimensions: 14.9x12
Bedroom 2
- Features: Built-in Closet
- Level: First
- Area: 139.1 Square Feet
- Dimensions: 13x10.7
Bedroom 3
- Features: Built-in Closet
- Level: First
- Area: 140.4 Square Feet
- Dimensions: 13x10.8
Dining room
- Level: First
- Area: 162 Square Feet
- Dimensions: 12x13.5
Kitchen
- Level: First
- Area: 162 Square Feet
- Dimensions: 12x13.5
Living room
- Level: First
- Area: 243 Square Feet
- Dimensions: 18x13.5
Heating
- Electric
Cooling
- Central Air
Appliances
- Included: Dishwasher, Microwave, Range, Range Hood, Refrigerator
- Laundry: Electric Dryer Hookup, Inside, Laundry Closet, Washer Hookup
Features
- Ceiling Fan(s), Crown Molding, Eating Space In Kitchen, Kitchen/Family Room Combo, Open Floorplan, Primary Bedroom Main Floor, Solid Wood Cabinets, Split Bedroom, Stone Counters, Thermostat, Walk-In Closet(s)
- Flooring: Carpet, Luxury Vinyl, Tile
- Doors: French Doors
- Windows: Blinds, Window Treatments
- Has fireplace: No
Interior area
- Total structure area: 1,770
- Total interior livable area: 1,519 sqft
Video & virtual tour
Property
Features
- Levels: One
- Stories: 1
- Patio & porch: Covered, Front Porch, Rear Porch
- Exterior features: Irrigation System, Private Mailbox, Sidewalk
- Fencing: Fenced
Lot
- Size: 6,269 Square Feet
- Dimensions: 194 x 116
- Features: Corner Lot, Sidewalk
Details
- Parcel number: A312819479D0000000001.0
- Zoning: SH-RS
- Special conditions: None
Construction
Type & style
- Home type: SingleFamily
- Architectural style: Bungalow
- Property subtype: Single Family Residence
Materials
- Block
- Foundation: Slab
- Roof: Shingle
Condition
- Completed
- New construction: No
- Year built: 2017
Utilities & green energy
- Sewer: Public Sewer
- Water: Public
- Utilities for property: BB/HS Internet Available, Cable Available, Electricity Connected, Phone Available, Public, Sewer Connected, Water Connected
Community & HOA
Community
- Pet fee: $0 monthly
- Subdivision: CALIFORNIA HEIGHTS ADD
HOA
- Has HOA: No
Location
- Region: Tampa
Financial & listing details
- Price per square foot: $296/sqft
- Tax assessed value: $347,120
- Annual tax amount: $5,615
- Date on market: 7/1/2026
- Cumulative days on market: 24 days
- Listing terms: Cash,Conventional,FHA,VA Loan
- Ownership: Fee Simple
- Total actual rent: 0
- Electric utility on property: Yes
- Road surface type: Paved
Estimated market value
$448,300
$426,000 - $471,000
$2,762/mo
Price history
| Date | Event | Price |
|---|---|---|
| 7/8/2026 | Contingent | $450,000$296/sqft |
Source:  Stellar MLS #TB8515786 Report a problem Stellar MLS #TB8515786 Report a problem | ||
| 7/1/2026 | Listed for sale | $450,000+26.8%$296/sqft |
Source: Stellar MLS #TB8515786 Report a problem | ||
| 2/23/2021 | Sold | $355,000-4%$234/sqft |
Source: Stellar MLS #T3275842 Report a problem | ||
| 1/18/2021 | Pending sale | $369,700$243/sqft |
Source: Stellar MLS #T3275842 Report a problem | ||
| 12/1/2020 | Price change | $369,700-1.4%$243/sqft |
Source: HOMEXPRESS REALTY, INC. #T3275842 Report a problem | ||
| 11/13/2020 | Listed for sale | $375,000+45.4%$247/sqft |
Source: HOMEXPRESS REALTY, INC. #T3275842 Report a problem | ||
| 3/13/2018 | Sold | $257,900-7.9%$170/sqft |
Source: Public Record Report a problem | ||
| 9/20/2017 | Listing removed | $279,900$184/sqft |
Source: SPIN Real Estate #T2901727 Report a problem | ||
| 9/5/2017 | Listed for sale | $279,900+99.9%$184/sqft |
Source: SPIN REAL ESTATE LLC #T2901727 Report a problem | ||
| 3/16/2016 | Sold | $140,000+340.3%$92/sqft |
Source: Public Record Report a problem | ||
| 12/23/2013 | Sold | $31,800$21/sqft |
Source: Public Record Report a problem | ||
Public tax history
| Year | Property taxes | Tax assessment |
|---|---|---|
| 2025 | $5,615 +7.6% | $316,847 +2.9% |
| 2024 | $5,218 +2.6% | $307,917 +3% |
| 2023 | $5,086 +2.8% | $298,949 +3% |
| 2022 | $4,949 +32.1% | $290,242 +29.6% |
| 2021 | $3,746 +2.8% | $223,913 +2.8% |
| 2020 | $3,643 +2.1% | $217,720 +2.3% |
| 2019 | $3,568 | $212,825 -9.4% |
| 2018 | $3,568 -25.3% | $234,897 +1355.3% |
| 2017 | $4,777 +1339.9% | $16,141 +113.2% |
| 2016 | $332 +81.7% | $7,572 +13.5% |
| 2015 | $183 -72.8% | $6,673 -73.5% |
| 2014 | $671 +19.4% | $25,138 -54.2% |
| 2013 | $562 -59.8% | $54,886 -13.1% |
| 2012 | $1,397 -13.1% | $63,173 -13.2% |
| 2011 | $1,607 +73.4% | $72,775 -12.5% |
| 2010 | $927 +4.6% | $83,174 +2.7% |
| 2009 | $886 -0.4% | $80,987 +0.1% |
| 2008 | $890 -24.1% | $80,906 +3% |
| 2007 | $1,172 -5% | $78,550 +2.5% |
| 2006 | $1,234 +1.5% | $76,634 +3% |
| 2005 | $1,217 | $74,402 +3% |
| 2004 | -- | $72,235 +1.9% |
| 2003 | -- | $70,888 +2.4% |
| 2002 | -- | $69,227 +1.6% |
| 2001 | -- | $68,137 -6.2% |
| 2000 | $924 | $72,670 |
Find assessor info on the county website
Monthly payment
Est. payment
Payment breakdown
Explore the cost of this home by adjusting the details. Changes won't be saved.Climate risks
Neighborhood: Old Seminole Heights
Nearby schools
GreatSchools rating
- 3/10Foster Elementary SchoolGrades: PK-5Distance: 0.5 mi
- 3/10Sligh Middle SchoolGrades: 6-8Distance: 0.6 mi
- 4/10Middleton High SchoolGrades: 9-12Distance: 0.9 mi
- $432,1003 bd2 ba1.5k sqft6001 N 17th St UNIT 1/2, Tampa, FL 33610Off Market
- $420,3003 bd2 ba1.5k sqft6001 17th 1/2, Tampa, FL 33610Off Market
- $555,0003 bd2 ba1.5k sqft1704 E Idlewild Ave, Tampa, FL 33610Sold

- $323,9002 bd1 ba1k sqft6003 N 17th St, Tampa, FL 33610Off Market

- $231,6002 bd1 ba816 sqft1705 E Idlewild Ave, Tampa, FL 33610Off Market
- $520,3004 bd2 ba1.8k sqft1614 E Idlewild Ave, Tampa, FL 33610Off Market
- $432,7003 bd2 ba1.5k sqft1706 E Idlewild Ave, Tampa, FL 33610Off Market
- $253,8002 bd1 ba800 sqft1711 E Idlewild Ave, Tampa, FL 33610Off Market
A local agent can set up tours, give advice and negotiate with sellers.
Similar homes
- $390,0003 bd2 ba1.2k sqft1909 E Henry Ave, Tampa, FL 33610For Sale
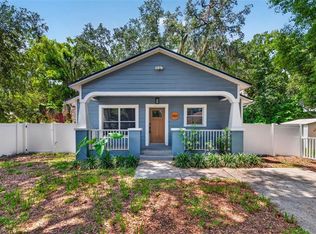
 MLS ID #TB8472298, Chandler Thompson, FRANK ALBERT REALTY. Stellar MLS
 - $370,0003 bd3 ba1.3k sqft6612 N 23rd St, Tampa, FL 33610For Sale
 MLS ID #TB8524109, Leanna Tillman, Y REALTY FLORIDA. Stellar MLS
 - $449,5003 bd2 ba1.7k sqft2617 E Palifox St, Tampa, FL 33610New Construction
 MLS ID #TB8498916, Juan Morejon, CENTRO REAL ESTATE. Stellar MLS
 - $420,0003 bd2 ba1.2k sqft1008 E Norfolk St, Tampa, FL 33604For Sale
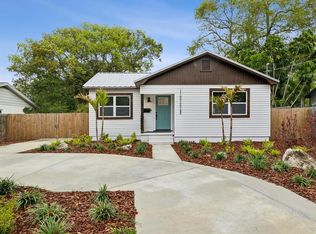 MLS ID #TB8525855, Ada Provenzano, OLYMPUS EXECUTIVE REALTY INC. Stellar MLS
 - $449,5004 bd3 ba1.5k sqft1220 E Emma St, Tampa, FL 33603For SaleMLS ID #TB8500913, Garland Davis, LOMBARDO TEAM REAL ESTATE LLC. Stellar MLS
- $439,9005 bd3 ba1.6k sqft319 E Hanlon St, Tampa, FL 33604For SaleMLS ID #TB8521332, Kseniya Korneva, REAL BROKER, LLC. Stellar MLS
- $450,0003 bd2 ba1.3k sqft12417 N Rome Ave, Tampa, FL 33612For SaleMLS ID #TB8517684, Leah Morell, KELLER WILLIAMS TAMPA PROPERTIES. Stellar MLS
- $425,0003 bd2 ba1.8k sqft4809 N Highland Ave, Tampa, FL 33603For SaleMLS ID #TB8517790, Dawn Walls, MARK SPAIN REAL ESTATE. Stellar MLS
- $424,0003 bd2 ba1.4k sqft5203 N Mendenhall Dr, Tampa, FL 33603For SaleMLS ID #TB8514596, Jacqueline Toledo LLC, KELLER WILLIAMS TAMPA PROPERTIES. Stellar MLS
- $473,0003 bd2 ba1.6k sqft904 E Hamilton Ave, Tampa, FL 33604For SaleMLS ID #TB8492461, Bridget Zickefoose, FLORIDA EXECUTIVE REALTY. Stellar MLS
- $405,0003 bd2 ba1.5k sqft4013 N 29th St, Tampa, FL 33610New ConstructionMLS ID #TB8511813, Fakir Hossain, REALNET FLORIDA REAL ESTATE. Stellar MLS
- $465,0003 bd2 ba1.3k sqft2506 W Main St, Tampa, FL 33607For SaleMLS ID #TB8524881, Christopher Rogers, RE/MAX ACTION FIRST OF FLORIDA. Stellar MLS
- $420,0003 bd2 ba1.2k sqft6703 N Blvd, Tampa, FL 33604For SaleMLS ID #TB8481377, Mabel Quevedo, JPT REALTY LLC. Stellar MLS
- $345,0004 bd3 ba1.6k sqft3801 Machado St, Tampa, FL 33610For SaleMLS ID #TB8513448, Derrick Alexander, LPT REALTY, LLC. Stellar MLS
- $360,0003 bd2 ba1.5k sqft3208 Deleuil Ave, Tampa, FL 33610For SaleMLS ID #TB8473217, Nicole Wolf, EXP REALTY LLC. Stellar MLS
- $380,0003 bd3 ba1.5k sqft801 E Baker St, Tampa, FL 33603For SaleMLS ID #TB8526536, Denzel Robinson, EXP REALTY LLC. Stellar MLS
- $499,9004 bd2 ba1.5k sqft106 E Fern St, Tampa, FL 33604For SaleMLS ID #TB8501039, James Roy, INVESTCOR REALTY LLC. Stellar MLS
- $399,0003 bd2 ba1.7k sqft4116 N Marguerite St, Tampa, FL 33603For SaleMLS ID #TB8490651, Ian DeRan, AGILE GROUP REALTY. Stellar MLS
- $449,0003 bd2 ba1.4k sqft2705 Lakeville Dr, Tampa, FL 33618For SaleMLS ID #TB8503932, Trung Tran, THE ALDRICH AGENCY REAL ESTATE LLC. Stellar MLS
- $461,0003 bd2 ba1.1k sqft3913 W Wallace Ave, Tampa, FL 33611For SaleMLS ID #O6423177, Steven Koleno, BEYCOME OF FLORIDA LLC. Stellar MLS
