If you've been dreaming of a mortgage with only a $1635 principal & interest payment... this home is for you!! Offering a 3.125% VA assumable loan, this gorgeous 4 bed 4 bath at nearly 2800 sq ft brings one of the best values in Ocean Springs! Inside, you'll find durable luxury vinyl plank flooring throughout the main living areas, creating a modern and cohesive feel. The kitchen is designed to impress with crisp white cabinetry, granite countertops, a stylish tile backsplash, stainless steel appliances, and plenty of workspace for cooking and entertaining. The spacious primary suite offers a relaxing retreat featuring a double vanity, soaking tub, separate shower, and an oversized walk-in closet. Generously sized bedrooms throughout the home provide comfort and flexibility for family, guests, or a home office. A standout feature is the private mother-in-law suite, complete with its own sitting area and full bathroom—ideal for multigenerational living, extended guests, or added privacy. Step outside to enjoy the fenced backyard, no rear neighbors and an oversized storage shed that is negotiable with an acceptable offer, providing excellent space for tools, hobbies, or extra storage. Conveniently located with quick access to downtown Ocean Springs, I-10, and Keesler Air Force Base, this home combines space, style, and an unbeatable financing opportunity. Don't miss your chance to make this exceptional property yours!
Pending
$400,000
6001 Penni Ln, Ocean Springs, MS 39564
4beds
2,785sqft
Residential, Single Family Residence
Built in 2022
0.25 Acres Lot
$396,800 Zestimate®
$144/sqft
$33/mo HOA
What's special
Private mother-in-law suiteSeparate showerModern and cohesive feelSpacious primary suiteSoaking tubOversized storage shedStainless steel appliances
- 99 days
- 31
- 0
Likely to sell faster than
Zillow last checked:
Listing updated:
Listed by:
Michaela S Simms 228-372-9690,
Keller Williams 228-275-7500
Source: MLS United,MLS#: 4156022
Facts & features
Interior
Bedrooms & bathrooms
- Bedrooms: 4
- Bathrooms: 4
- Full bathrooms: 3
- 1/2 bathrooms: 1
Heating
- Central, Electric
Cooling
- Ceiling Fan(s), Central Air, Electric
Appliances
- Included: Dishwasher, Disposal, Electric Cooktop, Microwave, Oven, Stainless Steel Appliance(s), Water Heater
Features
- Ceiling Fan(s), Double Vanity, Eat-in Kitchen, Entrance Foyer, Granite Counters, In-Law Floorplan, Kitchen Island, Open Floorplan, Pantry, Recessed Lighting, Smart Home, Smart Thermostat, Soaking Tub, Storage, Tray Ceiling(s), Walk-In Closet(s)
- Flooring: Vinyl, Carpet
- Has fireplace: No
Interior area
- Total structure area: 2,785
- Total interior livable area: 2,785 sqft
Video & virtual tour
Property
Parking
- Total spaces: 3
- Parking features: Driveway, Garage Door Opener
- Garage spaces: 3
- Has uncovered spaces: Yes
Features
- Levels: One
- Stories: 1
- Patio & porch: Rear Porch
- Exterior features: Private Entrance, Private Yard
- Fencing: Back Yard
- Waterfront features: None
Lot
- Size: 0.25 Acres
- Dimensions: 80 x 140 x 80 x 140
Details
- Additional structures: Shed(s)
- Parcel number: 07211000.029
Construction
Type & style
- Home type: SingleFamily
- Architectural style: Ranch
- Property subtype: Residential, Single Family Residence
Materials
- Vinyl, Brick
- Foundation: Slab
- Roof: Architectural Shingles
Condition
- Move In Ready
- New construction: No
- Year built: 2022
Utilities & green energy
- Sewer: Public Sewer
- Water: Public
- Utilities for property: Cable Available, Electricity Connected, Phone Available, Sewer Connected, Water Connected
Community & HOA
Community
- Subdivision: Talla Pointe
HOA
- Has HOA: Yes
- Services included: Management
- HOA fee: $400 annually
Location
- Region: Ocean Springs
Financial & listing details
- Price per square foot: $144/sqft
- Tax assessed value: $340,817
- Date on market: 7/16/2026
- Electric utility on property: Yes
Estimated market value
$396,800
$377,000 - $417,000
$2,911/mo
Price history
| Date | Event | Price |
|---|---|---|
| 7/22/2026 | Pending sale | $400,000$144/sqft |
Source: MLS United #4156022 Report a problem | ||
| 7/16/2026 | Listed for sale | $400,000-2.9%$144/sqft |
Source: MLS United #4156022 Report a problem | ||
| 6/5/2026 | Listing removed | $412,000$148/sqft |
Source: MLS United #4144119 Report a problem | ||
| 3/30/2026 | Listed for sale | $412,000+7.9%$148/sqft |
Source: MLS United #4144119 Report a problem | ||
| 1/7/2022 | Sold | -- |
Source: MLS United #4000628 Report a problem | ||
| 10/24/2021 | Pending sale | $381,900$137/sqft |
Source: MLS United #4000628 Report a problem | ||
| 10/14/2021 | Listed for sale | $381,900$137/sqft |
Source: MLS United #4000628 Report a problem | ||
Public tax history
| Year | Property taxes | Tax assessment |
|---|---|---|
| 2025 | -- | $34,082 -33.6% |
| 2024 | $3,106 +0.5% | $51,307 |
| 2023 | $3,090 +278.3% | $51,307 +645% |
| 2022 | $817 | $6,887 |
Find assessor info on the county website
Monthly payment
Est. payment
Payment breakdown
Explore the cost of this home by adjusting the details. Changes won't be saved.Climate risks
Neighborhood: 39564
Nearby schools
Schools provided by the listing agent
- Elementary: St Martin East
- Middle: St. Martin Jh
- High: St. Martin
Source: MLS United. This data may not be complete. We recommend contacting the local school district to confirm school assignments for this home.

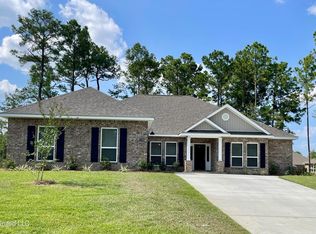
Similar homes
- $399,9005 bd3 ba2.6k sqft11816 Smokey Ct, Ocean Springs, MS 39564For Sale
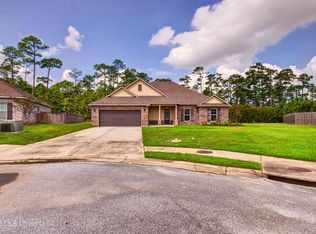 MLS ID #4162838, Michelle Fadely, Engel & Volkers Slidell-Mandeville. MLS United
 - $399,9005 bd3 ba2.6k sqft6956 Osprey Dr, Ocean Springs, MS 39564For Sale
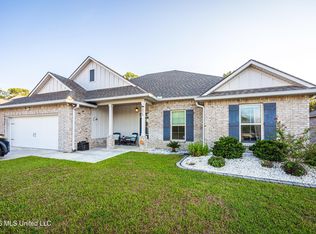 MLS ID #4162141, Melanie Adams, The Demoran Realty Group. MLS United
 - $379,9903 bd2 ba2.3k sqft1019 Cardinal Cv, Ocean Springs, MS 39564For Sale
 MLS ID #4161844, Amberlee Wade Holmes, Weichert Realtors Gulf Properties. MLS United
 - $360,0005 bd3 ba2.5k sqft65 Whisperwood Ln, Ocean Springs, MS 39564For Sale
 MLS ID #4155076, Shawn Shoemate, eXp Realty. MLS United
