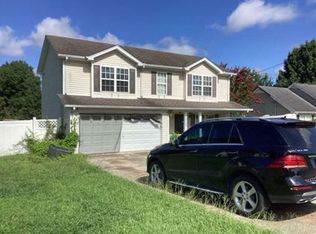
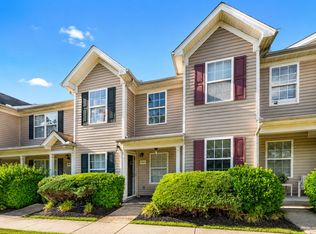
Welcome to this beautifully refreshed 2-bedroom, 2.5-bath home, which is in a peaceful, family-friendly neighborhood. This home has 1,280 square feet of comfortable living space. The open main level features a spacious living room, a bright kitchen with ample cabinet space, a half bath, and a laundry closet. Upstairs, two generously sized bedrooms each include a full private bathroom and a walking-in closet.
Enjoy a private fenced backyard, perfect for relaxing or entertaining, along with a separate storage room for extra space.
Recent updates include brand-new carpet and brand-new luxury vinyl plank flooring that cover all the floor areas, updated new light fixtures, a new smoke alarm system, some new appliances, and fresh paint for the entire house—everything feels clean and new.
Located just 20 minutes from downtown Nashville, this home is close to shopping and dining. Two reserved parking spaces are conveniently located right in front of the home.
This move-in-ready home combines comfort, convenience, and a welcoming neighborhood setting—ready for you to make it your own.
Call or text (615) 300-0706 for questions and scheduling your private showing today.
Buyer’s agents are welcome.
For sale by owner
Price cut: $10K (9/19)
$228,900
6002 Sagi Cir, La Vergne, TN 37086
2beds
1,280sqft
Townhouse
Built in 2001
1 Acres Lot
$-- Zestimate®
$179/sqft
$150/mo HOA
What's special
Half bathPrivate fenced backyardNew smoke alarm systemWalking-in closetTwo generously sized bedroomsUpdated new light fixturesLaundry closet
What the owner loves about this home
Newly renovated and great location
- 94 days
- 200
- 8
Listed by:
Property Owner (615) 300-0706
Facts & features
Interior
Bedrooms & bathrooms
- Bedrooms: 2
- Bathrooms: 3
- Full bathrooms: 2
- 1/2 bathrooms: 1
Heating
- Heat pump, Electric
Cooling
- Central
Appliances
- Included: Dishwasher, Garbage disposal, Microwave, Range / Oven, Refrigerator
Features
- Flooring: Carpet, Linoleum / Vinyl
- Basement: None
Interior area
- Total interior livable area: 1,280 sqft
Property
Parking
- Total spaces: 2
- Parking features: On-street
Features
- Exterior features: Vinyl
Lot
- Size: 1 Acres
Details
- Parcel number: 07501501300031
Construction
Type & style
- Home type: Townhouse
Materials
- Frame
- Foundation: Concrete Block
- Roof: Shake / Shingle
Condition
- New construction: No
- Year built: 2001
Community & HOA
HOA
- Has HOA: Yes
- HOA fee: $150 monthly
Location
- Region: La Vergne
Financial & listing details
- Price per square foot: $179/sqft
- Tax assessed value: $125,700
- Annual tax amount: $883
- Date on market: 7/14/2026
Estimated market value
Not available
Estimated sales range
Not available
Not available
Price history
| Date | Event | Price |
|---|---|---|
| 9/19/2026 | Price change | $228,900-4.2%$179/sqft |
Source: Owner Report a problem | ||
| 7/14/2026 | Listed for sale | $238,900$187/sqft |
Source: Owner Report a problem | ||
| 3/24/2021 | Listing removed | -- |
Source: Owner Report a problem | ||
| 12/12/2019 | Listing removed | $1,200$1/sqft |
Source: Owner Report a problem | ||
| 11/26/2019 | Listed for rent | $1,200$1/sqft |
Source: Owner Report a problem | ||
Public tax history
| Year | Property taxes | Tax assessment |
|---|---|---|
| 2018 | $883 +23% | $31,425 +58.9% |
| 2017 | $718 | $19,775 |
Find assessor info on the county website
Monthly payment
Est. payment
Payment breakdown
Explore the cost of this home by adjusting the details. Changes won't be saved.Climate risks
Neighborhood: 37086

Similar homes
- $209,0002 bd4 ba1.2k sqft4112 Nir Shreibman Blvd, La Vergne, TN 37086For Sale

 MLS ID #3242885, Sherif Ibrahim, SFR, BPOR,CFA. RealTracs MLS as distributed by MLS GRID
 - $--3 bd3 ba1.4k sqft2010 Penmar Dr, La Vergne, TN 37086Auction
 Xome
Xome - $225,0003 bd3 ba1.1k sqft9018 Nathanael Dr, La Vergne, TN 37086For Sale
 MLS ID #3610119, Milad Yakoub. RealTracs MLS as distributed by MLS GRID
 - $235,0002 bd3 ba1.1k sqft4005 Cody Dr, La Vergne, TN 37086For Sale
 MLS ID #3594240, Eddie Cassetty. RealTracs MLS as distributed by MLS GRID
 - $261,0003 bd3 ba1.4k sqft139 Ramsden Ave, La Vergne, TN 37086For SaleMLS ID #3597215, Karen Albright. RealTracs MLS as distributed by MLS GRID
- $215,0002 bd3 ba1.1k sqft1041 Arlene Dr, La Vergne, TN 37086For SaleMLS ID #3594217, Jacquelyn Scott. RealTracs MLS as distributed by MLS GRID
- $238,0002 bd3 ba1.1k sqft1016 Arlene Dr #1016, La Vergne, TN 37086For SaleMLS ID #3264298, Martha Brace. RealTracs MLS as distributed by MLS GRID
- $275,0002 bd3 ba1.5k sqft171 Ramsden Ave, La Vergne, TN 37086For SaleMLS ID #3615444, Jason A. Jones, CPA. RealTracs MLS as distributed by MLS GRID
- $249,9002 bd3 ba1k sqft8066 Logan Dr, La Vergne, TN 37086For SaleMLS ID #3619451, Fahad Chaudhary. RealTracs MLS as distributed by MLS GRID
- $242,0002 bd1 ba812 sqft110 Humble Dr, La Vergne, TN 37086For SaleMLS ID #3621112, Jacquelyn Scott. RealTracs MLS as distributed by MLS GRID
- $219,9902 bd2 ba1.2k sqft613 Sycamore Ln, La Vergne, TN 37086For SaleMLS ID #3251201, JD Mahmoud. RealTracs MLS as distributed by MLS GRID
- $270,0003 bd3 ba1.5k sqft145 Ramsden Ave, La Vergne, TN 37086For SaleMLS ID #3527684, Arlo Nugent. RealTracs MLS as distributed by MLS GRID
- $200,0002 bd3 ba1.1k sqft4003 Cody Dr, La Vergne, TN 37086For SaleMLS ID #3247588, Erin Moriarity. RealTracs MLS as distributed by MLS GRID
- $249,5002 bd3 ba1.3k sqft159 Wolverine Ct, Smyrna, TN 37167For SaleMLS ID #3621238, Jon Laster. RealTracs MLS as distributed by MLS GRID
- $200,0002 bd1 ba700 sqft327 Jefferson Pike, La Vergne, TN 37086For SaleMLS ID #3612026, Maya Torabi. RealTracs MLS as distributed by MLS GRID
- $259,9902 bd3 ba1.1k sqft120 Batya Ct, La Vergne, TN 37086For SaleMLS ID #3299357, Rosie Yang. RealTracs MLS as distributed by MLS GRID
- $255,0003 bd3 ba1.1k sqft4053 Cody Dr, La Vergne, TN 37086For SaleMLS ID #3529046, Tual K. Suan. RealTracs MLS as distributed by MLS GRID
- $264,9003 bd3 ba1.3k sqft4096 George Buchanan Dr, La Vergne, TN 37086For SaleMLS ID #3547712, Daria Bria. RealTracs MLS as distributed by MLS GRID
- $285,0003 bd3 ba1.5k sqft322 Negri Ct, La Vergne, TN 37086For SaleMLS ID #3319885, Ann Small. RealTracs MLS as distributed by MLS GRID
