Welcome to this desirable end-unit townhome featuring an open, inviting layout with
plenty of natural light. The spacious kitchen offers a full appliance package and flows
seamlessly into the generous family room, creating an ideal space for everyday living
and entertaining. Enjoy added privacy outdoors with a private rear patio, plus
convenient storage space for all your extras. A wonderful opportunity to enjoy comfort,
functionality, and easy living in one inviting home.
Active
Price cut: $5K (10/16)
$215,000
1041 Arlene Dr, La Vergne, TN 37086
2beds
1,136sqft
Townhouse, Residential, Condominium
Built in 2005
-- sqft lot
$-- Zestimate®
$189/sqft
$140/mo HOA
What's special
Private rear patioGenerous family roomSpacious kitchenFull appliance packagePlenty of natural lightConvenient storage spaceOpen inviting layout
- 36 days
- 124
- 8
Zillow last checked:
Listing updated:
Listed by:
Jacquelyn Scott 770-866-9000,
Mark Spain Real Estate 770-866-9000
Source: RealTracs MLS as distributed by MLS GRID,MLS#: 3594217
Facts & features
Interior
Bedrooms & bathrooms
- Bedrooms: 2
- Bathrooms: 3
- Full bathrooms: 2
- 1/2 bathrooms: 1
Bedroom 1
- Features: Full Bath
- Level: Full Bath
- Area: 132 Square Feet
- Dimensions: 12x11
Bedroom 2
- Area: 132 Square Feet
- Dimensions: 11x12
Kitchen
- Features: Pantry
- Level: Pantry
- Area: 96 Square Feet
- Dimensions: 12x8
Living room
- Features: Great Room
- Level: Great Room
- Area: 240 Square Feet
- Dimensions: 15x16
Heating
- Central
Cooling
- Central Air
Appliances
- Included: Electric Oven, Electric Range, Dishwasher, Microwave, Refrigerator
Features
- Ceiling Fan(s)
- Flooring: Carpet, Laminate, Vinyl
- Basement: None
- Has fireplace: No
Interior area
- Total structure area: 1,136
- Total interior livable area: 1,136 sqft
- Finished area above ground: 1,136
Property
Parking
- Total spaces: 2
- Parking features: Open
- Uncovered spaces: 2
Features
- Levels: Two
- Stories: 2
- Patio & porch: Porch, Covered, Patio
Lot
- Features: Level
- Topography: Level
Details
- Parcel number: 014J C 00100 R0005215
- Special conditions: Standard
Construction
Type & style
- Home type: Townhouse
- Architectural style: Traditional
- Property subtype: Townhouse, Residential, Condominium
- Attached to another structure: Yes
Materials
- Vinyl Siding
- Roof: Shingle
Condition
- New construction: No
- Year built: 2005
Utilities & green energy
- Sewer: Public Sewer
- Water: Public
- Utilities for property: Water Available, Underground Utilities
Green energy
- Energy efficient items: Thermostat
Community & HOA
Community
- Security: Smoke Detector(s)
- Subdivision: The Cottages Of Lake Forest Ph 1
HOA
- Has HOA: Yes
- Amenities included: Underground Utilities
- Services included: Maintenance Structure, Maintenance Grounds
- HOA fee: $140 monthly
- Second HOA fee: $500 one time
Location
- Region: La Vergne
Financial & listing details
- Price per square foot: $189/sqft
- Tax assessed value: $119,100
- Annual tax amount: $1,146
- Date on market: 9/18/2026
Estimated market value
Not available
Estimated sales range
Not available
Not available
Price history
| Date | Event | Price |
|---|---|---|
| 10/16/2026 | Price change | $215,000-2.3%$189/sqft |
Source:  RealTracs MLS as distributed by MLS GRID #3594217 Report a problem RealTracs MLS as distributed by MLS GRID #3594217 Report a problem | ||
| 9/30/2026 | Price change | $220,000-4.3%$194/sqft |
Source: RealTracs MLS as distributed by MLS GRID #3594217 Report a problem | ||
| 9/18/2026 | Listed for sale | $230,000+76.9%$202/sqft |
Source: RealTracs MLS as distributed by MLS GRID #3594217 Report a problem | ||
| 8/31/2017 | Sold | $130,000+100%$114/sqft |
Source: RealTracs MLS as distributed by MLS GRID #1837015 Report a problem | ||
| 7/21/2017 | Sold | $65,000-48.4%$57/sqft |
Source: EXIT Realty solds #5916230644911420212 Report a problem | ||
| 6/20/2017 | Listed for sale | $126,000$111/sqft |
Source: Nashville - Green Hills #1837015 Report a problem | ||
Public tax history
| Year | Property taxes | Tax assessment |
|---|---|---|
| 2018 | $836 +40.3% | $29,775 +81.6% |
| 2017 | $596 | $16,400 |
Find assessor info on the county website
Monthly payment
Est. payment
Payment breakdown
Explore the cost of this home by adjusting the details. Changes won't be saved.Climate risks
Neighborhood: 37086
Nearby schools
Schools provided by the listing agent
- Elementary: Roy L Waldron Elementary
- Middle: LaVergne Middle School
- High: Lavergne High School
Source: RealTracs MLS as distributed by MLS GRID. This data may not be complete. We recommend contacting the local school district to confirm school assignments for this home.


Similar homes
- $200,0003 bd3 ba1.1k sqft8048 Logan Dr, La Vergne, TN 37086For Sale
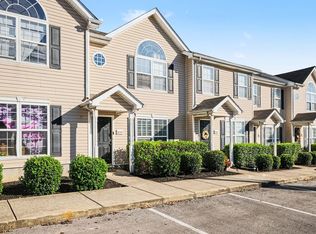
 MLS ID #3622641, Sergio Otalora. RealTracs MLS as distributed by MLS GRID
 - $225,0003 bd3 ba1.1k sqft9018 Nathanael Dr, La Vergne, TN 37086For Sale
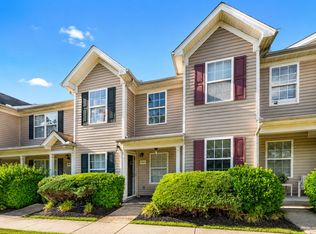 MLS ID #3610119, Milad Yakoub. RealTracs MLS as distributed by MLS GRID
 - $--3 bd2 ba1k sqft1522 James Gafford Dr, La Vergne, TN 37086AuctionAuction.com 2
- $235,0002 bd3 ba1.1k sqft4005 Cody Dr, La Vergne, TN 37086For Sale
 MLS ID #3594240, Eddie Cassetty. RealTracs MLS as distributed by MLS GRID
 - $238,0002 bd3 ba1.1k sqft1016 Arlene Dr #1016, La Vergne, TN 37086For SaleMLS ID #3264298, Martha Brace. RealTracs MLS as distributed by MLS GRID
- $200,0002 bd3 ba1.1k sqft4003 Cody Dr, La Vergne, TN 37086For SaleMLS ID #3247588, Erin Moriarity. RealTracs MLS as distributed by MLS GRID
- $--3 bd1 ba1k sqft657 Old Nashville Hwy, La Vergne, TN 37086AuctionMLS ID #3622855, Vandy VanMeter. RealTracs MLS as distributed by MLS GRID
- $249,9002 bd3 ba1k sqft8066 Logan Dr, La Vergne, TN 37086For SaleMLS ID #3619451, Fahad Chaudhary. RealTracs MLS as distributed by MLS GRID
- $209,0002 bd4 ba1.2k sqft4112 Nir Shreibman Blvd, La Vergne, TN 37086For SaleMLS ID #3242885, Sherif Ibrahim, SFR, BPOR,CFA. RealTracs MLS as distributed by MLS GRID
- $255,0003 bd3 ba1.1k sqft4053 Cody Dr, La Vergne, TN 37086For SaleMLS ID #3529046, Tual K. Suan. RealTracs MLS as distributed by MLS GRID
- $219,9902 bd2 ba1.2k sqft613 Sycamore Ln, La Vergne, TN 37086For SaleMLS ID #3251201, JD Mahmoud. RealTracs MLS as distributed by MLS GRID
- $219,9002 bd3 ba1.1k sqft1503 Sprucedale Dr, Antioch, TN 37013For SaleMLS ID #3626534, Sean Shariati. RealTracs MLS as distributed by MLS GRID
- $319,9003 bd3 ba1.3k sqft3006 Ace Wintermeyer Dr, La Vergne, TN 37086For SaleMLS ID #3624284, Vince Coletti. RealTracs MLS as distributed by MLS GRID
- $259,9902 bd3 ba1.1k sqft120 Batya Ct, La Vergne, TN 37086For SaleMLS ID #3299357, Rosie Yang. RealTracs MLS as distributed by MLS GRID
- $200,0002 bd1 ba700 sqft327 Jefferson Pike, La Vergne, TN 37086For SaleMLS ID #3612026, Maya Torabi. RealTracs MLS as distributed by MLS GRID
- $185,0002 bd2 ba1.2k sqft611 Sycamore Ln, La Vergne, TN 37086For SaleMLS ID #3309428, JD Mahmoud. RealTracs MLS as distributed by MLS GRID
- $139,4003 bd2 ba1.2k sqft1120 Moss Trl, La Vergne, TN 37086For SaleMLS ID #3624620, Tessa Duffer. RealTracs MLS as distributed by MLS GRID
