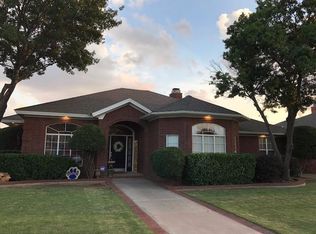
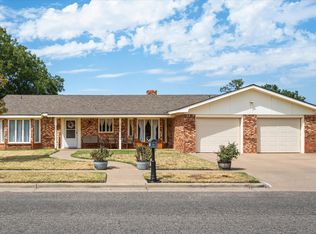
Spacious 4/2/2 with an Incredible 624 Sq. Ft. Garage! Looking for a home with room to live, relax, and pursue your hobbies? This well-maintained 4-bedroom, 2-bath home offers a truly special bonus—a huge 624 sq. ft. garage with plenty of space to park your cars, create a workshop, or enjoy your favorite hobbies! Located in an established, well-respected neighborhood, this home is surrounded by lush landscaping and mature trees. The beautiful backyard is your own private retreat, featuring a waterfall, large shade trees, covered patio, and a hot tub that will remain with the home! Highlights: 4 bedrooms 2 bathrooms 2-car garage plus 624 sq. ft. of additional garage space Incredible space for hobbies, workshop, storage, or extra vehicles New roof in 2026 New windows Lots of storage throughout Beautiful mature trees and lush landscaping Backyard waterfall conveys as is. Hot tub conveys as is. Covered patio Privacy-fenced backyard Sprinkler system in front and back yards Frenship ISD This is a rare opportunity to find a home that combines comfortable living, exceptional garage space, and a beautiful backyard retreat in an established neighborhood. Come see all this home has to offer!
Pending
$315,000
6003 75th St, Lubbock, TX 79424
4beds
1,860sqft
Single Family Residence, Residential
Built in 1992
8,276 Square Feet Lot
$312,200 Zestimate®
$169/sqft
$-- HOA
What's special
New windowsCovered patioLarge shade treesSurrounded by lush landscapingMature treesLots of storage throughoutPrivacy-fenced backyard
- 31 days
- 281
- 19
Likely to sell faster than
Zillow last checked:
Listing updated:
Listed by:
Linda Day TREC #0331596 806-470-2499,
Coldwell Banker Trusted Adviso
Source: LBMLS,MLS#: 202614212
Facts & features
Interior
Bedrooms & bathrooms
- Bedrooms: 4
- Bathrooms: 2
- Full bathrooms: 2
Primary bedroom
- Area: 291.9 Square Feet
- Dimensions: 13.90 x 21.00
Bedroom 2
- Area: 132.44 Square Feet
- Dimensions: 10.11 x 13.10
Bedroom 3
- Area: 118.77 Square Feet
- Dimensions: 10.70 x 11.10
Bedroom 4
- Area: 124.12 Square Feet
- Dimensions: 11.60 x 10.70
Family room
- Area: 307.8 Square Feet
- Dimensions: 19.00 x 16.20
Kitchen
- Area: 134.83 Square Feet
- Dimensions: 9.70 x 13.90
Heating
- Central, Natural Gas
Cooling
- Ceiling Fan(s), Central Air, Electric
Appliances
- Included: Dishwasher, Disposal, Gas Oven, Gas Range, Microwave
- Laundry: Electric Dryer Hookup, Laundry Room, Washer Hookup
Features
- Built-in Features, Ceiling Fan(s), High Ceilings, Pantry, Storage, Walk-In Closet(s)
- Flooring: Carpet, Luxury Vinyl
- Windows: Double Pane Windows
- Number of fireplaces: 1
- Fireplace features: Family Room, Gas, Gas Log, Wood Burning
Interior area
- Total structure area: 1,860
- Total interior livable area: 1,860 sqft
- Finished area above ground: 1,860
Property
Parking
- Total spaces: 2
- Parking features: Alley Access, Attached, Driveway, Garage
- Attached garage spaces: 2
- Has uncovered spaces: Yes
Features
- Patio & porch: Covered, Front Porch, Patio
- Exterior features: Private Yard, Rain Gutters
- Fencing: Back Yard,Privacy,Wood
Lot
- Size: 8,276 Square Feet
Details
- Parcel number: R91689
- Special conditions: Standard
Construction
Type & style
- Home type: SingleFamily
- Architectural style: Traditional
- Property subtype: Single Family Residence, Residential
Materials
- Brick Veneer
- Foundation: Slab
- Roof: Composition
Condition
- New construction: No
- Year built: 1992
Utilities & green energy
- Sewer: Public Sewer
- Water: Public
- Utilities for property: Cable Connected, Electricity Connected, Natural Gas Connected, Phone Available, Sewer Connected, Water Connected
Community & HOA
Community
- Security: None
Location
- Region: Lubbock
Financial & listing details
- Price per square foot: $169/sqft
- Tax assessed value: $280,822
- Date on market: 10/16/2026
- Cumulative days on market: 32 days
- Listing terms: Cash,Conventional,FHA,VA Loan
- Electric utility on property: Yes
- Road surface type: All Weather
Estimated market value
$312,200
$297,000 - $328,000
$2,192/mo
Price history
| Date | Event | Price |
|---|---|---|
| 10/22/2026 | Pending sale | $315,000$169/sqft |
Source:  LBMLS #202614212 Report a problem | ||
| 10/16/2026 | Listed for sale | $315,000$169/sqft |
Source: LBMLS #202614212 Report a problem | ||
| 5/24/2011 | Sold | -- |
Source: Agent Provided Report a problem | ||
Public tax history
| Year | Property taxes | Tax assessment |
|---|---|---|
| 2026 | -- | $280,822 |
| 2025 | $4,163 -6.7% | $280,822 +3.2% |
| 2024 | $4,461 +5.1% | $272,137 +5.4% |
| 2023 | $4,246 -11.6% | $258,122 +10% |
| 2022 | $4,805 +2.1% | $234,656 +10% |
| 2021 | $4,706 +7.2% | $213,324 +8.7% |
| 2020 | $4,390 -3.9% | $196,294 -3.1% |
| 2019 | $4,569 +5.2% | $202,678 +4.3% |
| 2018 | $4,344 | $194,334 +3.1% |
| 2017 | $4,344 +9.8% | $188,436 -0.2% |
| 2016 | $3,957 | $188,815 +10% |
| 2015 | $3,957 | $171,650 +2.9% |
| 2014 | $3,957 | $166,817 +6.1% |
| 2013 | -- | $157,235 -1.1% |
| 2012 | -- | $158,951 |
| 2011 | -- | $158,951 +1.9% |
| 2010 | -- | $155,977 -1.1% |
| 2009 | -- | $157,636 +2.6% |
| 2008 | -- | $153,660 +2.5% |
| 2007 | -- | $149,915 |
| 2006 | -- | $149,915 +4.9% |
| 2005 | -- | $142,862 |
| 2004 | -- | $142,862 +8.4% |
| 2003 | -- | $131,781 +6.5% |
| 2002 | $2,866 +2.2% | $123,733 |
| 2001 | $2,803 +5.5% | $123,733 +2% |
| 2000 | $2,656 | $121,255 |
Find assessor info on the county website
Monthly payment
Est. payment
Payment breakdown
Explore the cost of this home by adjusting the details. Changes won't be saved.Climate risks
Neighborhood: 79424
Nearby schools
Schools provided by the listing agent
- Elementary: Crestview
- Middle: Heritage
- High: Frenship
Source: LBMLS. This data may not be complete. We recommend contacting the local school district to confirm school assignments for this home.
Similar homes
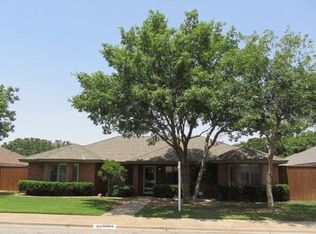
- $325,0004 bd3 ba2.3k sqft6005 78th St, Lubbock, TX 79424For Sale
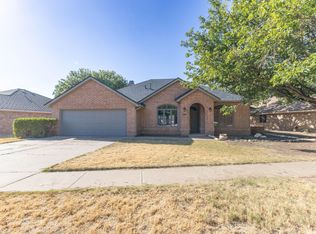 MLS ID #202612949, Maggie Riley, Wright Realty and Design. LBMLS
- $--3 bd2 ba1.8k sqft5807 89th St, Lubbock, TX 79424Auction
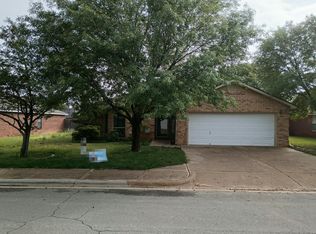 Auction.com 2
- $235,0004 bd2 ba1.6k sqft6012 73rd St, Lubbock, TX 79424For Sale
 MLS ID #202615120, Judy Corbin, WestMark Companies. LBMLS
- $295,0003 bd2 ba2.4k sqft5720 70th Pl, Lubbock, TX 79424For Sale
 MLS ID #202612005, Kendra Martin, Lyons Realty. LBMLS
