Every once in a while, a home comes along that makes the rest of your home tour feel ordinary. Welcome to 6003 Alder Avenue. Built in 2017 and beautifully maintained, this 4-bedroom, 3-bath home offers nearly 2,500 square feet of thoughtfully designed living space where comfort, style, and everyday living come together effortlessly. From the open-concept floor plan to the spacious living areas and dedicated office, every room was designed for the way people live today. Then you step outside. The screened saltwater pool and expansive covered lanai transform the backyard into your own private resort. Whether you're hosting game-day gatherings, grilling with friends, enjoying quiet evenings by the water, or escaping the Florida heat with an afternoon swim, this is the space everyone will naturally gravitate toward. It's more than a backyard; it's where memories are made. The bright, well-appointed kitchen opens seamlessly to the main living area, creating the perfect setting for entertaining while staying connected with family and guests. The spacious primary suite provides a relaxing retreat, while three additional bedrooms and three full baths offer flexibility for family, guests, or multigenerational living. Additional features include a gas fireplace, tankless water heater, no carpet, generous storage, and a flexible office that easily adapts to today's work-from-home lifestyle. Located in Daniels Grove, you'll enjoy convenient access to Interstate 10, the Navy Federal Credit Union campus, shopping, dining, healthcare, downtown Pensacola, and the world-famous white-sand beaches of the Gulf Coast. Beautiful homes become available every day. Homes that make you imagine living there are much harder to find. Schedule your private showing today and experience everything 6003 Alder Avenue has to offer.
Contingent
$498,000
6003 Alder Ave, Pensacola, FL 32526
4beds
2,490sqft
:
Get pre-qualified$3,201/mo
Single Family Residence
Built in 2017
0.25 Acres Lot
$-- Zestimate®
$200/sqft
$21/mo HOA
What's special
- 42 days |
- 588 |
- 37 |
Likely to sell faster than
Zillow last checked:
Listing updated:
Listed by:
Andre The 559-246-2920,
KELLER WILLIAMS REALTY EMERALD COAST WEST BRANCH
Source: PAR,MLS#: 685287
Facts & features
Interior
Bedrooms & bathrooms
- Bedrooms: 4
- Bathrooms: 3
- Full bathrooms: 3
Rooms
- Room types: Office
Primary bedroom
- Level: First
- Area: 208
- Dimensions: 16 x 13
Bedroom
- Level: First
- Area: 144
- Dimensions: 12 x 12
Bedroom 1
- Level: First
- Area: 165
- Dimensions: 15 x 11
Bedroom 2
- Level: First
- Area: 132
- Dimensions: 12 x 11
Dining room
- Level: First
- Area: 137.5
- Dimensions: 12.5 x 11
Kitchen
- Level: First
- Area: 168
- Dimensions: 14 x 12
Heating
- Heat Pump, Central, Fireplace(s)
Cooling
- Central Air, Ceiling Fan(s)
Appliances
- Included: Tankless Water Heater/Gas, Built In Microwave, Dishwasher, Disposal, Refrigerator
- Laundry: Inside, W/D Hookups
Features
- Ceiling Fan(s), High Speed Internet, Plant Ledges, Recessed Lighting, Sound System
- Flooring: Hardwood, Tile
- Windows: Double Pane Windows, Some Blinds, Some Drapes
- Has basement: No
- Has fireplace: Yes
Interior area
- Total structure area: 2,490
- Total interior livable area: 2,490 sqft
Property
Parking
- Total spaces: 2
- Parking features: 2 Car Garage, Garage Door Opener
- Garage spaces: 2
Features
- Levels: One
- Stories: 1
- Patio & porch: Porch, Screened, Covered Deck
- Exterior features: Rain Gutters
- Has private pool: Yes
- Pool features: In Ground, Salt Water, Screen Enclosure
- Fencing: Back Yard
Lot
- Size: 0.25 Acres
- Dimensions: 80x135
- Features: Interior Lot
Details
- Parcel number: 341n311400210004
- Zoning description: Res Single
Construction
Type & style
- Home type: SingleFamily
- Architectural style: Contemporary, Craftsman
- Property subtype: Single Family Residence
Materials
- Brick
- Foundation: Slab
- Roof: Shingle
Condition
- Resale
- New construction: No
- Year built: 2017
Utilities & green energy
- Electric: Copper Wiring
- Sewer: Public Sewer
- Water: Public
Green energy
- Energy efficient items: Heat Pump, Insulation, Insulated Walls, Ridge Vent
Community & HOA
Community
- Security: Smoke Detector(s)
- Subdivision: Daniels Grove
HOA
- Has HOA: Yes
- Services included: None
- HOA fee: $250 annually
Location
- Region: Pensacola
Financial & listing details
- Price per square foot: $200/sqft
- Tax assessed value: $359,464
- Annual tax amount: $3,582
- Price range: $498K - $498K
- Date on market: 7/1/2026
- Cumulative days on market: 34 days
- Road surface type: Paved
Estimated market value
Not available
Estimated sales range
Not available
Not available
Price history
| Date | Event | Price |
|---|---|---|
| 7/24/2026 | Contingent | $498,000$200/sqft |
Source:  PAR #685287 Report a problem PAR #685287 Report a problem | ||
| 7/9/2026 | Listed for sale | $498,000$200/sqft |
Source: PAR #685287 Report a problem | ||
| 10/23/2021 | Listing removed | -- |
Source: PAR #598076 Report a problem | ||
| 10/11/2021 | Listed for sale | $498,000+26.1%$200/sqft |
Source: PAR #598076 Report a problem | ||
| 6/4/2021 | Sold | $395,000+6.8%$159/sqft |
Source: PAR #588212 Report a problem | ||
| 4/22/2021 | Listed for sale | $369,900+34.6%$149/sqft |
Source: PAR #588212 Report a problem | ||
| 11/24/2017 | Sold | $274,824$110/sqft |
Source: PAR #527350 Report a problem | ||
| 6/28/2017 | Sold | $274,824$110/sqft |
Source:  Navarre Area BOR #778071 Report a problem Navarre Area BOR #778071 Report a problem | ||
Public tax history
| Year | Property taxes | Tax assessment |
|---|---|---|
| 2024 | $3,582 +1.1% | $359,464 +3.7% |
| 2023 | $3,544 +0% | $346,613 +8.7% |
| 2022 | $3,544 +20.4% | $318,762 +24.8% |
| 2021 | $2,944 +10% | $255,470 +10.3% |
| 2020 | $2,676 +1.6% | $231,658 +3.3% |
| 2019 | $2,633 | $224,256 +4.8% |
| 2018 | $2,633 +0.1% | $213,976 +511.4% |
| 2017 | $2,630 +367.8% | $35,000 -12.5% |
| 2016 | $562 -12.4% | $40,000 +479.7% |
| 2015 | $642 | $6,900 |
Find assessor info on the county website
Monthly payment
Est. payment
Payment breakdown
Explore the cost of this home by adjusting the details. Changes won't be saved.Climate risks
Neighborhood: 32526
Nearby schools
GreatSchools rating
- 9/10KINGSFIELD ELEMENTARY SCHOOLGrades: PK-5Distance: 2.6 mi
- 5/10Beulah Middle SchoolGrades: 6-8Distance: 1.6 mi
- 5/10J. M. Tate Senior High SchoolGrades: 9-12Distance: 4.6 mi
Schools provided by the listing agent
- Elementary: Kingsfield Elementary
- Middle: BEULAH
- High: Tate
Source: PAR. This data may not be complete. We recommend contacting the local school district to confirm school assignments for this home.
- $405,100-- bd11 ba2.5k sqft5997 Alder Ave, Pensacola, FL 32526Off Market
- $395,0004 bd3 ba2.7k sqft6009 Alder Ave, Pensacola, FL 32526Sold

- $302,100-- bd7 ba1.6k sqft10032 Niall Dr, Pensacola, FL 32526Off Market
- $470,4005 bd3 ba2.9k sqft5991 Alder Ave, Pensacola, FL 32526Off Market
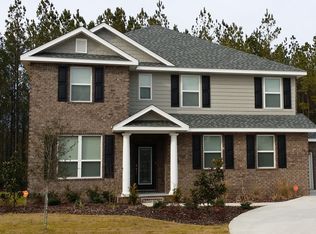
- $474,6005 bd3 ba2.9k sqft6015 Alder Ave, Pensacola, FL 32526Off Market
- $315,900-- bd7 ba1.8k sqft10026 Niall Dr, Pensacola, FL 32526Off Market
- $315,900-- bd7 ba1.8k sqft10038 Niall Dr, Pensacola, FL 32526Off Market
- $336,800-- bd8 ba1.8k sqft6198 Basswood Blvd, Pensacola, FL 32526Off Market
A local agent can set up tours, give advice and negotiate with sellers.
A local lender can help you make sure your offer is ready when you are.
Similar homes
- $485,0004 bd3 ba2.3k sqft8020 Stream Ridge Rd, Pensacola, FL 32526For Sale
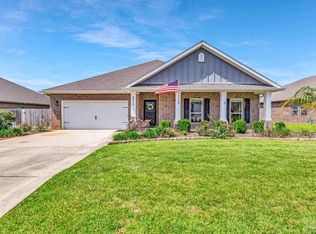 MLS ID #686747, Dustan Weekley, TEAM SANDY BLANTON REALTY, INC. PAR
 - $677,0004 bd3 ba2.3k sqft6064 Huntington Creek Cir, Pensacola, FL 32526For Sale
 MLS ID #683889, Michael Easley, Better Homes And Gardens Real Estate Main Street Properties. PAR
 - $359,8005 bd3 ba2.7k sqft9439 Lutoo Ln, Pensacola, FL 32526For Sale
 MLS ID #683137, Lauren Peterson, Real Broker, LLC. PAR
 - $459,9004 bd3 ba2.3k sqft3297 Water Birch Rd, Cantonment, FL 32533New Construction
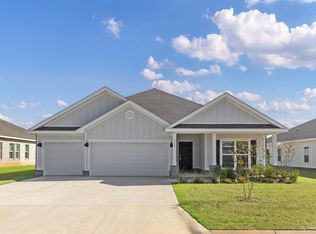 MLS ID #684279, Whitney Johnston, D R Horton Realty of NW Florida, LLC. PAR
 - $485,0005 bd3 ba3.1k sqft355 Cayden Way, Cantonment, FL 32533For SaleMLS ID #680386, Joshua Ward, KELLER WILLIAMS REALTY GULF COAST. PAR
- $460,0004 bd4 ba2.8k sqft335 Cayden Way, Cantonment, FL 32533For SaleMLS ID #681015, Steven Koleno, Beycome of Florida, LLC. PAR
- $439,9004 bd3 ba2.2k sqft3287 Water Birch Rd, Cantonment, FL 32533New ConstructionMLS ID #683017, Whitney Johnston, D R Horton Realty of NW Florida, LLC. PAR
- $380,0003 bd2 ba2.1k sqft7135 Clearwood Rd, Pensacola, FL 32526For SaleMLS ID #678210, Melissa Bianca, Levin Rinke Realty. PAR
- $525,0005 bd3 ba2.9k sqft8876 Burning Tree Rd, Pensacola, FL 32514For SaleMLS ID #683258, Theresa "Terry" Mahoney, KELLER WILLIAMS REALTY GULF COAST. PAR
- $425,0004 bd3 ba2.4k sqft6077 Stonechase Blvd, Pace, FL 32571For SaleMLS ID #687331, Traci Mccoy, Levin Rinke Realty. PAR
- $360,0003 bd2 ba1.6k sqft9661 Sagewood Dr, Pensacola, FL 32526For SaleMLS ID #686513, Jeremy Nichols, Redfin. PAR
- $499,0004 bd3 ba2.5k sqft3 Bow String Cir, Perdido Key, FL 32507For SaleMLS ID #679776, Gwen Vigon, Gwen Vigon Realty LLC. PAR
- $449,0003 bd2 ba2.1k sqft2078 Downing Dr, Pensacola, FL 32505For SaleMLS ID #685391, Jeanine Miller, Century 21 BE3. PAR
- $450,0003 bd2 ba2.2k sqft10736 Crosscut Dr, Pensacola, FL 32506For SaleMLS ID #686967, Stacy Rodgers, KELLER WILLIAMS REALTY GULF COAST. PAR
- $635,0004 bd3 ba2.4k sqft435 Meander Ln, Cantonment, FL 32533For SaleMLS ID #682682, Christopher Thom, Levin Rinke Realty. PAR
- $469,0004 bd3 ba2.6k sqft5700 Avenida Marina, Pensacola, FL 32504For SaleMLS ID #683817, Shaunna Olson, Levin Rinke Realty. PAR
- $450,0003 bd2 ba2.3k sqft6032 Forest Green Rd, Pensacola, FL 32505For SaleMLS ID #684036, Linda Stahl, ZEJLOO1. PAR
- $325,0003 bd2 ba1.8k sqft7838 Burnside Loop, Pensacola, FL 32526For SaleMLS ID #682225, David Porter, OLD SOUTH PROPERTIES INC. PAR
- $520,0004 bd3 ba3k sqft4177 Equestrian Blvd, Pace, FL 32571For Sale
 MLS ID #1004963, Timothy G Whittemore, LPT Realty LLC. ECAOR
 - $540,0004 bd2 ba2.6k sqft6021 Firefly Dr, Perdido Key, FL 32507For SaleMLS ID #683797, Summer Chason, Engel & Volkers Pensacola. PAR
