Room for everyone in this 6-bedroom, 2-bath two-story home on a 0.29-acre lot in Leon Valley's Seneca Estates, with NO HOA! With 2,648 sq ft, the layout includes separate living and dining rooms plus a large family room centered on a gas-burning fireplace. The kitchen opens to the main living areas for easy everyday flow. The primary suite is downstairs and has a walk-in closet and a private bath. A second bedroom is also on the main level, which works well for guests, multi-generational living or a home office. Upstairs you'll find four more bedrooms, including an oversized 22x12 room with plenty of space for a game room, media room or large bedroom. Outside, the big backyard has a covered patio, an extra patio slab and a gazebo, which makes it a good spot for weekend gatherings and room to play. Other features include a brick and siding exterior, an attached 2-car garage and a dedicated utility room. Zoned to Northside ISD schools (Oak Hills Elementary, Neff Middle, Marshall High). Quick access to Bandera Rd, Loop 410 and the Medical Center. The home is vacant and easy to show. Come see it today!
For sale
$397,777
6005 RUE LILIANE ST, Leon Valley, TX 78238
6beds
2,648sqft
Single Family Residence
Built in 1971
0.29 Acres Lot
$386,700 Zestimate®
$150/sqft
$-- HOA
What's special
- 5 days
- 252
- 49
Likely to sell faster than
Zillow last checked:
Listing updated:
Listed by:
Francisco Bazan TREC #647286 (210) 213-9649,
Keller Williams Heritage
Source: LERA MLS,MLS#: 2030449
Facts & features
Interior
Bedrooms & bathrooms
- Bedrooms: 6
- Bathrooms: 2
- Full bathrooms: 2
Primary bedroom
- Area: 192
- Dimensions: 16 x 12
Bedroom 2
- Area: 228
- Dimensions: 19 x 12
Bedroom 3
- Area: 264
- Dimensions: 22 x 12
Bedroom 4
- Area: 120
- Dimensions: 12 x 10
Bedroom 5
- Area: 132
- Dimensions: 12 x 11
Primary bathroom
- Features: Shower Only, Single Vanity
- Area: 63
- Dimensions: 9 x 7
Dining room
- Area: 156
- Dimensions: 13 x 12
Family room
- Area: 252
- Dimensions: 21 x 12
Kitchen
- Area: 153
- Dimensions: 17 x 9
Living room
- Area: 156
- Dimensions: 13 x 12
Heating
- Central, Natural Gas
Cooling
- Central Air
Features
- Master Downstairs
- Flooring: Other
- Has basement: No
- Number of fireplaces: 1
- Fireplace features: One
Interior area
- Total interior livable area: 2,648 sqft
Video & virtual tour
Property
Parking
- Total spaces: 4
- Parking features: Two Car Garage, Attached, Two Car Carport
- Attached garage spaces: 2
- Carport spaces: 2
- Covered spaces: 4
Features
- Levels: Two
- Stories: 2
- Patio & porch: Patio, Covered
- Pool features: None
Lot
- Size: 0.29 Acres
- Features: Cul-De-Sac
Details
- Additional structures: Gazebo
- Parcel number: 044324050090
Construction
Type & style
- Home type: SingleFamily
- Property subtype: Single Family Residence
Materials
- Brick, Siding
- Foundation: Slab
- Roof: Other
Condition
- Pre-Owned
- New construction: No
- Year built: 1971
Utilities & green energy
- Sewer: Sewer System
Community & HOA
Community
- Features: None
- Security: Security System Owned
- Subdivision: Seneca Estates
Location
- Region: Leon Valley
Financial & listing details
- Price per square foot: $150/sqft
- Tax assessed value: $343,140
- Annual tax amount: $7,933
- Price range: $397.8K - $397.8K
- Date on market: 11/14/2026
- Cumulative days on market: 7 days
- Listing terms: Conventional,FHA,VA Loan,Wraparound,Cash
Estimated market value
$386,700
$367,000 - $406,000
$2,426/mo
Price history
| Date | Event | Price |
|---|---|---|
| 11/14/2026 | Listed for sale | $397,777+9%$150/sqft |
Source:  LERA MLS #2030449 Report a problem | ||
| 9/30/2022 | Sold | -- |
Source: LERA MLS #1610057 Report a problem | ||
| 8/28/2022 | Pending sale | $365,000$138/sqft |
Source: LERA MLS #1610057 Report a problem | ||
| 8/25/2022 | Price change | $365,000-1.4%$138/sqft |
Source: LERA MLS #1610057 Report a problem | ||
| 8/4/2022 | Price change | $370,000-4.6%$140/sqft |
Source: LERA MLS #1610057 Report a problem | ||
| 7/8/2022 | Price change | $388,000-0.5%$147/sqft |
Source: LERA MLS #1610057 Report a problem | ||
| 5/27/2022 | Listed for sale | $390,000+143.8%$147/sqft |
Source: LERA MLS #1610057 Report a problem | ||
| 1/6/2021 | Sold | -- |
Source: LERA MLS #1497573 Report a problem | ||
| 2/27/2017 | Sold | -- |
Source: LERA MLS #1220369 Report a problem | ||
| 1/19/2017 | Listed for sale | $160,000$60/sqft |
Source: Keller Williams Heritage #1220369 Report a problem | ||
Public tax history
| Year | Property taxes | Tax assessment |
|---|---|---|
| 2026 | -- | $343,140 |
| 2025 | -- | $343,140 +1.2% |
| 2024 | -- | $338,930 |
| 2023 | -- | $338,930 -0.4% |
| 2022 | $8,228 +64.9% | $340,180 +48.7% |
| 2021 | $4,989 | $228,800 +10% |
| 2020 | $4,989 -8.4% | $208,000 -8.6% |
| 2019 | $5,444 | $227,640 +12% |
| 2018 | $5,444 +3.4% | $203,210 +3.4% |
| 2017 | $5,264 +15.1% | $196,490 +15.3% |
| 2016 | $4,574 +7% | $170,450 +1.6% |
| 2015 | $4,277 | $167,780 +6.2% |
| 2014 | $4,277 | $157,920 -1% |
| 2013 | -- | $159,500 +3.5% |
| 2012 | -- | $154,090 -2.3% |
| 2011 | -- | $157,690 -1.1% |
| 2010 | -- | $159,490 -0.7% |
| 2009 | -- | $160,620 -0.3% |
| 2008 | -- | $161,130 +1% |
| 2007 | -- | $159,490 +10.2% |
| 2006 | -- | $144,730 +7.2% |
| 2005 | -- | $135,050 |
| 2004 | -- | -- |
| 2003 | -- | -- |
| 2002 | -- | -- |
| 2001 | -- | -- |
| 2000 | -- | -- |
Find assessor info on the county website
Monthly payment
Est. payment
Payment breakdown
Explore the cost of this home by adjusting the details. Changes won't be saved.Climate risks
Neighborhood: 78238
Nearby schools
Schools provided by the listing agent
- Elementary: Oak Hills Terrace
- Middle: Neff Pat
- High: Marshall
- District: Northside
Source: LERA MLS. This data may not be complete. We recommend contacting the local school district to confirm school assignments for this home.
Similar homes
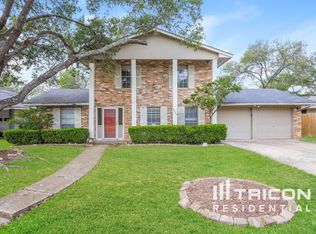
- $424,0006 bd3 ba2.8k sqft6005 RUE SOPHIE ST, Leon Valley, TX 78238For Sale
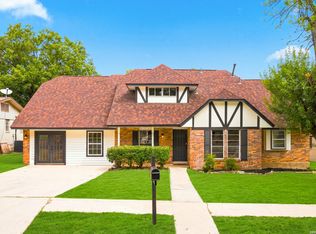
 MLS ID #2027395, Whitney Robinson TREC #695994, Real Broker, LLC. LERA MLS
- $349,5004 bd3 ba2.4k sqft6708 Joan Grona, Leon Valley, TX 78238For Sale
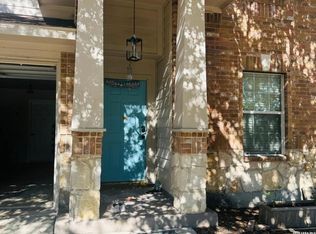 MLS ID #2030206, Rama Joolukuntla TREC #584326, Texas Premier Realty. LERA MLS
- from $369,0004 bd3 ba2.4k sqftThe Nicole Plan, Seneca Trails, Leon Valley, TX 78238New Construction
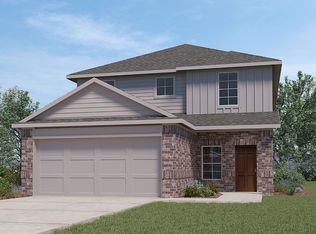 DR Horton
- $320,0004 bd3 ba2.4k sqft5628 Poppy Seed Run, Leon Valley, TX 78238Active

 MLS ID #628404, Inaky Strick, Kuper Sotheby's Intl RTY - NB. Central Texas MLS
- $250,0003 bd2 ba1.3k sqft5307 Caraway Bnd, Leon Valley, TX 78238For SaleMLS ID #2031233, Bradley Graves TREC #554579, Coldwell Banker D'Ann Harper, REALTOR. LERA MLS
- $330,0004 bd3 ba2.4k sqft5652 POPPY SEED RUN, Leon Valley, TX 78238For SaleMLS ID #1970293, Diana Delatorre TREC #474600, SuccaSa LLC. LERA MLS
- $289,9883 bd3 ba2.2k sqft5708 WATERCRESS DR, Leon Valley, TX 78238For SaleMLS ID #2028858, Luisa Rivera TREC #832505, Coldwell Banker D'Ann Harper. LERA MLS
- $379,0004 bd3 ba2.3k sqft5710 PRENTISS DR, San Antonio, TX 78240For SaleMLS ID #2022819, William Lawhun TREC #855397, Newera Property Management LLC. LERA MLS
- $260,0004 bd2 ba2.1k sqft5827 GRASS HILL DR, Leon Valley, TX 78238For SaleMLS ID #2004637, Carlos Fernandez TREC #607083, Coldwell Banker D'Ann Harper. LERA MLS
- $385,0006 bd6 ba2.4k sqft4823-4825 Appleseed, San Antonio, TX 78238For SaleMLS ID #1997139, Jacinto Rodriguez TREC #699359, Real Broker, LLC. LERA MLS
- $299,0003 bd2 ba1.9k sqft7019 FOREST MOSS ST, San Antonio, TX 78240For SaleMLS ID #2030698, Ryan Moreno TREC #596073, RYNO Realty, Inc.. LERA MLS
- $380,0006 bd6 ba2.4k sqft4902 & 4832 Appleseed Ct, San Antonio, TX 78238For SaleMLS ID #2014579, Stephanie Garcia TREC #726127, Exquisite Properties, LLC. LERA MLS
- $279,9003 bd2 ba1.5k sqft6518 Seneca Dr, Leon Valley, TX 78238For SaleMLS ID #2017479, Kit Preston TREC #648005, Home Team of America. LERA MLS
- $361,5004 bd3 ba2.2k sqft5212 Grass Hill Drive, San Antonio, TX 78238New ConstructionLERA MLS
- $249,9553 bd2 ba1.3k sqft6238 PARSLEY HL, Leon Valley, TX 78238For SaleMLS ID #1997625, Juan Macias TREC #693571, Someday Realty & Property Mgmt. LERA MLS
- $335,0004 bd2 ba1.9k sqft6642 CADES CV, San Antonio, TX 78238For SaleMLS ID #2001844, Karla Garza TREC #834432, Real Broker, LLC. LERA MLS
- $404,7973 bd2 ba2.2k sqft108 Tribus, San Antonio, TX 78238New ConstructionLERA MLS
- $295,0003 bd2 ba1.7k sqft7215 Forest Meadow, San Antonio, TX 78240For SaleMLS ID #2031316, Gloria Lott TREC #497965, Texas Premier Realty. LERA MLS
- $389,5006 bd6 ba2.4k sqft6321 & 6323 Attucks Ln, San Antonio, TX 78238For SaleMLS ID #1955232, Janine Moore TREC #762985, Clark Realty & Associates,LLC. LERA MLS
