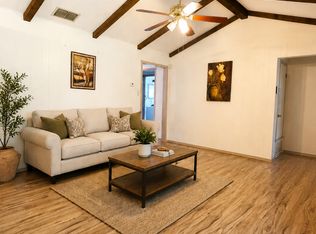
Located in the heart of San Antonio’s rapidly growing Northwest side, this is the kind of opportunity investors & savvy buyers wait for. With over 2,300 sqft, 4 bedrooms, 3 full baths & a flexible floorplan, 5710 Prentiss Dr offers the rare chance to step into a larger home in an established neighborhood at a price point that leaves serious room for upside. Whether you're looking for your next fix-and-flip project, long-term rental investment or a home you can gradually transform into your own vision, the bones here are hard to ignore. The layout already offers strong functionality, multiple living spaces & a footprint that would cost dramatically more to recreate today. With surrounding renovated homes continuing to push values upward in the area, the upside potential is very real. Inside, you’ll find oversized living areas, generously sized bedrooms & natural light throughout. The home has the scale buyers want but rarely find in this price range. Cosmetic updates could completely transform the feel of the property while still keeping plenty of margin for resale or equity growth. Outside, the large lot provides room to expand the outdoor living experience, entertain, garden or simply create additional value through improvements. Established trees & mature surroundings give the neighborhood character that newer communities simply cannot replicate. Location is another major advantage. Positioned near major employers, medical centers, shopping, dining & quick access to IH-10, Loop 410 & Loop 1604, this property sits in one of the most centrally connected pockets of San Antonio—making it attractive both for owner-occupants & future tenants alike. This is not a polished luxury listing pretending to be something it’s not. This is a value-add opportunity with real upside, strong fundamentals & the chance to buy into an appreciating area without paying retail pricing.
Pending
$269,990
5710 Prentiss Dr, San Antonio, TX 78240
4beds
2,372sqft
Single Family Residence
Built in 1966
8,999 Square Feet Lot
$-- Zestimate®
$114/sqft
$-- HOA
What's special
Established treesLarge lotNatural light throughoutFlexible floorplanMultiple living spacesMature surroundingsStrong functionality
- 102 days
- 126
- 5
Zillow last checked:
Listing updated:
Listed by:
Amy Seely (512) 943-2572,
The Seely Group LLC (512) 228-6262,
Dallas Seely (512) 777-9530,
The Seely Group LLC
Source: Unlock MLS,MLS#: 1486510
Facts & features
Interior
Bedrooms & bathrooms
- Bedrooms: 4
- Bathrooms: 3
- Full bathrooms: 3
- Main level bedrooms: 4
Heating
- See Remarks
Cooling
- Central Air
Appliances
- Included: Gas Oven, WaterSoftener
Features
- See Remarks
- Flooring: Wood
- Windows: ENERGY STAR Qualified Windows
Interior area
- Total interior livable area: 2,372 sqft
Property
Parking
- Total spaces: 2
- Parking features: See Remarks, Additional Parking
- Garage spaces: 2
Accessibility
- Accessibility features: See Remarks
Features
- Levels: One
- Stories: 1
- Patio & porch: See Remarks
- Exterior features: See Remarks
- Pool features: None
- Fencing: Back Yard
- Has view: Yes
- View description: See Remarks
- Waterfront features: None
Lot
- Size: 8,999 Square Feet
- Features: See Remarks
Details
- Additional structures: See Remarks
- Parcel number: 556214
- Special conditions: See Remarks
Construction
Type & style
- Home type: SingleFamily
- Property subtype: Single Family Residence
Materials
- Foundation: Slab
- Roof: Shingle
Condition
- Resale
- New construction: No
- Year built: 1966
Utilities & green energy
- Sewer: Public Sewer
- Water: Public
- Utilities for property: See Remarks
Community & HOA
Community
- Features: See Remarks
- Subdivision: Oak Hills Terrace
HOA
- Has HOA: No
Location
- Region: San Antonio
Financial & listing details
- Price per square foot: $114/sqft
- Tax assessed value: $265,090
- Annual tax amount: $6,071
- Date on market: 5/21/2026
- Listing terms: Cash,Conventional
Estimated market value
Not available
Estimated sales range
Not available
Not available
Price history
| Date | Event | Price |
|---|---|---|
| 8/9/2026 | Pending sale | $269,990$114/sqft |
Source:  Unlock MLS #1486510 Report a problem Unlock MLS #1486510 Report a problem | ||
| 8/3/2026 | Contingent | $269,990$114/sqft |
Source: Unlock MLS #1486510 Report a problem | ||
| 5/21/2026 | Listed for sale | $269,990$114/sqft |
Source: Unlock MLS #1486510 Report a problem | ||
Public tax history
| Year | Property taxes | Tax assessment |
|---|---|---|
| 2025 | $1,078 | $265,090 +3.9% |
| 2024 | -- | $255,233 +10% |
| 2023 | $1,087 -35.2% | $232,030 +10% |
| 2022 | $1,677 | $210,936 +10% |
| 2021 | -- | $191,760 +3.9% |
| 2020 | -- | $184,560 +4.3% |
| 2019 | $1,634 | $177,010 +3.7% |
| 2018 | $1,634 +0.8% | $170,680 +4% |
| 2017 | $1,621 +2.8% | $164,046 +10% |
| 2016 | $1,577 -3.8% | $149,133 +10% |
| 2015 | $1,639 | $135,575 +10% |
| 2014 | $1,639 | $123,250 +7.4% |
| 2013 | -- | $114,730 -2.1% |
| 2012 | -- | $117,190 -2.1% |
| 2011 | -- | $119,680 -1% |
| 2010 | -- | $120,920 -0.6% |
| 2009 | -- | $121,650 -1.7% |
| 2008 | -- | $123,740 -3.2% |
| 2007 | -- | $127,830 +11.4% |
| 2006 | -- | $114,760 +4% |
| 2005 | -- | $110,300 |
| 2004 | -- | -- |
| 2003 | -- | -- |
| 2002 | -- | -- |
| 2001 | -- | -- |
| 2000 | -- | -- |
Find assessor info on the county website
Monthly payment
Est. payment
Payment breakdown
Explore the cost of this home by adjusting the details. Changes won't be saved.Climate risks
Neighborhood: 78240
Nearby schools
Schools provided by the listing agent
- Elementary: AdamsHill
- Middle: Neff
- High: Marshall
- District: Northside ISD
Source: Unlock MLS. This data may not be complete. We recommend contacting the local school district to confirm school assignments for this home.
Similar homes
- $240,0004 bd3 ba2k sqft5522 Newcome Dr, San Antonio, TX 78240For Sale
 MLS ID #1846090, Cynthia Celedon TREC #639832, LPT Realty, LLC. LERA MLS
 - $270,0004 bd2 ba2.1k sqft8651 Bristlecone ST, San Antonio, TX 78240For Sale
 MLS ID #2007203, Pamela Mauldon TREC #621031, Kuper Sotheby's Int'l Realty. LERA MLS
 - $280,0003 bd3 ba2.1k sqft8310 BORDER RIDGE DR, San Antonio, TX 78240For Sale
 MLS ID #1963882, Catherine Ilongo TREC #505579, RE/MAX North-San Antonio. LERA MLS
 - $260,0005 bd2 ba1.8k sqft6034 TOPCROFT DR, San Antonio, TX 78238For Sale
 MLS ID #2012050, Roman Gonzales TREC #795434, eXp Realty. LERA MLS
 - $319,9994 bd2 ba1.9k sqft7230 Trace Buckle, San Antonio, TX 78240For SaleMLS ID #1995564, Javier Arguello TREC #588127, Longhorn Realty. LERA MLS
- $339,0004 bd2 ba1.9k sqft5822 Dan Duryea, San Antonio, TX 78240For SaleMLS ID #1896897, Richard Lopez TREC #634231, LIVE REALTY, LLC. LERA MLS
- $275,0003 bd2 ba1.9k sqft7501 Linkside, San Antonio, TX 78240For SaleMLS ID #1893080, Justin Garcia TREC #709809, Niva Realty. LERA MLS
- $344,9994 bd2 ba2.5k sqft7226 Trace Buckle, San Antonio, TX 78240For SaleMLS ID #2002777, Devin Resendez TREC #663042, Keller Williams Legacy. LERA MLS
- $265,0003 bd2 ba1.3k sqft223 SUMMERTIME DR, San Antonio, TX 78216For SaleMLS ID #2011846, Gail Lamb TREC #568013, Keller Williams Heritage. LERA MLS
- $299,9003 bd2 ba1.6k sqft6425 Maverick Oak, San Antonio, TX 78240For SaleMLS ID #1958948, Derrell Skillman TREC #639690, Redfin Corporation. LERA MLS
- $309,0003 bd2 ba1.9k sqft9314 Ranchero, San Antonio, TX 78240For SaleMLS ID #1943862, Brian Pina TREC #752730, Levi Rodgers Real Estate Group. LERA MLS
- $274,9993 bd3 ba1.7k sqft8407 Timber Crest, San Antonio, TX 78250For SaleMLS ID #1946664, Blaine Piersol TREC #818107, Redbird Realty LLC. LERA MLS
- $259,9004 bd3 ba2.8k sqft418 Diver, San Antonio, TX 78253For SaleMLS ID #2012749, Antonio Flores TREC #766802, LPT Realty, LLC. LERA MLS
- $220,0003 bd3 ba1.7k sqft30 McLennan Oak, San Antonio, TX 78240For SaleMLS ID #1995607, Sonal Takiyar TREC #846502, Keller Williams City-View. LERA MLS
- $289,9004 bd3 ba2.3k sqft9222 Mirecourt, San Antonio, TX 78250For SaleMLS ID #2010040, Mark Stillings TREC #565162, Real Broker, LLC. LERA MLS
- $259,5003 bd3 ba1.5k sqft7942 LAS OLAS BLVD, San Antonio, TX 78250For SaleMLS ID #1968665, Kent Uphoff TREC #680739, Global Realty Group. LERA MLS
- $315,0003 bd2 ba1.9k sqft6355 Spring Time St, San Antonio, TX 78249For SaleMLS ID #2011172, Daniel Cline TREC #729312, Keller Williams Realty. LERA MLS
- $258,5003 bd2 ba1.2k sqft363 E Rampart, San Antonio, TX 78216For SaleMLS ID #2006487, Norma Lety Velazquez TREC #576832, Phyllis Browning Company. LERA MLS
- $320,0005 bd4 ba2.4k sqft7130 QUIET RIDGE WALK, San Antonio, TX 78250For SaleMLS ID #1999500, Ronald Henry TREC #597935, Just Focus Real Estate. LERA MLS
- $199,9994 bd1 ba1.3k sqft6806 BENDER DR, San Antonio, TX 78229For SaleMLS ID #1997685, Michael Alaniz TREC #831089, Real Broker, LLC. LERA MLS
