See the difference as soon as you arrive, extended-width driveway, gates on each side and impeccable color-through stucco exterior. Step inside to a perfectly maintained and updated 3 bed 2 bath home with vaulted ceilings, newer dual pane windows, sunscreens, tile flooring throughout, st/st appliances, Trane HVAC, refrigerator, washer & dryer included! The relaxing primary bedroom welcomes you with updated bathroom and huge walk-in closet. Your love of this home continues to the backyard where you'll enjoy the pebble surface pool with newer pool pump, covered ramada, easy care turf and pavers. Clean 2-car garage with insulated garage door and smart myQ opener. All this and no HOA, a location close to freeways, airport & shopping, just 15 mins to downtown Phoenix! This is a MUST SEE home!
Accepting backups
$400,000
6007 S 42ND Street, Phoenix, AZ 85042
3beds
1,420sqft
Single Family Residence
Built in 1973
6,974 Square Feet Lot
$-- Zestimate®
$282/sqft
$-- HOA
What's special
- 16 days
- 483
- 61
Zillow last checked:
Listing updated:
Listed by:
Sandi King 480-332-9015,
HomeSmart
Source: ARMLS,MLS#: 7084878
Facts & features
Interior
Bedrooms & bathrooms
- Bedrooms: 3
- Bathrooms: 2
- Full bathrooms: 2
Heating
- Heat Pump
Cooling
- HVAC SEER Rating, Heat Pump, Ceiling Fan(s), Programmable Thmstat
Appliances
- Included: Dryer, Washer, Refrigerator, Built-in Microwave, Dishwasher, Disposal, Electric Range
Features
- High Speed Internet, Granite Counters, No Interior Steps, Vaulted Ceiling(s), Pantry, 3/4 Bath Master Bdrm
- Flooring: Tile
- Windows: Screens, Solar Screens, Double Pane Windows
- Has basement: No
- Has fireplace: No
Interior area
- Total structure area: 1,420
- Total interior livable area: 1,420 sqft
Property
Parking
- Total spaces: 5
- Parking features: Attached, Garage Door Opener, Direct Access, Storage
- Attached garage spaces: 2
- Uncovered spaces: 3
Features
- Stories: 1
- Patio & porch: Covered
- Exterior features: Rain Gutters
- Has private pool: Yes
- Pool features: Outdoor Pool, Diving Pool
- Spa features: None
- Fencing: Back Yard,Block
Lot
- Size: 6,974 Square Feet
- Features: Gravel/Stone Front, Gravel/Stone Back, Synthetic Grass Back
Details
- Parcel number: 12317507
Construction
Type & style
- Home type: SingleFamily
- Architectural style: Ranch
- Property subtype: Single Family Residence
Materials
- Stucco, Wood Frame, Painted
- Foundation: Slab
- Roof: Composition
Condition
- Year built: 1973
Utilities & green energy
- Sewer: Public Sewer
Community & HOA
Community
- Features: Near Bus Stop
- Security: Security System Owned
- Subdivision: BRAEMAR SOUTH UNIT 2
HOA
- Has HOA: No
- Services included: No Fees
Location
- Region: Phoenix
Financial & listing details
- Price per square foot: $282/sqft
- Tax assessed value: $315,300
- Annual tax amount: $737
- Date on market: 9/25/2026
- Cumulative days on market: 16 days
- Listing terms: VA Loan,Cash,Conventional,FHA
- Ownership: Fee Simple
- Road surface type: Asphalt
Estimated market value
Not available
Estimated sales range
Not available
Not available
Price history
| Date | Event | Price |
|---|---|---|
| 9/25/2026 | Listed for sale | $400,000+521.2%$282/sqft |
Source:  ARMLS #7084878 Report a problem ARMLS #7084878 Report a problem | ||
| 2/23/1996 | Sold | $64,392$45/sqft |
Source: Public Record Report a problem | ||
Public tax history
| Year | Property taxes | Tax assessment |
|---|---|---|
| 2025 | $733 +7.4% | $31,530 -1.2% |
| 2024 | $683 +0.7% | $31,910 +379.5% |
| 2023 | $678 +3.8% | $6,655 -67.4% |
| 2022 | $653 +1.2% | $20,410 +11.5% |
| 2021 | $645 +1.9% | $18,300 +12.9% |
| 2020 | $633 +2.8% | $16,210 +15.5% |
| 2019 | $616 | $14,030 +3.5% |
| 2018 | $616 +3.6% | $13,550 +15.6% |
| 2017 | $594 +6.8% | $11,720 +28.1% |
| 2016 | $557 -4.9% | $9,150 +25.9% |
| 2015 | $586 | $7,270 +39.8% |
| 2014 | -- | $5,200 +33.3% |
| 2013 | -- | $3,900 -14.5% |
| 2012 | -- | $4,560 -40.1% |
| 2011 | -- | $7,610 -23.5% |
| 2010 | -- | $9,950 -33.5% |
| 2009 | -- | $14,970 -6.7% |
| 2008 | -- | $16,050 +18% |
| 2007 | -- | $13,600 +28.3% |
| 2006 | -- | $10,600 |
| 2005 | -- | $10,600 +26.9% |
| 2004 | -- | $8,350 |
| 2003 | -- | $8,350 +19.3% |
| 2002 | -- | $7,000 |
Find assessor info on the county website
Monthly payment
Est. payment
Payment breakdown
Explore the cost of this home by adjusting the details. Changes won't be saved.Climate risks
Neighborhood: South Mountain
Nearby schools
Schools provided by the listing agent
- Elementary: Nevitt Elementary School
- Middle: Geneva Epps Mosley Middle School
- High: Tempe High School
- District: Tempe School District
Source: ARMLS. This data may not be complete. We recommend contacting the local school district to confirm school assignments for this home.
Similar homes
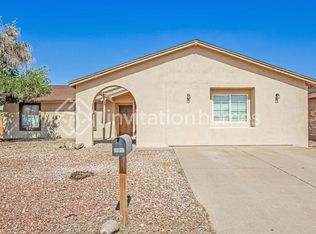
- $377,0003 bd2 ba1.4k sqft4211 E VINEYARD Road, Phoenix, AZ 85042For Sale
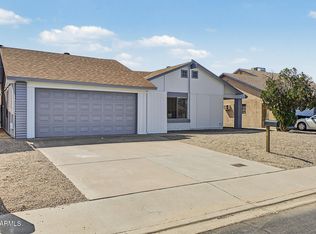 MLS ID #7085746, Sundi Brown, Revinre. ARMLS
 - $379,9003 bd3 ba1.2k sqft4648 E ALTA VISTA Road, Phoenix, AZ 85042For Sale
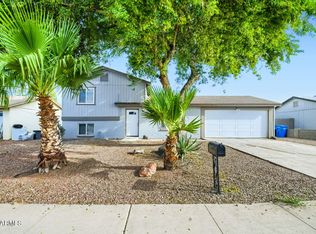 MLS ID #7079999, Robert E Salmons Jr, Entera Realty LLC. ARMLS
 - $379,0003 bd2 ba1.4k sqft6224 S 40th Pl, Phoenix, AZ 85042For Sale By Owner

- $415,0004 bd2 ba1.6k sqft6450 S 46TH Way, Phoenix, AZ 85042For Sale
 MLS ID #7058249, Marvin Aguayo Alvarado, A.Z. & Associates. ARMLS
